
713 1st Ave Ne, Napavine, WA 98565
Local realty services provided by:ERA Freeman & Associates, Realtors
Upcoming open houses
- Sat, Sep 1912:00 pm - 02:00 pm
Listed by: paula burrows
Office: exp realty llc.888-317-5197
MLS#:737351538
Source:PORTLAND
Price summary
- Price:$359,000
- Price per sq. ft.:$359
About this home
Move-in ready 3-bedroom, 1-bath home on a quiet street in Napavine! New interior and exterior paint, new flooring in the living room and bedrooms, and a new garage door make this home ready for its next owner. Enjoy the spacious living room, a kitchen with an eating bar, and a dining room just off the kitchen. Stay comfortable year-round with a heat pump and A/C. The fenced backyard offers a covered patio, storage shed, and attached 1-car garage. Conveniently located near I-5, schools, shopping, and downtown Napavine.
Contact an agent
Home facts
- Year built:1995
- Listing ID #:737351538
- Added:48 day(s) ago
- Updated:September 17, 2026 at 04:24 AM
Rooms and interior
- Bedrooms:3
- Total bathrooms:1
- Full bathrooms:1
- Kitchen Description:Built In Range, Built In Refrigerator, Dishwasher
- Living area:1,000 sq. ft.
Heating and cooling
- Cooling:Central Air
- Heating:Forced Air, Heat Pump
Structure and exterior
- Roof:Composition
- Year built:1995
- Building area:1,000 sq. ft.
- Lot area:0.13 Acres
- Lot Features:Level
- Architectural Style:1 Story
- Exterior Features:Covered Patio, Fenced, Outbuilding
- Foundation Description:Concrete Perimeter
- Levels:1 Story
Schools
- High school:Napavine
- Middle school:Napavine
- Elementary school:Napavine
Utilities
- Water:Public Water
- Sewer:Public Sewer
Finances and disclosures
- Price:$359,000
- Price per sq. ft.:$359
- Tax amount:$2,316 (2026)
Features and amenities
- Amenities:Laminate Flooring, Vinyl Floors
Parking
- Total parking spaces:1
- Garage spaces:1
 All information provided is deemed reliable but is not guaranteed and should be independently verified. The content relating to real estate for sale on this web site comes in part from the IDX program of the RMLS of Portland Oregon. Real estate listings held by brokerage firms other than ERA Freeman & Associates, Realtors are marked with the RMLS logo and detailed information about these properties includes the names of the listing brokers. Copyright 2026 RMLS, Portland, Oregon. Last updated: September 17, 2026
New listings near 713 1st Ave Ne
 $160,000Active3 beds 2 baths1,296 sq. ft.
222 Maple Avenue Nw #34, Napavine, WA 98565
MLS# 2577205Listed by: OLYMPIC SOTHEBY'S INT'L REALTY $335,000Pending Inspection3 beds 2 baths1,752 sq. ft.
1116 Wildwood Avenue Ne, Napavine, WA 98532
MLS# 2572322Listed by: CENTURY 21 LUND, REALTORS $85,000Active9.73 Acres
0 Rush Road, Napavine, WA 98532
MLS# 2573210Listed by: PREMIERE PROPERTY GROUP, LLC $295,000Pending2 beds 2 baths1,080 sq. ft.
221 W Hemlock Court, Napavine, WA 98565
MLS# 2572946Listed by: CASTLE REALTY INC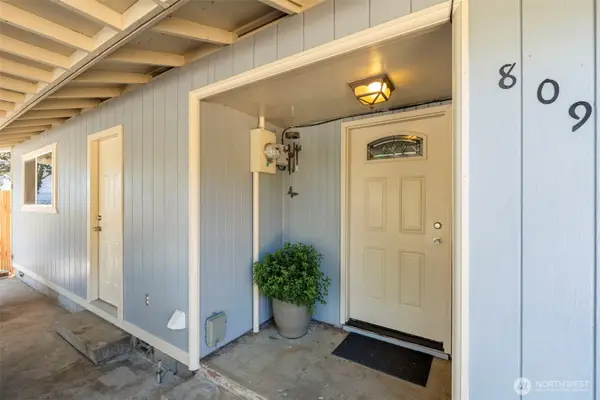 $399,000Active3 beds 2 baths1,172 sq. ft.
809 4th Avenue Ne, Chehalis, WA 98532
MLS# 2572721Listed by: BLADE REALTY LLC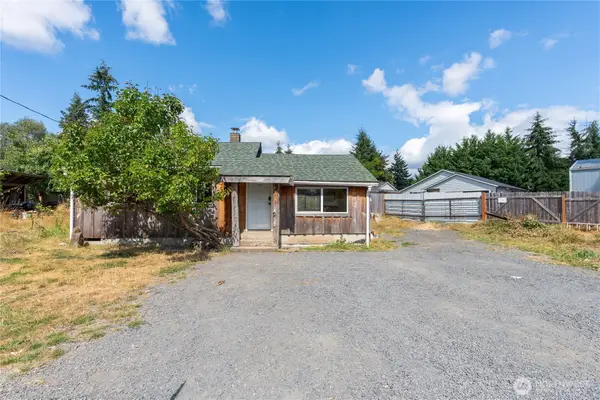 $179,999Pending Inspection1 beds 1 baths640 sq. ft.
306 W Washington Street, Napavine, WA 98532
MLS# 2570401Listed by: REALTY ONE GROUP BOLD $439,000Active4 beds 2 baths1,984 sq. ft.
403 2nd Avenue Ne, Napavine, WA 98565
MLS# 2567473Listed by: RE/MAX PREMIER GROUP $375,000Active3 beds 1 baths1,110 sq. ft.
310 E Cedarcrest Court, Napavine, WA 98565
MLS# 2565979Listed by: VOETBERG HANSEN REAL ESTATE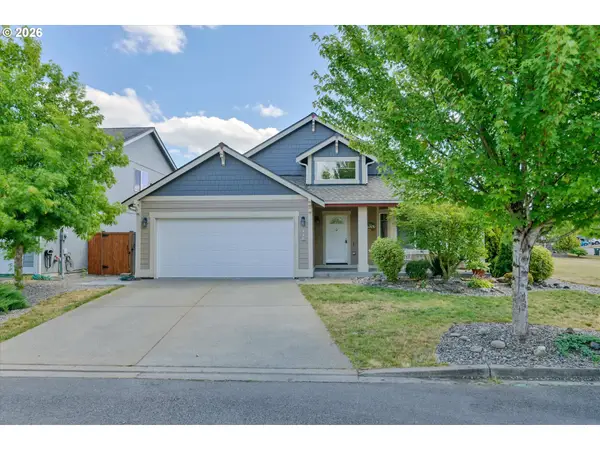 $443,800Pending3 beds 2 baths1,926 sq. ft.
116 Stadium Way, Napavine, WA 98565
MLS# 511670710Listed by: REALTY ONE GROUP NORTHSTARS


Protect your home and budget from life's surprises with an Assurant Home Warranty, backed by a partner that supports you through every step of homeownership. Explore Plans.
© 2023 - 2026 ERA Franchise Systems LLC. All rights reserved. ERA Franchise Systems LLC fully supports the principles of the Fair Housing Act and the Equal Opportunity Act. ERA, ERA Real Estate powered, and their respective logos are registered service marks of ERA Franchise Systems LLC. Each office is independently owned and operated.