
11448 SE 84th Lane, Newcastle, WA 98056
Local realty services provided by:Imagine Realty ERA Powered
Listed by: wahid noori, shawn george
Office: real broker llc.
MLS#:2598190
Source:NWMLS
11448 SE 84th Lane,Newcastle, WA 98056
$2,895,000
- 5 Beds
- 5 Baths
- 4,627 sq. ft.
- Single family
- Active
Upcoming open houses
- Sat, Oct 3101:00 pm - 03:00 pm
- Sun, Nov 0102:00 pm - 04:30 pm
Price summary
- Price:$2,895,000
- Price per sq. ft.:$625.68
About this home
Voyager Homes introduces the first of four distinctive new residences in Newcastle, offering 4,627 sqft of refined living on over a third of an acre. Modern transitional design, a statement solid wood pivot entry door, soaring 18-foot ceilings, expansive windows, and beautiful natural light create a striking first impression, while warm finishes bring balance throughout. At the heart of the home, a chef's kitchen pairs Thermador appliances with quartz countertops, custom illuminated cabinetry, and a butler's pantry, opening to generous living and dining spaces made for everyday comfort and effortless entertaining. A main level guest suite with full bath and a dedicated office provide flexibility, while an upstairs recreation room offers another space to unwind. The primary suite feels like a private retreat, complete with its own fireplace, soaking tub, spacious shower with heated floors, dual vanities, and walk-in closet. Outdoor living is equally inviting, with a covered patio, built-in BBQ, and fireplace overlooking the expansive grounds. Triple-pane windows, smart home features, central A/C, generator wiring, EV charging, and an attached 2 car garage add modern convenience. The oversized lot also presents potential for an ADU or future subdivision, subject to approval. A distinct opportunity to enjoy new construction, meaningful outdoor space, and elevated living in Newcastle. A lifestyle!...
Contact an agent
Home facts
- Year built:2026
- Subdivision & Development:Newcastle
- Listing ID #:2598190
- Updated:October 28, 2026 at 02:59 AM
Rooms and interior
- Bedrooms:5
- Total bathrooms:5
- Full bathrooms:4
- Half bathrooms:1
- Flooring:Carpet, Engineered Hardwood, Vinyl Plank
- Kitchen Description:Dishwasher, Disposal, Double Oven, Microwave, Refrigerator
- Bedroom Description:Main Level Bedrooms : 1, Upper Level Bedrooms : 4
- Living area:4,627 sq. ft.
Heating and cooling
- Cooling:90%+ High Efficiency
- Heating:90%+ High Efficiency
- Central air:Yes
Structure and exterior
- Roof:Composition
- Year built:2026
- Building area:4,627 sq. ft.
- Lot area:0.35 Acres
- Lot Features:Paved
- Construction Materials:Stone Exterior Finish, Wood Exterior Finish, Wood Products Exterior Finish
- Exterior Features:Deck, Fenced-Partially, Patio, Sprinkler System
- Foundation Description:None
- Levels:2 Story
Schools
- High school:Hazen Snr High
- Middle school:Risdon Middle School
- Elementary school:Hazelwood Elem
Utilities
- Water:Public
- Sewer:Sewer Connected
Finances and disclosures
- Price:$2,895,000
- Price per sq. ft.:$625.68
- Tax amount:$12,221 (2026)
Features and amenities
- Appliances:Dishwasher, Refrigerator, Washer
- Laundry features:Dryer, Washer
- Amenities:Electric Car Charging, Gas Available, Pantry, Security System, Sprinkler System, Triple Pane Windows, Vaulted Ceiling(s), Walk-In Closet(s), Wired for Generator
- Smart home:Yes
Parking
- Total parking spaces:2
- Parking description:Attached Garage, Driveway
- Garage:Yes
 Listings courtesy of Northwest MLS as distributed by MLS GRID. Based on information submitted to the MLS GRID as of October 28, 2026. All data is obtained from various sources and may not have been verified by broker or MLS GRID. Supplied Open House Information is subject to change without notice. All information should be independently reviewed and verified for accuracy. Properties may or may not be listed by the office/agent presenting the information. Listing information is provided for consumers' personal, non-commercial use, solely to identify prospective properties for potential purchase; all other use is strictly prohibited and may violate relevant federal and state law. Information deemed reliable but not guaranteed. Copyright © 2026 MLS GRID. All Rights Reserved.
New listings near 11448 SE 84th Lane
- New
 $339,000Active1 beds 1 baths947 sq. ft.
13301 SE 79th Place #B409, Newcastle, WA 98059
MLS# 2577333Listed by: WINDERMERE REAL ESTATE/EAST - New
 $775,000Active3 beds 2 baths1,500 sq. ft.
12502 SE 73rd Place, Newcastle, WA 98056
MLS# 2596402Listed by: WINDERMERE BELLEVUE COMMONS  $2,798,900Active6 beds 6 baths4,213 sq. ft.
13736 SE 85th Street #32, Newcastle, WA 98059
MLS# 2547107Listed by: TRI POINTE HOMES REAL ESTATE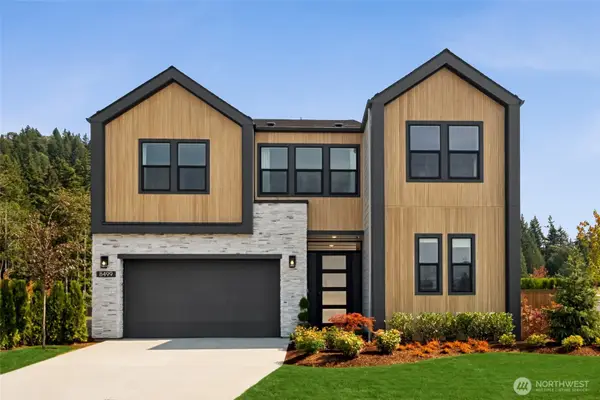 $2,648,900Active5 beds 5 baths3,244 sq. ft.
8499 137th Way Se #31, Newcastle, WA 98059
MLS# 2547112Listed by: TRI POINTE HOMES REAL ESTATE $1,995,000Active4 beds 4 baths3,785 sq. ft.
14222 SE 90th Street, Newcastle, WA 98059
MLS# 2594677Listed by: JOHN L. SCOTT, INC. $2,039,000Active5 beds 4 baths3,760 sq. ft.
7615 113th Avenue Se, Newcastle, WA 98056
MLS# 2594308Listed by: KELLY RIGHT RE OF SEATTLE LLC $2,395,000Active4 beds 4 baths3,810 sq. ft.
14741 SE 83rd Place, Newcastle, WA 98059
MLS# 2594178Listed by: JOHN L. SCOTT, INC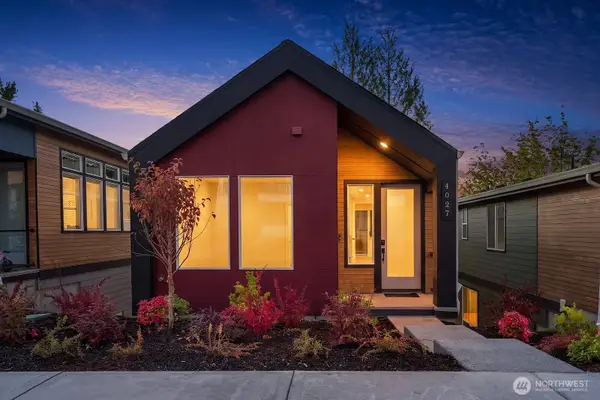 $1,149,990Active4 beds 4 baths2,266 sq. ft.
4027 Aberdeen Way Ne, Newcastle, WA 98056
MLS# 2592006Listed by: COMPASS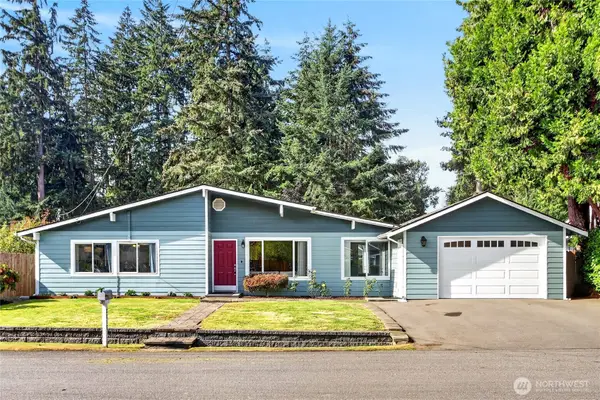 $1,095,000Active3 beds 2 baths1,450 sq. ft.
8819 123rd Avenue Se, Newcastle, WA 98056
MLS# 2591307Listed by: WINDERMERE RE WEST CAMPUS INC


Protect your home and budget from life's surprises with an Assurant Home Warranty, backed by a partner that supports you through every step of homeownership. Explore Plans.
© 2023 - 2026 ERA Franchise Systems LLC. All rights reserved. ERA Franchise Systems LLC fully supports the principles of the Fair Housing Act and the Equal Opportunity Act. ERA, ERA Real Estate powered, and their respective logos are registered service marks of ERA Franchise Systems LLC. Each office is independently owned and operated.