
12873 SE 75th Road, Newcastle, WA 98056
Local realty services provided by:RSVP Brokers ERA
Listed by: maria luz ambrisi
Office: john l. scott, inc.
MLS#:2589382
Source:NWMLS
12873 SE 75th Road,Newcastle, WA 98056
$1,139,000
- 5 Beds
- 4 Baths
- 2,435 sq. ft.
- Townhouse
- Active
Price summary
- Price:$1,139,000
- Price per sq. ft.:$467.76
- Monthly HOA dues:$516
About this home
End-unit Lakehouse townhouse with 5 bedrooms and 3.5 baths, refreshed with new interior paint, carpet, and engineered hardwood. Chef’s kitchen with quartz island, spa-inspired primary suite, lower-level guest suite with ensuite bath, and 2-car garage with EV charger. Minutes to Lake Boren Park and Newcastle Commons, within the award-winning Issaquah School District.
Contact an agent
Home facts
- Year built:2018
- Subdivision & Development:Newcastle
- Listing ID #:2589382
- Updated:October 01, 2026 at 01:56 PM
Rooms and interior
- Bedrooms:5
- Total bathrooms:4
- Full bathrooms:3
- Half bathrooms:1
- Flooring:Engineered Hardwood
- Kitchen Description:Dishwasher, Disposal, Microwave, Refrigerator
- Bedroom Description:Lower Level Bedrooms : 1, Upper Level Bedrooms : 4
- Living area:2,435 sq. ft.
Heating and cooling
- Heating:Forced Air
- Central air:Yes
Structure and exterior
- Roof:Composition
- Year built:2018
- Building area:2,435 sq. ft.
- Lot Features:Paved, Sidewalk
- Architectural Style:Modern
- Construction Materials:Cement Planked
- Levels:Multi/Split
Schools
- High school:Buyer To Verify
- Middle school:Buyer To Verify
- Elementary school:Buyer To Verify
Finances and disclosures
- Price:$1,139,000
- Price per sq. ft.:$467.76
- Tax amount:$10,863 (2025)
Features and amenities
- Appliances:Dishwasher, Refrigerator, Washer
- Laundry features:Dryer, Electric Dryer Hookup, Washer, Washer Hookup
- Amenities:Walk-In Closet(s), Water Heater
Parking
- Total parking spaces:2
- Parking description:Individual Garage
- Garage:Yes
 Listings courtesy of Northwest MLS as distributed by MLS GRID. Based on information submitted to the MLS GRID as of October 1, 2026. All data is obtained from various sources and may not have been verified by broker or MLS GRID. Supplied Open House Information is subject to change without notice. All information should be independently reviewed and verified for accuracy. Properties may or may not be listed by the office/agent presenting the information. Listing information is provided for consumers' personal, non-commercial use, solely to identify prospective properties for potential purchase; all other use is strictly prohibited and may violate relevant federal and state law. Information deemed reliable but not guaranteed. Copyright © 2026 MLS GRID. All Rights Reserved.
New listings near 12873 SE 75th Road
- Coming SoonOpen Thu, 11am to 5pm
 $2,898,900First Look6 beds 6 baths4,213 sq. ft.
13736 SE 85th Street, Newcastle, WA 98059
MLS# 2547107Listed by: TRI POINTE HOMES REAL ESTATE - Coming SoonOpen Thu, 11am to 5pm
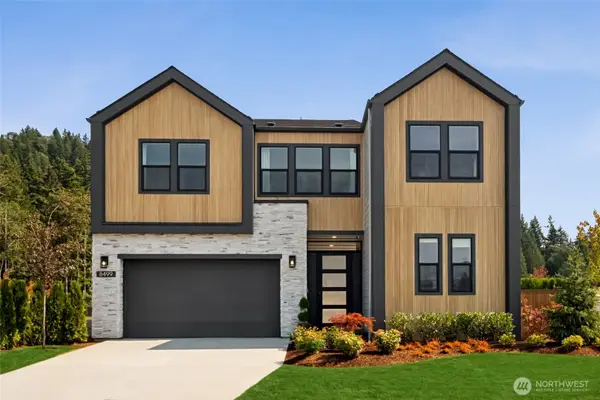 $2,689,900First Look5 beds 5 baths3,244 sq. ft.
8499 137th Way Se, Newcastle, WA 98059
MLS# 2547112Listed by: TRI POINTE HOMES REAL ESTATE - New
 $450,000Active2 beds 1 baths1,040 sq. ft.
6800 132nd Place Se #E207, Newcastle, WA 98059
MLS# 2589643Listed by: WINDERMERE REAL ESTATE/EAST - Open Sat, 12 to 2pmNew
 $1,515,000Active5 beds 4 baths4,700 sq. ft.
8701 113th Avenue Se, Newcastle, WA 98056
MLS# 2589199Listed by: REDFIN - New
 $999,950Active3 beds 2 baths1,450 sq. ft.
12610 SE 73rd Place, Newcastle, WA 98056
MLS# 2587677Listed by: COMPASS - Open Sun, 1 to 4pmNew
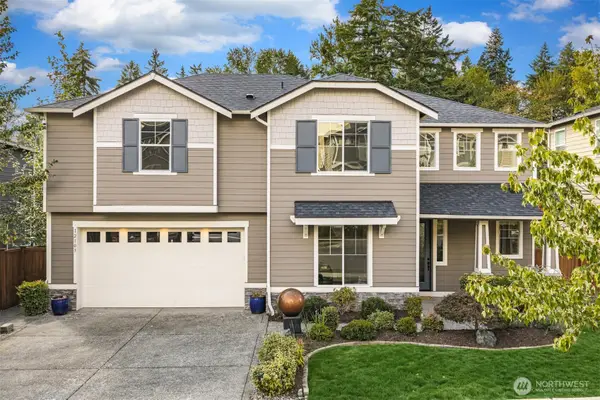 $1,688,000Active5 beds 4 baths4,080 sq. ft.
12103 Se 84th Place, Newcastle, WA 98056
MLS# 2584097Listed by: WINDERMERE REAL ESTATE/EAST - Open Thu, 4:30 to 7pmNew
 $1,778,000Active5 beds 4 baths3,460 sq. ft.
7788 126th Avenue Se, Newcastle, WA 98056
MLS# 2584273Listed by: JOHN L. SCOTT, INC. - Open Fri, 3 to 6pmNew
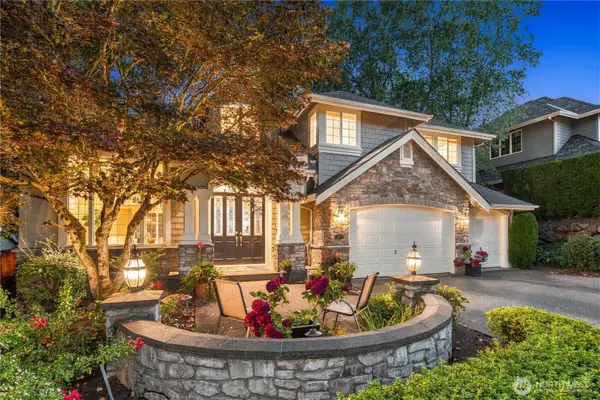 $1,975,000Active4 beds 3 baths3,340 sq. ft.
14411 SE 89th Place, Newcastle, WA 98059
MLS# 2585199Listed by: ENGEL & VOELKERS BELLEVUE - New
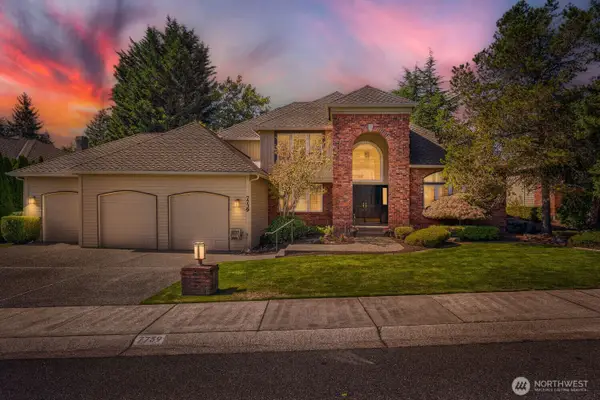 $1,625,000Active4 beds 3 baths3,147 sq. ft.
7739 143rd Avenue Se, Newcastle, WA 98059
MLS# 2585525Listed by: WINDERMERE NORTHLAKE


Protect your home and budget from life's surprises with an Assurant Home Warranty, backed by a partner that supports you through every step of homeownership. Explore Plans.
© 2023 - 2026 ERA Franchise Systems LLC. All rights reserved. ERA Franchise Systems LLC fully supports the principles of the Fair Housing Act and the Equal Opportunity Act. ERA, ERA Real Estate powered, and their respective logos are registered service marks of ERA Franchise Systems LLC. Each office is independently owned and operated.