
13301 SE 79th Place #C114, Newcastle, WA 98059
Local realty services provided by:Imagine Realty ERA Powered
Listed by: patrick de leon
Office: windermere real estate/east
MLS#:2561126
Source:NWMLS
13301 SE 79th Place #C114,Newcastle, WA 98059
$525,000
- 3 Beds
- 2 Baths
- 1,336 sq. ft.
- Condominium
- Pending
Price summary
- Price:$525,000
- Price per sq. ft.:$392.96
- Monthly HOA dues:$664
About this home
A Rare 3-Bedroom corner residence at ParTerra in Newcastle! This light-filled home exudes timeless elegance with an open-concept design and walls of windows that create a bright and inviting atmosphere. The spacious living and dining areas flow seamlessly into the gourmet kitchen, making everyday living and entertaining effortless. The primary suite features a private bath and large walk-in closet, complemented by two additional bedrooms and a full guest bath. Enjoy your own covered balcony with extra storage overlooking tranquil and private surroundings. Two dedicated parking spaces in the secure, covered common garage provide convenience and peace of mind. Community amenities include an exercise room, game room, hot tub, and outdoor patio with BBQ area for year-round enjoyment. Ideally located just minutes from Coal Creek Village, Lake Boren Park, The Golf Club at Newcastle, Cougar Mountain trails, I-405, I-90, and within the highly acclaimed Issaquah School District. No Special Assessments! Pre-inspected and move-in ready. Truly noteworthy....
Contact an agent
Home facts
- Year built:2001
- Subdivision & Development:Newcastle
- Listing ID #:2561126
- Updated:September 14, 2026 at 10:43 AM
Rooms and interior
- Bedrooms:3
- Total bathrooms:2
- Full bathrooms:1
- Flooring:Carpet, Ceramic Tile Floor, Vinyl Plank
- Kitchen Description:Dishwasher, Microwave, Refrigerator
- Bedroom Description:Main Level Bedrooms : 3
- Living area:1,336 sq. ft.
Heating and cooling
- Heating:Baseboard
Structure and exterior
- Roof:Composition
- Year built:2001
- Building area:1,336 sq. ft.
- Lot Features:Curbed Lot, Paved, Secluded, Sidewalk
- Architectural Style:Traditional
- Construction Materials:Metal/Vinyl Exterior Finish, Wood Exterior Finish
- Levels:1 Story
Schools
- High school:Liberty Snr High
- Middle school:Maywood Mid
- Elementary school:Newcastle
Finances and disclosures
- Price:$525,000
- Price per sq. ft.:$392.96
- Tax amount:$4,958 (2026)
Features and amenities
- Appliances:Dishwasher, Refrigerator, Washer
- Laundry features:Dryer, Electric Dryer Hookup, Washer, Washer Hookup
- Amenities:Exercise Room, Fire Sprinklers, Gated Entry, High Speed Int Avail, Sprinkler System, Walk-In Closet(s), Water Heater
Parking
- Total parking spaces:2
- Parking description:Common Garage
- Garage:Yes
 Listings courtesy of Northwest MLS as distributed by MLS GRID. Based on information submitted to the MLS GRID as of September 14, 2026. All data is obtained from various sources and may not have been verified by broker or MLS GRID. Supplied Open House Information is subject to change without notice. All information should be independently reviewed and verified for accuracy. Properties may or may not be listed by the office/agent presenting the information. Listing information is provided for consumers' personal, non-commercial use, solely to identify prospective properties for potential purchase; all other use is strictly prohibited and may violate relevant federal and state law. Information deemed reliable but not guaranteed. Copyright © 2026 MLS GRID. All Rights Reserved.
New listings near 13301 SE 79th Place #C114
- New
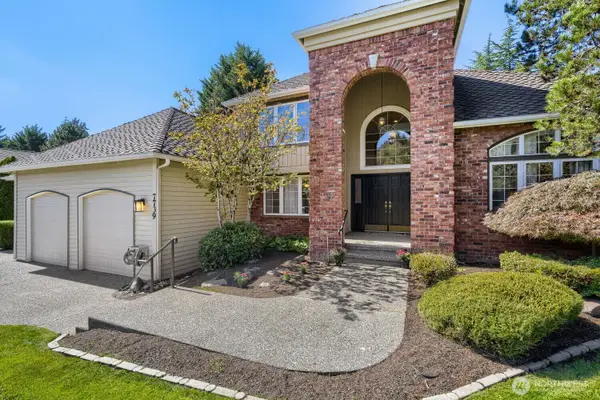 $1,800,000Active4 beds 3 baths3,147 sq. ft.
7739 143rd Avenue Se, Newcastle, WA 98059
MLS# 2579357Listed by: WINDERMERE NORTHLAKE - New
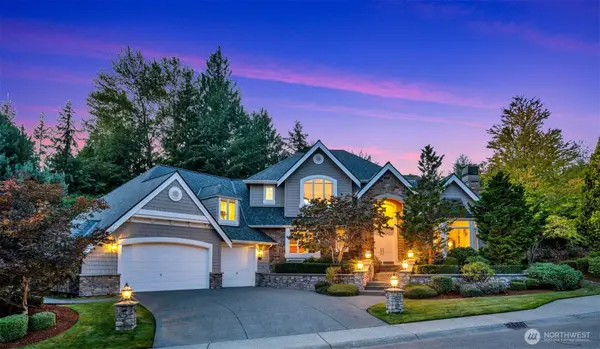 $2,100,000Active4 beds 4 baths3,785 sq. ft.
14222 SE 90th Street, Newcastle, WA 98059
MLS# 2579070Listed by: JOHN L. SCOTT, INC. - New
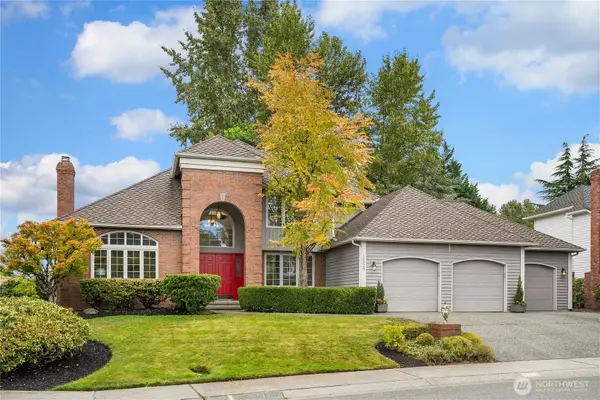 $1,665,000Active4 beds 3 baths2,940 sq. ft.
14220 SE 77th Street, Newcastle, WA 98059
MLS# 2579469Listed by: WINDERMERE BELLEVUE COMMONS 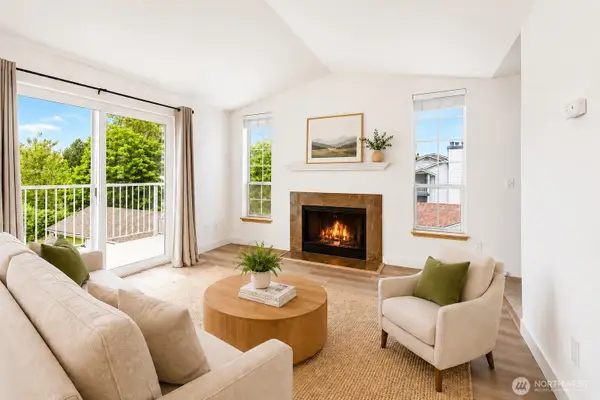 $347,850Pending Inspection2 beds 1 baths802 sq. ft.
7453 Newcastle Golf Club Road #J301, Newcastle, WA 98059
MLS# 2579622Listed by: JOHN L. SCOTT, INC.- New
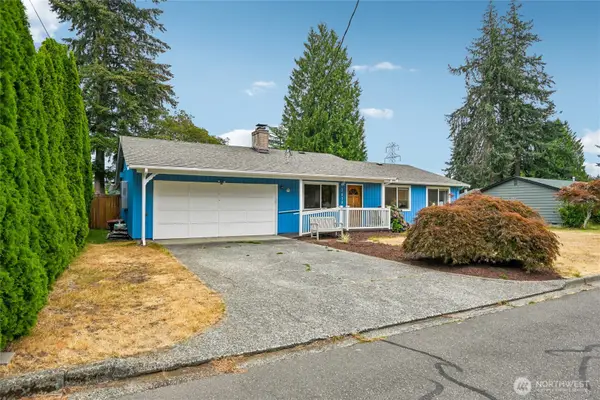 $975,000Active5 beds 2 baths1,810 sq. ft.
7032 122nd Avenue Se, Newcastle, WA 98056
MLS# 2576878Listed by: REDFIN - New
 $1,250,000Active5 beds 3 baths2,550 sq. ft.
6913 125th Avenue Se, Newcastle, WA 98056
MLS# 2578655Listed by: WINDERMERE BELLEVUE COMMONS - New
 $250,000Active1 beds 1 baths478 sq. ft.
7453 Newcastle Golf Club Road #M103, Newcastle, WA 98059
MLS# 2578062Listed by: REDFIN  $379,000Active2 beds 2 baths920 sq. ft.
7453 Newcastle Golf Club Road #L304, Newcastle, WA 98059
MLS# 2577230Listed by: WINDERMERE REAL ESTATE/EAST $2,995,000Active5 beds 5 baths4,127 sq. ft.
11387 SE 84th Lane, Newcastle, WA 98056
MLS# 2575552Listed by: PELLEGO, INC. $890,000Pending3 beds 3 baths2,350 sq. ft.
8424 127th Avenue Se, Newcastle, WA 98056
MLS# 2576553Listed by: REAL RESIDENTIAL


Protect your home and budget from life's surprises with an Assurant Home Warranty, backed by a partner that supports you through every step of homeownership. Explore Plans.
© 2023 - 2026 ERA Franchise Systems LLC. All rights reserved. ERA Franchise Systems LLC fully supports the principles of the Fair Housing Act and the Equal Opportunity Act. ERA, ERA Real Estate powered, and their respective logos are registered service marks of ERA Franchise Systems LLC. Each office is independently owned and operated.