
14741 SE 83rd Place, Newcastle, WA 98059
Local realty services provided by:Imagine Realty ERA Powered
Listed by: rob condiotty
Office: john l. scott, inc
MLS#:2555463
Source:NWMLS
Price summary
- Price:$2,545,000
- Price per sq. ft.:$667.98
- Monthly HOA dues:$75.42
About this home
Discover refined Northwest living in Newcastle’s coveted Reserve Estates. Set on a rare, mostly level .64-acre cul-de-sac lot, this exceptional 4-bedroom, 3.5-bath residence captures western territorial views while backing to a tranquil greenbelt, creating an unmatched sense of privacy. Thoughtfully updated throughout, the spectacular 2022 chef’s kitchen showcases quartz countertops, a Sub-Zero refrigerator, Wolf range with microwave and double ovens, and a Bosch dishwasher, blending timeless elegance with everyday functionality. Rich new hardwood flooring, plush new carpet, fresh interior and exterior paint, a new roof (2022), and central air conditioning ensure effortless comfort. The spacious main-floor home office provides an ideal work-from-home setting, while the expansive primary suite features a beautifully appointed bath and private sitting room. Upstairs, the generous bonus room offers exceptional flexibility for recreation, media, or additional living space. Designed for memorable entertaining, the picturesque backyard invites you to gather around the fire pit while enjoying peaceful sunsets and territorial views. A spacious driveway and attached 3-car garage provide abundant parking and storage. Located within the award-winning Issaquah School District and just minutes to Bellevue, Seattle, premier shopping, dining, parks, and trails, this is a rare opportunity to own one of Newcastle’s most desirable homes in one of its finest neighborhoods....
Contact an agent
Home facts
- Year built:2004
- Subdivision & Development:Newcastle
- Listing ID #:2555463
- Updated:September 29, 2026 at 11:44 AM
Rooms and interior
- Bedrooms:4
- Total bathrooms:4
- Full bathrooms:3
- Half bathrooms:1
- Flooring:Carpet, Ceramic Tile Floor, Hardwood
- Kitchen Description:Dishwasher, Disposal, Double Oven, Microwave, Refrigerator
- Bedroom Description:Upper Level Bedrooms : 4
- Basement:Yes
- Living area:3,810 sq. ft.
Heating and cooling
- Heating:Forced Air
- Central air:Yes
Structure and exterior
- Roof:Composition
- Year built:2004
- Building area:3,810 sq. ft.
- Lot area:0.64 Acres
- Lot Features:Cul-De-Sac, Curbed Lot, Dead-end Street, Paved
- Construction Materials:Cement/Concrete Exterior Finish, Stone Exterior Finish, Wood Exterior Finish
- Exterior Features:Fenced-Partially, Patio, Sprinkler System
- Foundation Description:None
- Levels:2 Story
Schools
- High school:Liberty Snr High
- Middle school:Cougar Mountain Middle
- Elementary school:Newcastle
Utilities
- Water:Public
- Sewer:Sewer Connected
Finances and disclosures
- Price:$2,545,000
- Price per sq. ft.:$667.98
- Tax amount:$20,774 (2026)
Features and amenities
- Appliances:Dishwasher, Refrigerator, Washer
- Laundry features:Dryer, Washer
- Amenities:Built-In Vacuum, Cable TV, Ceiling Fan(s), French Doors, Gas Available, High Speed Internet, Irrigation, Pantry, Security System, Skylight(s), Sprinkler System, Vaulted Ceiling(s), Walk-In Closet(s), Water Heater
Parking
- Total parking spaces:3
- Parking description:Attached Garage
- Garage:Yes
 Listings courtesy of Northwest MLS as distributed by MLS GRID. Based on information submitted to the MLS GRID as of September 29, 2026. All data is obtained from various sources and may not have been verified by broker or MLS GRID. Supplied Open House Information is subject to change without notice. All information should be independently reviewed and verified for accuracy. Properties may or may not be listed by the office/agent presenting the information. Listing information is provided for consumers' personal, non-commercial use, solely to identify prospective properties for potential purchase; all other use is strictly prohibited and may violate relevant federal and state law. Information deemed reliable but not guaranteed. Copyright © 2026 MLS GRID. All Rights Reserved.
New listings near 14741 SE 83rd Place
- Coming SoonOpen Tue, 11am to 4pm
 $2,898,900First Look6 beds 6 baths4,213 sq. ft.
13736 SE 85th Street, Newcastle, WA 98059
MLS# 2547107Listed by: TRI POINTE HOMES REAL ESTATE - Coming SoonOpen Tue, 11am to 4pm
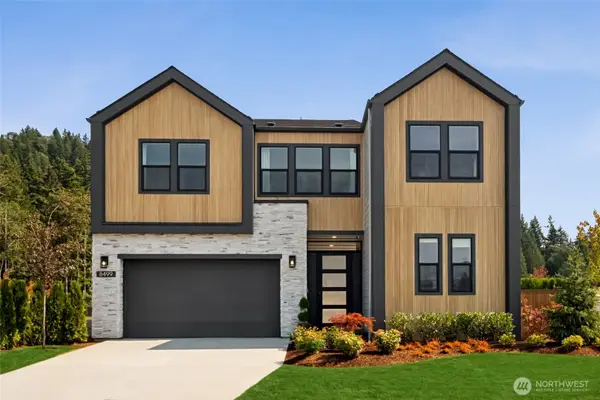 $2,689,900First Look5 beds 5 baths3,244 sq. ft.
8499 137th Way Se, Newcastle, WA 98059
MLS# 2547112Listed by: TRI POINTE HOMES REAL ESTATE - Coming Soon
 $1,888,000First Look5 beds 4 baths3,460 sq. ft.
7788 126th Avenue Se, Newcastle, WA 98056
MLS# 2584273Listed by: JOHN L. SCOTT, INC. - New
 $999,950Active3 beds 2 baths1,450 sq. ft.
12610 SE 73rd Place, Newcastle, WA 98056
MLS# 2587677Listed by: COMPASS - New
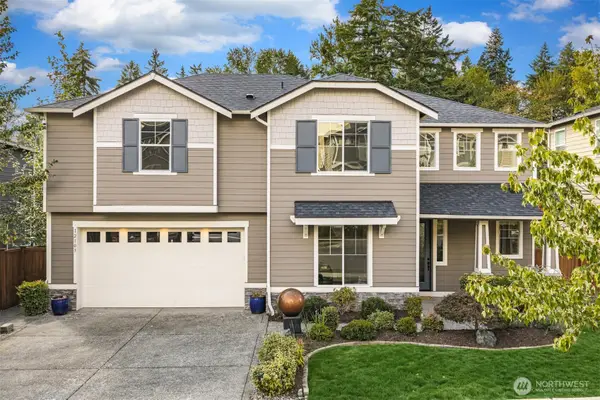 $1,688,000Active5 beds 4 baths4,080 sq. ft.
12103 Se 84th Place, Newcastle, WA 98056
MLS# 2584097Listed by: WINDERMERE REAL ESTATE/EAST - New
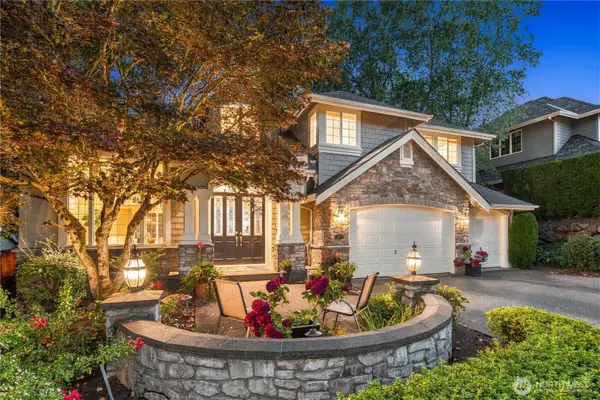 $1,975,000Active4 beds 3 baths3,340 sq. ft.
14411 SE 89th Place, Newcastle, WA 98059
MLS# 2585199Listed by: ENGEL & VOELKERS MERCER ISLAND - New
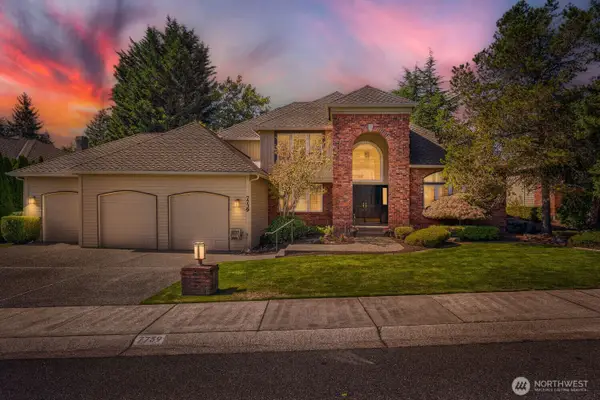 $1,625,000Active4 beds 3 baths3,147 sq. ft.
7739 143rd Avenue Se, Newcastle, WA 98059
MLS# 2585525Listed by: WINDERMERE NORTHLAKE 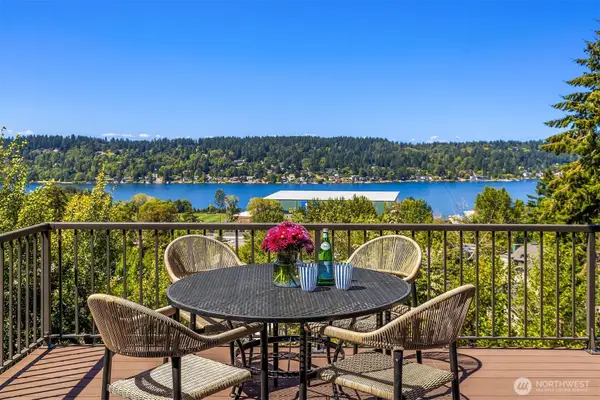 $1,698,000Pending5 beds 4 baths3,072 sq. ft.
11206 SE 77th Place, Newcastle, WA 98056
MLS# 2584265Listed by: COMPASS- New
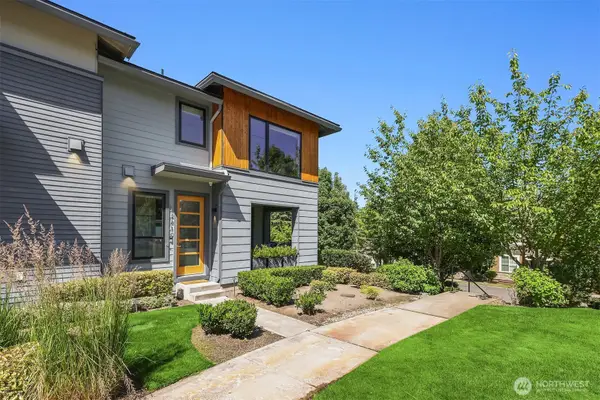 $1,175,000Active5 beds 4 baths2,418 sq. ft.
12819 SE 75th Court, Newcastle, WA 98056
MLS# 2587995Listed by: WINDERMERE REAL ESTATE/EAST 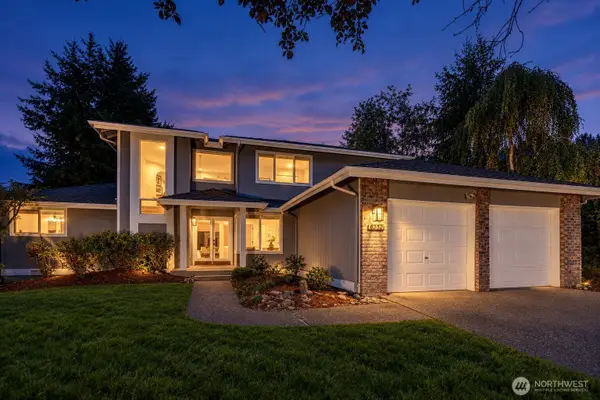 $1,350,000Pending4 beds 3 baths2,470 sq. ft.
8313 126th Place Se, Newcastle, WA 98056
MLS# 2555204Listed by: JOHN L. SCOTT, INC.


Protect your home and budget from life's surprises with an Assurant Home Warranty, backed by a partner that supports you through every step of homeownership. Explore Plans.
© 2023 - 2026 ERA Franchise Systems LLC. All rights reserved. ERA Franchise Systems LLC fully supports the principles of the Fair Housing Act and the Equal Opportunity Act. ERA, ERA Real Estate powered, and their respective logos are registered service marks of ERA Franchise Systems LLC. Each office is independently owned and operated.