
7111 134th Court Se #D3, Newcastle, WA 98059
Local realty services provided by:Knipe Realty ERA Powered
Listed by: tyler staples
Office: windermere real estate/east
MLS#:2569747
Source:NWMLS
7111 134th Court Se #D3,Newcastle, WA 98059
$485,000
- 2 Beds
- 3 Baths
- 1,441 sq. ft.
- Condominium
- Pending
Price summary
- Price:$485,000
- Price per sq. ft.:$336.57
- Monthly HOA dues:$850
About this home
Location matters, and this one delivers! An exceptional value for a spacious townhouse that lives like a single-family home featuring an oversized living room anchored by a three-sided gas fireplace, updated quartz kitchen counters & a private attached garage that keeps you dry year-round. Downstairs you'll find two generous bedrooms, two full bathrooms, in-unit full-size washer/dryer, and gas furnace for comfortable temps year-round. The location genuinely earns the word walkable. Lake Boren Park is a 10 minute walk, the Pipeline Trail and Coal Creek Shopping Center are 5 minutes away, and the YMCA is right down the street with I-90, public transit, Newcastle Commons, Issaquah, and Factoria all within easy reach. For the location and square footage, you won't find a better value. Schedule your showing and see why this one makes the decision easy.
Contact an agent
Home facts
- Year built:1993
- Subdivision & Development:Newcastle
- Listing ID #:2569747
- Updated:October 11, 2026 at 08:44 AM
Rooms and interior
- Bedrooms:2
- Total bathrooms:3
- Full bathrooms:2
- Half bathrooms:1
- Flooring:Carpet, Ceramic Tile Floor, Hardwood
- Kitchen Description:Dishwasher, Disposal, Microwave, Refrigerator, Trash Compactor
- Bedroom Description:Lower Level Bedrooms : 2
- Living area:1,441 sq. ft.
Heating and cooling
- Heating:Forced Air
Structure and exterior
- Roof:Composition
- Year built:1993
- Building area:1,441 sq. ft.
- Lot Features:Curbed Lot, Dead-end Street, Paved, Sidewalk
- Architectural Style:Townhouse
- Construction Materials:Brick Exterior Finish, Metal/Vinyl Exterior Finish
- Levels:2 Story
Schools
- High school:Liberty Snr High
- Middle school:Cougar Mountain Middle
- Elementary school:Newcastle
Finances and disclosures
- Price:$485,000
- Price per sq. ft.:$336.57
- Tax amount:$5,373 (2026)
Features and amenities
- Appliances:Dishwasher, Refrigerator, Washer
- Laundry features:Dryer, Electric Dryer Hookup, Washer, Washer Hookup
- Amenities:Skylight(s), Vaulted Ceiling(s), Water Heater
Parking
- Total parking spaces:2
- Parking description:Individual Garage, Off Street Parking
- Garage:Yes
 Listings courtesy of Northwest MLS as distributed by MLS GRID. Based on information submitted to the MLS GRID as of October 11, 2026. All data is obtained from various sources and may not have been verified by broker or MLS GRID. Supplied Open House Information is subject to change without notice. All information should be independently reviewed and verified for accuracy. Properties may or may not be listed by the office/agent presenting the information. Listing information is provided for consumers' personal, non-commercial use, solely to identify prospective properties for potential purchase; all other use is strictly prohibited and may violate relevant federal and state law. Information deemed reliable but not guaranteed. Copyright © 2026 MLS GRID. All Rights Reserved.
New listings near 7111 134th Court Se #D3
- Coming Soon
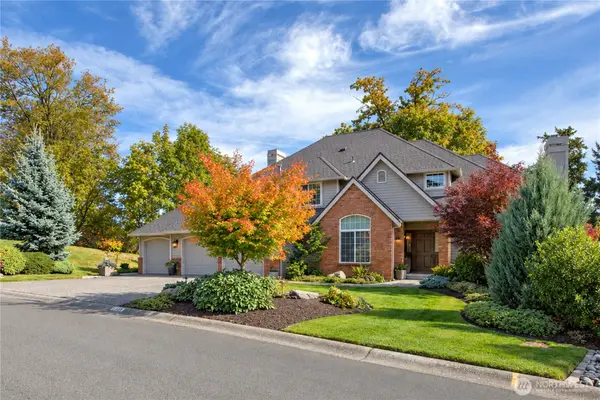 $1,690,000First Look4 beds 3 baths2,640 sq. ft.
7432 121st Avenue Se, Newcastle, WA 98056
MLS# 2592651Listed by: COMPASS - Coming SoonOpen Sun, 11am to 5pm
 $2,898,900First Look6 beds 6 baths4,213 sq. ft.
13736 SE 85th Street, Newcastle, WA 98059
MLS# 2547107Listed by: TRI POINTE HOMES REAL ESTATE - Coming SoonOpen Sun, 11am to 5pm
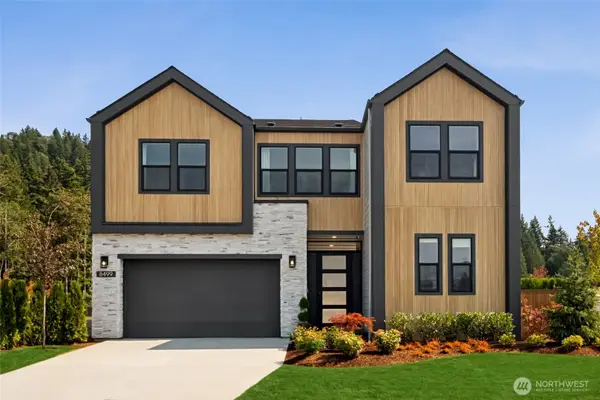 $2,689,900First Look5 beds 5 baths3,244 sq. ft.
8499 137th Way Se, Newcastle, WA 98059
MLS# 2547112Listed by: TRI POINTE HOMES REAL ESTATE - Open Sun, 12 to 5pmNew
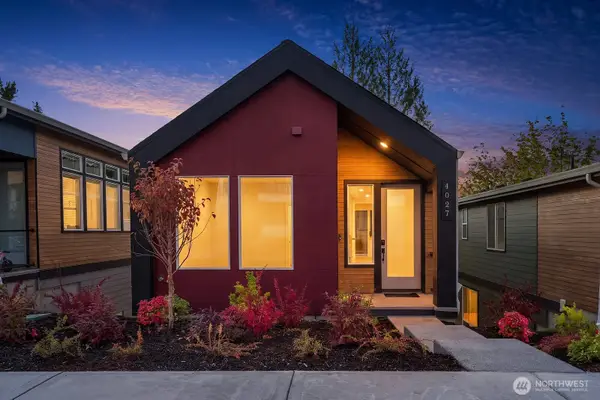 $1,149,990Active4 beds 4 baths2,266 sq. ft.
4027 Aberdeen Way Ne, Newcastle, WA 98056
MLS# 2592006Listed by: COMPASS - New
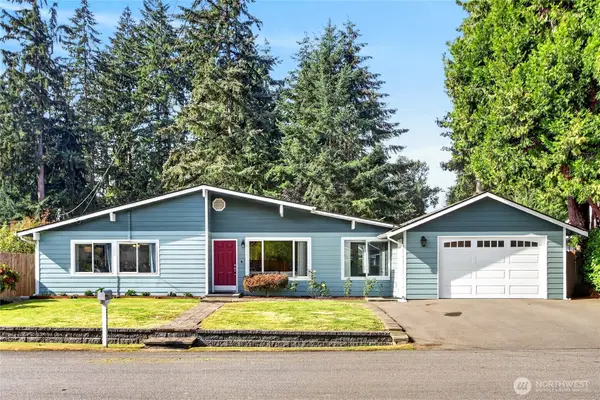 $1,095,000Active3 beds 2 baths1,450 sq. ft.
8819 123rd Avenue Se, Newcastle, WA 98056
MLS# 2591307Listed by: WINDERMERE RE WEST CAMPUS INC - Open Sun, 11am to 4pm
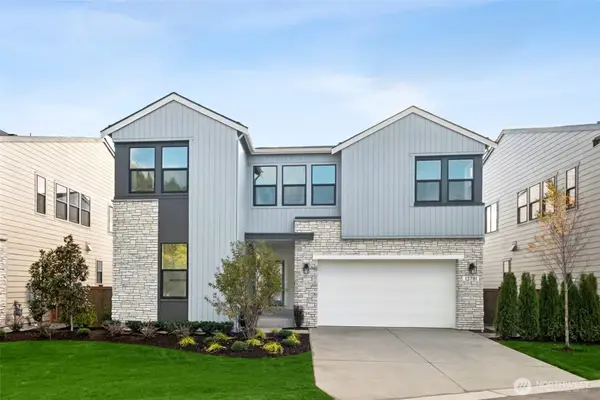 $2,448,900Active5 beds 5 baths3,360 sq. ft.
13717 SE 85th Street #48, Newcastle, WA 98059
MLS# 2457805Listed by: TRI POINTE HOMES REAL ESTATE - Open Sun, 12 to 2pmNew
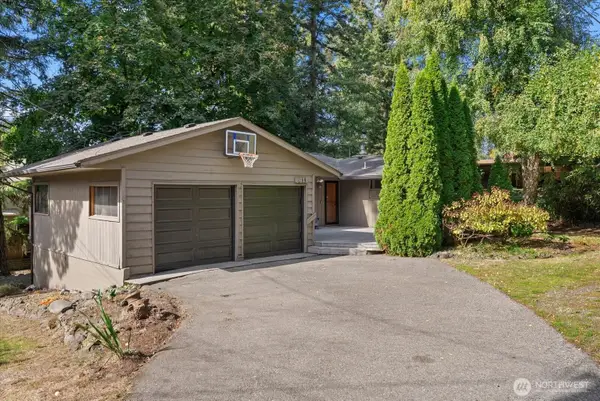 $859,950Active5 beds 2 baths2,500 sq. ft.
8611 118th Ave Se, Newcastle, WA 98056
MLS# 2589064Listed by: REAL PROPERTY ASSOCIATES - Open Sun, 11am to 4pm
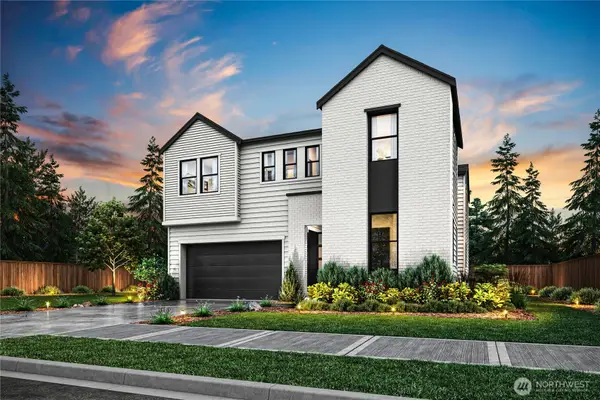 $2,498,900Active5 beds 5 baths3,360 sq. ft.
13709 SE 85th Street #50, Newcastle, WA 98059
MLS# 2484998Listed by: TRI POINTE HOMES REAL ESTATE - Open Sun, 11 to 2amNew
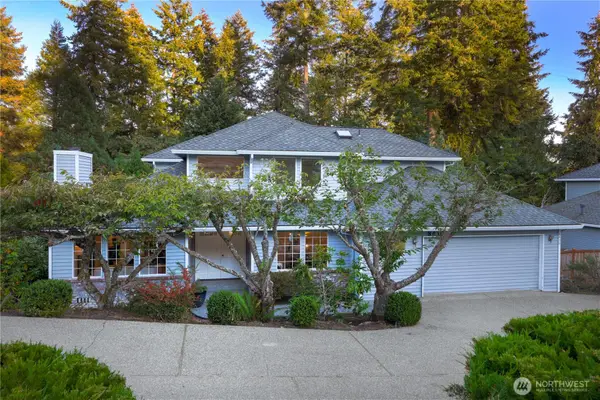 $995,000Active3 beds 3 baths2,710 sq. ft.
8436 129th Place Se, Newcastle, WA 98056
MLS# 2569884Listed by: COLDWELL BANKER BAIN - New
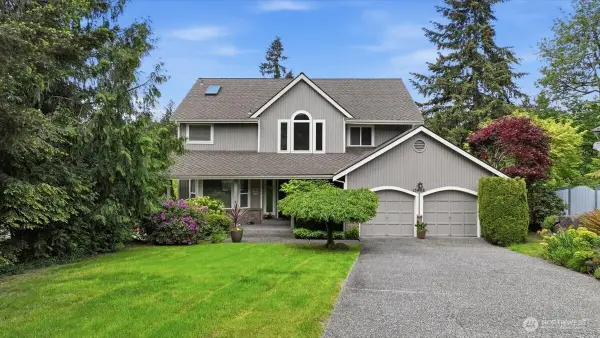 $1,399,995Active4 beds 3 baths2,440 sq. ft.
13408 SE 85th Street, Newcastle, WA 98059
MLS# 2562084Listed by: WINDERMERE BELLEVUE COMMONS


Protect your home and budget from life's surprises with an Assurant Home Warranty, backed by a partner that supports you through every step of homeownership. Explore Plans.
© 2023 - 2026 ERA Franchise Systems LLC. All rights reserved. ERA Franchise Systems LLC fully supports the principles of the Fair Housing Act and the Equal Opportunity Act. ERA, ERA Real Estate powered, and their respective logos are registered service marks of ERA Franchise Systems LLC. Each office is independently owned and operated.