
8110 119th Avenue Se, Newcastle, WA 98056
Local realty services provided by:Tucker Realty ERA Powered
Listed by: bella chaffey lakic, bob chaffey
Office: windermere real estate/east
MLS#:2567867
Source:NWMLS
Upcoming open houses
- Fri, Aug 1410:00 am - 12:00 pm
- Fri, Aug 1404:00 pm - 06:00 pm
- Sat, Aug 1501:00 pm - 03:30 pm
Price summary
- Price:$2,700,000
- Price per sq. ft.:$610.86
About this home
Elevated design and thoughtful innovation come together in this custom-built new construction home, where everything has been thought of! Set on a quiet dead-end street with Mt. Rainier and city views, this home is anything but typical. From 12-foot ceilings, triple-pane tilt-and-turn windows, hidden hinges, and remote-controlled privacy glass, the details here are both intentional and functional. At the heart of the home, the kitchen pairs Thermador and Wolf appliances with Cambria quartz surfaces, an oversized walk-in pantry, specialty produce drawers, and sleek push-to-open cabinetry, and all those little conveniences you didn’t know you needed until you have them. Every bedroom offers an en-suite bath with custom built-in closets. The wellness retreat features a sauna, shower, wet bar, and cold-plunge hookup, creating a space dedicated entirely to restoration. A 14 kW solar system, solar-connected EV fast charger, power shades, in-ceiling speakers, whole-home water filtration, and extensive sound insulation bring modern performance seamlessly into everyday living. Multiple balconies extend the living space outdoors. All just minutes from Downtown Bellevue, I-90, 405, Newcastle Commons, Lake Washington, and endless outdoor recreation....
Contact an agent
Home facts
- Year built:2026
- Subdivision & Development:Newcastle
- Listing ID #:2567867
- Updated:August 14, 2026 at 03:37 PM
Rooms and interior
- Bedrooms:4
- Total bathrooms:6
- Full bathrooms:3
- Half bathrooms:1
- Flooring:Carpet, Ceramic Tile Floor, Engineered Hardwood
- Kitchen Description:Dishwasher, Disposal, Double Oven, Microwave, Refrigerator
- Bedroom Description:Main Level Bedrooms : 1, Upper Level Bedrooms : 3
- Basement:Yes
- Basement Description:Daylight, Finished
- Living area:4,420 sq. ft.
Heating and cooling
- Cooling:90%+ High Efficiency
- Heating:90%+ High Efficiency, Forced Air, Heat Pump, Radiant
- Central air:Yes
Structure and exterior
- Roof:Flat Roof
- Year built:2026
- Building area:4,420 sq. ft.
- Lot area:0.17 Acres
- Lot Features:Curbed Lot, Dead-end Street, Paved, Sidewalk
- Architectural Style:Modern
- Construction Materials:Cement Planked
- Exterior Features:Deck, Fenced-Partially, Sprinkler System
- Foundation Description:Daylight, Finished
Schools
- High school:Hazen Snr High
- Middle school:Risdon Middle School
- Elementary school:Hazelwood Elem
Utilities
- Water:Public
- Sewer:Sewer Connected
Finances and disclosures
- Price:$2,700,000
- Price per sq. ft.:$610.86
- Tax amount:$6,048 (2025)
Features and amenities
- Appliances:Dishwasher, Refrigerator, Washer
- Laundry features:Dryer, Washer
- Amenities:Cable TV, Electric Car Charging, Gas Available, High Speed Internet, Pantry, Security System, Triple Pane Windows, Walk-In Closet(s), Water Heater, Wired for Generator
Parking
- Total parking spaces:4
- Parking description:Attached Garage
- Garage:Yes
 Listings courtesy of Northwest MLS as distributed by MLS GRID. Based on information submitted to the MLS GRID as of August 14, 2026. All data is obtained from various sources and may not have been verified by broker or MLS GRID. Supplied Open House Information is subject to change without notice. All information should be independently reviewed and verified for accuracy. Properties may or may not be listed by the office/agent presenting the information. Listing information is provided for consumers' personal, non-commercial use, solely to identify prospective properties for potential purchase; all other use is strictly prohibited and may violate relevant federal and state law. Information deemed reliable but not guaranteed. Copyright © 2026 MLS GRID. All Rights Reserved.
New listings near 8110 119th Avenue Se
- Open Sat, 12 to 2pmNew
 $525,000Active3 beds 2 baths1,336 sq. ft.
13301 SE 79th Place #C402, Newcastle, WA 98059
MLS# 2568921Listed by: WINDERMERE REAL ESTATE/EAST - Open Sat, 2am to 4pmNew
 $2,000,000Active4 beds 4 baths3,340 sq. ft.
14411 SE 89th Place, Newcastle, WA 98059
MLS# 2567753Listed by: COLDWELL BANKER BAIN - Open Sun, 1 to 3pmNew
 $1,900,000Active5 beds 4 baths3,072 sq. ft.
11206 SE 77th Place, Newcastle, WA 98056
MLS# 2565574Listed by: COMPASS - New
 $3,195,000Active5 beds 5 baths4,627 sq. ft.
11448 SE 84th Lane, Newcastle, WA 98056
MLS# 2563017Listed by: PELLEGO, INC. - New
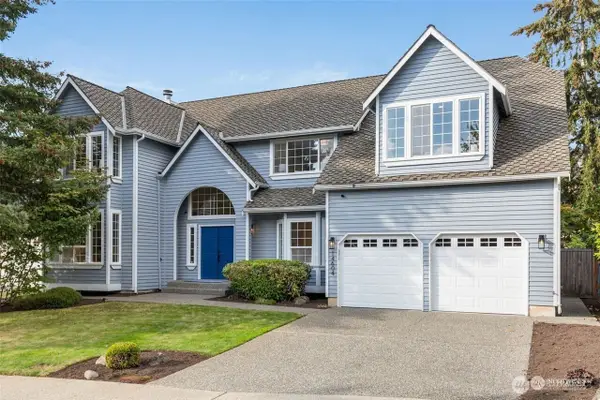 $1,998,800Active5 beds 3 baths3,326 sq. ft.
14604 SE 79th Drive, Newcastle, WA 98059
MLS# 2566052Listed by: THE PREVIEW GROUP - New
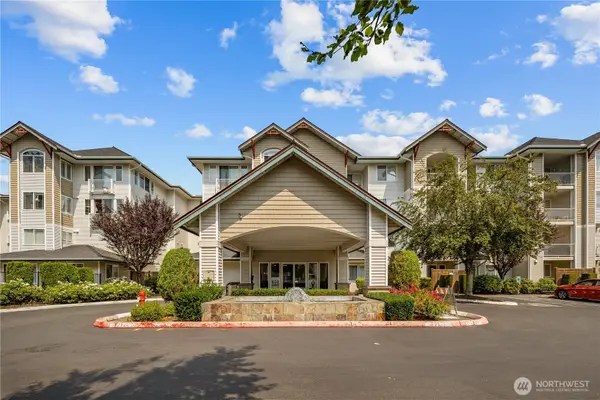 $495,000Active2 beds 1 baths985 sq. ft.
13301 SE 79th Place #C203, Newcastle, WA 98059
MLS# 2565406Listed by: JOHN L. SCOTT WOODINVILLE - Open Sat, 2 to 4pmNew
 $2,135,000Active4 beds 3 baths3,690 sq. ft.
8321 144th Avenue Se, Newcastle, WA 98059
MLS# 2565676Listed by: REAL RESIDENTIAL - New
 $700,000Active0.17 Acres
0 129th Place Se #2, Newcastle, WA 98056
MLS# 2564417Listed by: THE ROANOKE GROUP - New
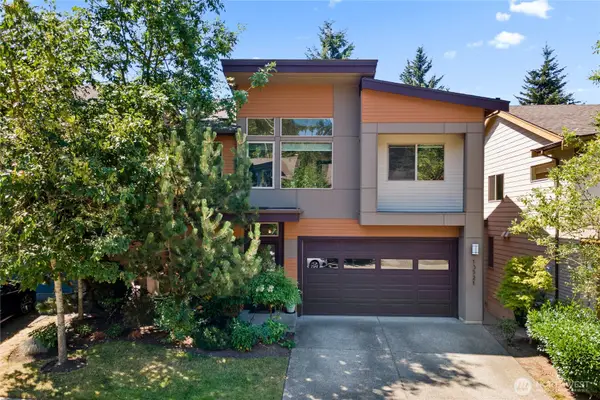 $1,525,888Active4 beds 4 baths2,713 sq. ft.
13521 SE 81st Place, Newcastle, WA 98059
MLS# 2565218Listed by: REDFIN


Protect your home and budget from life's surprises with an Assurant Home Warranty, backed by a partner that supports you through every step of homeownership. Explore Plans.
© 2023 - 2026 ERA Franchise Systems LLC. All rights reserved. ERA Franchise Systems LLC fully supports the principles of the Fair Housing Act and the Equal Opportunity Act. ERA, ERA Real Estate powered, and their respective logos are registered service marks of ERA Franchise Systems LLC. Each office is independently owned and operated.