
8209 144th Place Se, Newcastle, WA 98059
Local realty services provided by:RSVP Brokers ERA
Listed by: mark w powers
Office: re/max integrity
MLS#:2562139
Source:NWMLS
8209 144th Place Se,Newcastle, WA 98059
$975,000
- 3 Beds
- 3 Baths
- 2,020 sq. ft.
- Single family
- Active
Price summary
- Price:$975,000
- Price per sq. ft.:$482.67
About this home
Excellent development potential. This 3/4 acre parcel is zoned R-6 and offers a prime opportunity to build in the City of Newcastle. All utilities for development are stubbed on the adjacent property, known as The Residences at Taylor Ridge Townhome Development. Explore the exceptional potential to build a custom estate, renovate the existing home, or pursue subdivision potential (buyer to verify). Surrounded by established homes and luxury new construction. Existing home is a spacious 2,000 square foot rambler with a two-car garage. Double door front entrance. 3 bedrooms and 3 bathrooms. Vaulted ceilings in both living room and family room. Wood burning stone fireplace and custom built in cabinets. This home has lots of large windows to bring in plenty of natural light. Kitchen has lots of cabinets and counter space with a large breakfast bar for eat in dining. The home is set back on the property with a long driveway to your spacious private oasis. Large established trees provide privacy and chance to experience nature. Home sold in as-is condition. Buyer to verify all development potential, zoning, and permitted uses to their own satisfaction....
Contact an agent
Home facts
- Year built:1966
- Subdivision & Development:Newcastle
- Listing ID #:2562139
- Updated:September 29, 2026 at 11:45 AM
Rooms and interior
- Bedrooms:3
- Total bathrooms:3
- Full bathrooms:1
- Half bathrooms:1
- Flooring:Carpet, Vinyl Floor
- Kitchen Description:Refrigerator
- Bedroom Description:Main Level Bedrooms : 3
- Living area:2,020 sq. ft.
Heating and cooling
- Heating:Baseboard
Structure and exterior
- Roof:Torch Down
- Year built:1966
- Building area:2,020 sq. ft.
- Lot area:0.75 Acres
- Lot Features:Dead-end Street, Paved, Secluded, Value In Land
- Construction Materials:Wood Exterior Finish
- Exterior Features:Deck, Fenced-Partially
- Levels:1 Story
Utilities
- Water:Public
- Sewer:Septic Tank
Finances and disclosures
- Price:$975,000
- Price per sq. ft.:$482.67
- Tax amount:$478 (2025)
Features and amenities
- Appliances:Refrigerator, Washer
- Laundry features:Dryer, Washer
- Amenities:Ceiling Fan(s), French Doors, Skylight(s), Vaulted Ceiling(s)
Parking
- Total parking spaces:2
- Parking description:Attached Garage, Driveway, RV Parking
- Garage:Yes
 Listings courtesy of Northwest MLS as distributed by MLS GRID. Based on information submitted to the MLS GRID as of September 29, 2026. All data is obtained from various sources and may not have been verified by broker or MLS GRID. Supplied Open House Information is subject to change without notice. All information should be independently reviewed and verified for accuracy. Properties may or may not be listed by the office/agent presenting the information. Listing information is provided for consumers' personal, non-commercial use, solely to identify prospective properties for potential purchase; all other use is strictly prohibited and may violate relevant federal and state law. Information deemed reliable but not guaranteed. Copyright © 2026 MLS GRID. All Rights Reserved.
New listings near 8209 144th Place Se
- Coming SoonOpen Tue, 11am to 4pm
 $2,898,900First Look6 beds 6 baths4,213 sq. ft.
13736 SE 85th Street, Newcastle, WA 98059
MLS# 2547107Listed by: TRI POINTE HOMES REAL ESTATE - Coming SoonOpen Tue, 11am to 4pm
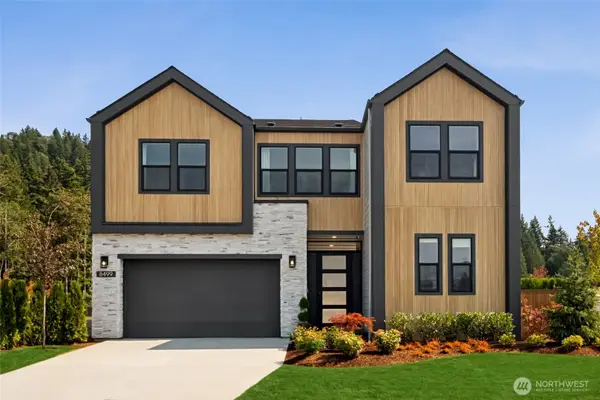 $2,689,900First Look5 beds 5 baths3,244 sq. ft.
8499 137th Way Se, Newcastle, WA 98059
MLS# 2547112Listed by: TRI POINTE HOMES REAL ESTATE - Coming Soon
 $1,888,000First Look5 beds 4 baths3,460 sq. ft.
7788 126th Avenue Se, Newcastle, WA 98056
MLS# 2584273Listed by: JOHN L. SCOTT, INC. - New
 $999,950Active3 beds 2 baths1,450 sq. ft.
12610 SE 73rd Place, Newcastle, WA 98056
MLS# 2587677Listed by: COMPASS - New
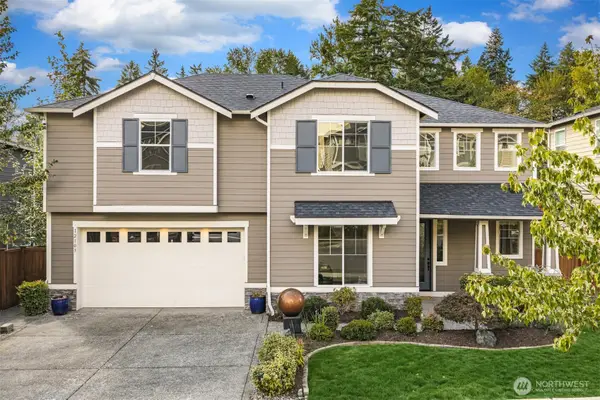 $1,688,000Active5 beds 4 baths4,080 sq. ft.
12103 Se 84th Place, Newcastle, WA 98056
MLS# 2584097Listed by: WINDERMERE REAL ESTATE/EAST - New
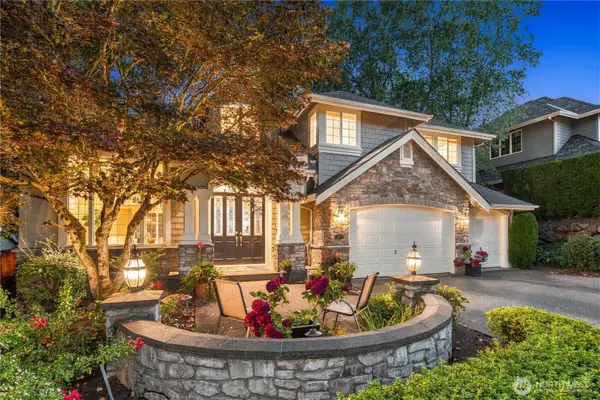 $1,975,000Active4 beds 3 baths3,340 sq. ft.
14411 SE 89th Place, Newcastle, WA 98059
MLS# 2585199Listed by: ENGEL & VOELKERS MERCER ISLAND - New
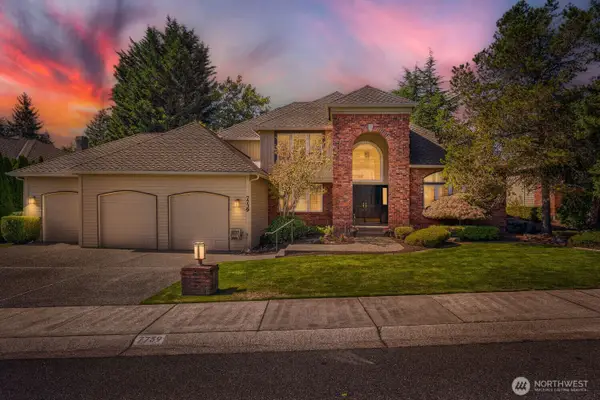 $1,625,000Active4 beds 3 baths3,147 sq. ft.
7739 143rd Avenue Se, Newcastle, WA 98059
MLS# 2585525Listed by: WINDERMERE NORTHLAKE 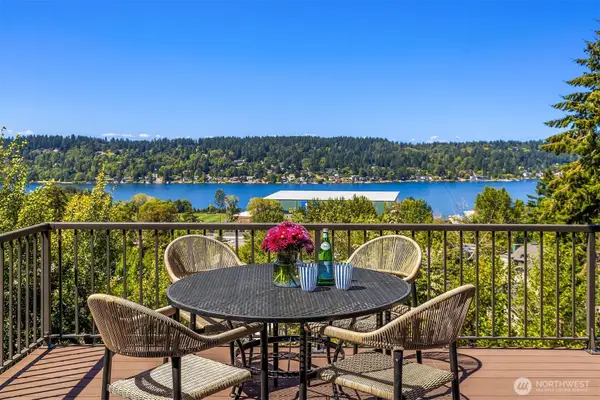 $1,698,000Pending5 beds 4 baths3,072 sq. ft.
11206 SE 77th Place, Newcastle, WA 98056
MLS# 2584265Listed by: COMPASS- New
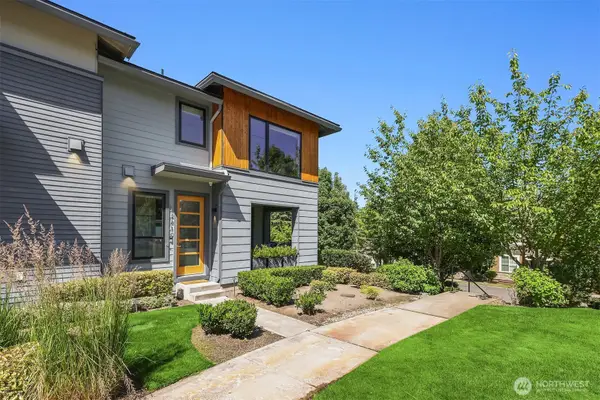 $1,175,000Active5 beds 4 baths2,418 sq. ft.
12819 SE 75th Court, Newcastle, WA 98056
MLS# 2587995Listed by: WINDERMERE REAL ESTATE/EAST 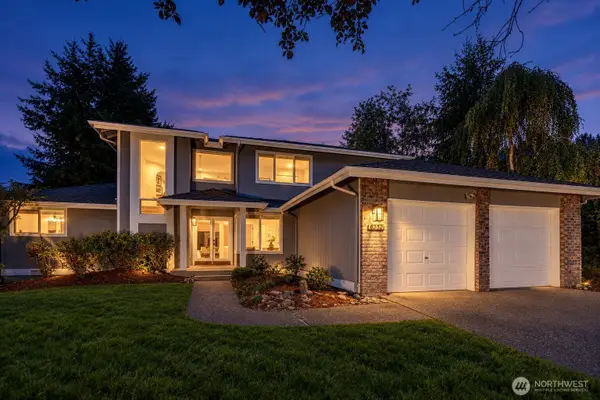 $1,350,000Pending4 beds 3 baths2,470 sq. ft.
8313 126th Place Se, Newcastle, WA 98056
MLS# 2555204Listed by: JOHN L. SCOTT, INC.


Protect your home and budget from life's surprises with an Assurant Home Warranty, backed by a partner that supports you through every step of homeownership. Explore Plans.
© 2023 - 2026 ERA Franchise Systems LLC. All rights reserved. ERA Franchise Systems LLC fully supports the principles of the Fair Housing Act and the Equal Opportunity Act. ERA, ERA Real Estate powered, and their respective logos are registered service marks of ERA Franchise Systems LLC. Each office is independently owned and operated.