
8701 113th Avenue Se, Newcastle, WA 98056
Local realty services provided by:Imagine Realty ERA Powered
Listed by: dianne masaoka
Office: redfin
MLS#:2550542
Source:NWMLS
8701 113th Avenue Se,Newcastle, WA 98056
$1,595,000
- 5 Beds
- 4 Baths
- 4,700 sq. ft.
- Single family
- Active
Price summary
- Price:$1,595,000
- Price per sq. ft.:$339.36
- Monthly HOA dues:$10
About this home
Thoughtfully refreshed and meticulously prepared for its next owner, this beautifully updated Craftsman showcases an exceptional floor plan that offers remarkable flexibility for multi-generational living and entertaining. This expansive home spans three levels of gracefully appointed living space. The inviting main level features a formal living and dining area and a separate open concept great room, as well as a main-floor bedroom and guest bathroom. The lower level offers a spacious recreation room for gatherings, media, or hobbies, another bedroom/bathroom, and a versatile space perfect for a home office or fitness studio. Upstairs, the luxurious primary suite is complemented by two generous bedrooms, and a bonus room, creating an elegant blend of comfort, style, and everyday functionality. Immaculate 3-car garage boasts epoxy-finished floor and room for storage. A home this spacious and welcoming is a rare find in a highly desirable area just 20 minutes to the airport, Renton Landing, downtown Bellevue and Seattle....
Contact an agent
Home facts
- Year built:1999
- Subdivision & Development:Newcastle
- Listing ID #:2550542
- Updated:September 07, 2026 at 12:25 AM
Rooms and interior
- Bedrooms:5
- Total bathrooms:4
- Full bathrooms:3
- Flooring:Carpet, Ceramic Tile Floor, Engineered Hardwood, Hardwood, Vinyl Floor
- Kitchen Description:Dishwasher, Disposal, Microwave, Refrigerator, Trash Compactor
- Bedroom Description:Lower Level Bedrooms : 1, Main Level Bedrooms : 1, Upper Level Bedrooms : 3
- Basement:Yes
- Basement Description:Daylight, Finished
- Living area:4,700 sq. ft.
Heating and cooling
- Heating:Forced Air, High Efficiency (Unspecified)
Structure and exterior
- Roof:Composition
- Year built:1999
- Building area:4,700 sq. ft.
- Lot area:0.2 Acres
- Lot Features:Cul-De-Sac, Paved
- Architectural Style:Craftsman
- Construction Materials:Wood Exterior Finish
- Exterior Features:Deck, Fenced-Fully, Patio
- Foundation Description:Daylight, Finished
- Levels:2 Story
Schools
- High school:Buyer To Verify
- Middle school:Buyer To Verify
- Elementary school:Buyer To Verify
Utilities
- Water:Public
- Sewer:Sewer Connected
Finances and disclosures
- Price:$1,595,000
- Price per sq. ft.:$339.36
- Tax amount:$14,231 (2026)
Features and amenities
- Appliances:Dishwasher, Refrigerator
- Laundry features:Dryer
- Amenities:Cable TV, Gas Available, High Speed Internet, Vaulted Ceiling(s), Walk-In Closet(s)
Parking
- Total parking spaces:7
- Parking description:Attached Garage, Driveway, Off Street Parking
- Garage:Yes
 Listings courtesy of Northwest MLS as distributed by MLS GRID. Based on information submitted to the MLS GRID as of September 7, 2026. All data is obtained from various sources and may not have been verified by broker or MLS GRID. Supplied Open House Information is subject to change without notice. All information should be independently reviewed and verified for accuracy. Properties may or may not be listed by the office/agent presenting the information. Listing information is provided for consumers' personal, non-commercial use, solely to identify prospective properties for potential purchase; all other use is strictly prohibited and may violate relevant federal and state law. Information deemed reliable but not guaranteed. Copyright © 2026 MLS GRID. All Rights Reserved.
New listings near 8701 113th Avenue Se
- New
 $950,000Active3 beds 2 baths1,440 sq. ft.
7203 123rd Avenue Se, Newcastle, WA 98056
MLS# 2577669Listed by: MY INTERNATIONAL REAL ESTATE - New
 $1,250,000Active5 beds 3 baths2,550 sq. ft.
6913 125th Avenue Se, Newcastle, WA 98056
MLS# 2578655Listed by: WINDERMERE BELLEVUE COMMONS - New
 $250,000Active1 beds 1 baths478 sq. ft.
7453 Newcastle Golf Club Road #M103, Newcastle, WA 98059
MLS# 2578062Listed by: REDFIN - New
 $379,000Active2 beds 2 baths920 sq. ft.
7453 Newcastle Golf Club Road #L304, Newcastle, WA 98059
MLS# 2577230Listed by: WINDERMERE REAL ESTATE/EAST - New
 $2,995,000Active5 beds 5 baths4,127 sq. ft.
11387 SE 84th Lane, Newcastle, WA 98056
MLS# 2575552Listed by: PELLEGO, INC.  $890,000Pending3 beds 3 baths2,350 sq. ft.
8424 127th Avenue Se, Newcastle, WA 98056
MLS# 2576553Listed by: REAL RESIDENTIAL- New
 $499,950Active2 beds 2 baths1,124 sq. ft.
6800 132nd Place Se #E-401, Newcastle, WA 98059
MLS# 2573320Listed by: WINDERMERE REAL ESTATE/EAST - Open Wed, 12 to 4pm
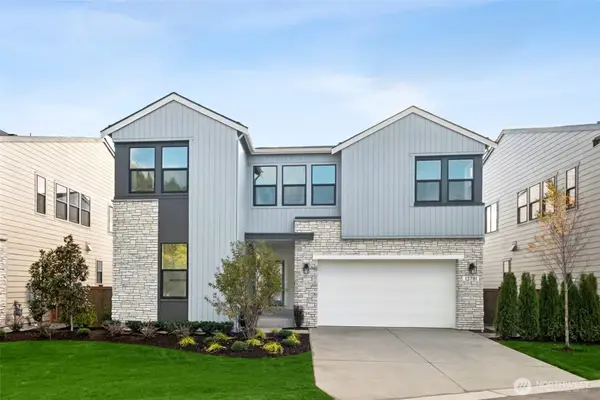 $2,448,900Active5 beds 5 baths3,360 sq. ft.
13717 SE 85th Street, Newcastle, WA 98059
MLS# 2457805Listed by: TRI POINTE HOMES REAL ESTATE - New
 $2,288,000Active4 beds 4 baths4,020 sq. ft.
14329 SE 84th Court, Newcastle, WA 98059
MLS# 2574467Listed by: EXP REALTY - New
 $1,799,999Active4 beds 3 baths2,610 sq. ft.
7525 120th Place Se, Newcastle, WA 98056
MLS# 2569811Listed by: KELLY RIGHT RE OF SEATTLE LLC


Protect your home and budget from life's surprises with an Assurant Home Warranty, backed by a partner that supports you through every step of homeownership. Explore Plans.
© 2023 - 2026 ERA Franchise Systems LLC. All rights reserved. ERA Franchise Systems LLC fully supports the principles of the Fair Housing Act and the Equal Opportunity Act. ERA, ERA Real Estate powered, and their respective logos are registered service marks of ERA Franchise Systems LLC. Each office is independently owned and operated.