
18134 Brittany Drive Sw, Normandy Park, WA 98166
Local realty services provided by:Imagine Realty ERA Powered
Listed by: mindy mcclean
Office: coldwell banker danforth
MLS#:2557506
Source:NWMLS
18134 Brittany Drive Sw,Normandy Park, WA 98166
$1,299,999
- 4 Beds
- 3 Baths
- 3,432 sq. ft.
- Single family
- First Look
Price summary
- Price:$1,299,999
- Price per sq. ft.:$378.79
About this home
Sitting high off street level and located in the Heart of the Park, this Sound and Mountain View Normandy Park home offers room for everyone, inside and out! The main level features formal living and dining rooms, a spacious family room off the kitchen, a guest powder room, a primary suite with full bath, three additional bedrooms, and a full bath. The lower level includes potential for more living space or even an ADU with finished and unfinished spaces that include direct access to the oversized three-car garage and abundant storage. Beautifully landscaped grounds with edible garden and fruit trees and a covered courtyard atrium create the perfect setting for year-round entertaining. Enjoy coveted private Lot A beach rights to the Normandy Park Community Club ("The Cove") and all the amenities of this sought-after waterfront community. Conveniently located just minutes from shopping, parks, pools, and major commuter routes, this is a rare opportunity to own in one of Normandy Park's most desirable neighborhoods....
Contact an agent
Home facts
- Year built:1950
- Subdivision & Development:Normandy Park
- Listing ID #:2557506
- Updated:September 07, 2026 at 11:43 AM
Rooms and interior
- Bedrooms:4
- Total bathrooms:3
- Full bathrooms:2
- Half bathrooms:1
- Flooring:Carpet, Ceramic Tile Floor, Hardwood, Vinyl Floor, Vinyl Plank
- Kitchen Description:Dishwasher, Disposal, Double Oven, Microwave, Refrigerator
- Bedroom Description:Main Level Bedrooms : 4
- Basement:Yes
- Basement Description:Partially Finished
- Living area:3,432 sq. ft.
Heating and cooling
- Heating:Radiators
Structure and exterior
- Roof:Composition
- Year built:1950
- Building area:3,432 sq. ft.
- Lot area:0.28 Acres
- Lot Features:Paved
- Construction Materials:Wood Exterior Finish
- Exterior Features:Deck, Fenced-Fully, Patio
- Foundation Description:Partially Finished
- Levels:1 Story
Schools
- High school:Mount Rainier High
- Middle school:Sylvester Mid
- Elementary school:Marvista Elem
Utilities
- Water:Public
- Sewer:Sewer Connected
Finances and disclosures
- Price:$1,299,999
- Price per sq. ft.:$378.79
- Tax amount:$14,471 (2026)
Features and amenities
- Appliances:Dishwasher, Refrigerator, Washer
- Laundry features:Dryer, Washer
- Amenities:Ceiling Fan(s), Electric Car Charging, Green House, Pantry, Solarium/Atrium, Vaulted Ceiling(s), Water Heater
Parking
- Total parking spaces:9
- Parking description:Attached Garage, Driveway, RV Parking
- Garage:Yes
 Listings courtesy of Northwest MLS as distributed by MLS GRID. Based on information submitted to the MLS GRID as of September 7, 2026. All data is obtained from various sources and may not have been verified by broker or MLS GRID. Supplied Open House Information is subject to change without notice. All information should be independently reviewed and verified for accuracy. Properties may or may not be listed by the office/agent presenting the information. Listing information is provided for consumers' personal, non-commercial use, solely to identify prospective properties for potential purchase; all other use is strictly prohibited and may violate relevant federal and state law. Information deemed reliable but not guaranteed. Copyright © 2026 MLS GRID. All Rights Reserved.
New listings near 18134 Brittany Drive Sw
- New
 $615,000Active2 beds 3 baths1,310 sq. ft.
18132 1st Place Sw, Normandy Park, WA 98166
MLS# 2576445Listed by: BEST CHOICE REALTY LLC - New
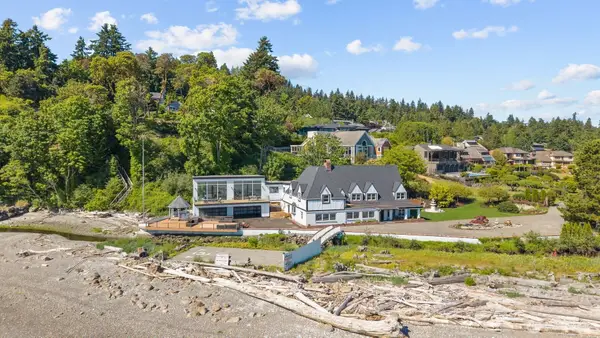 $3,950,000Active4 beds 5 baths9,720 sq. ft.
1865 SW Miller Creek Road, Burien, WA 98166
MLS# 2576497Listed by: EXP REALTY - New
 $865,000Active4 beds 2 baths2,580 sq. ft.
20315 Marine View Drive Sw, Normandy Park, WA 98166
MLS# 2576700Listed by: SASH REALTY - Open Mon, 11am to 2pmNew
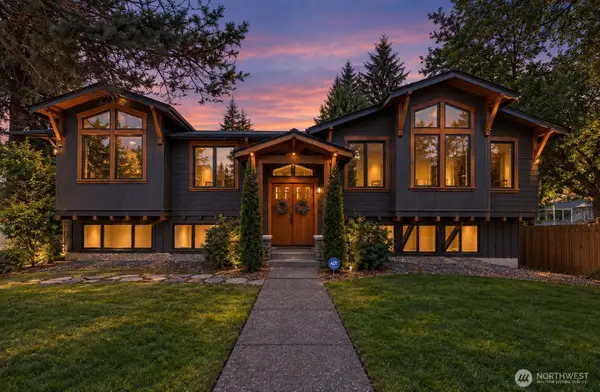 $1,299,995Active4 beds 3 baths2,810 sq. ft.
20106 Marine View Drive Sw, Normandy Park, WA 98166
MLS# 2573525Listed by: BERKSHIRE HATHAWAY HS NW 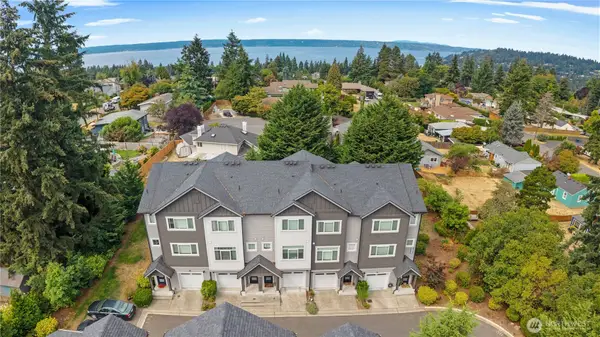 $585,000Pending Inspection2 beds 3 baths1,300 sq. ft.
177 SW 185th Lane, Normandy Park, WA 98166
MLS# 2572785Listed by: EXP REALTY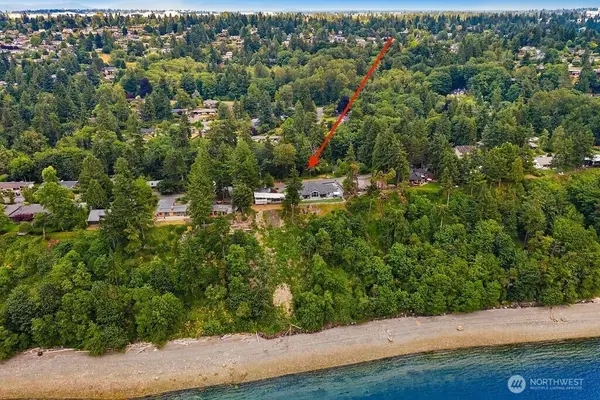 $295,000Active0.47 Acres
19210 SW Edgecliff, Normandy Park, WA 98166
MLS# 2571072Listed by: EXP REALTY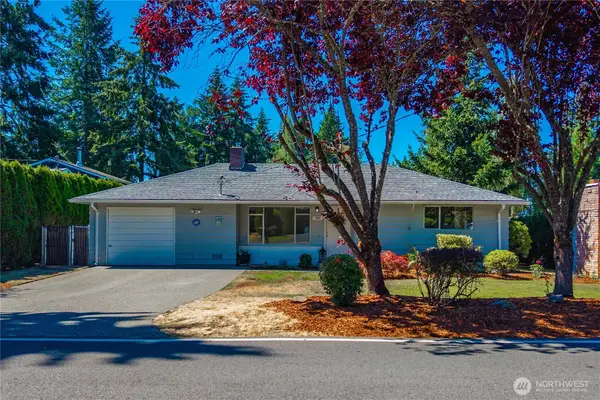 Listed by ERA$750,000Active3 beds 2 baths1,260 sq. ft.
16821 19th Avenue Sw, Normandy Park, WA 98166
MLS# 2568774Listed by: RSVP BROKERS ERA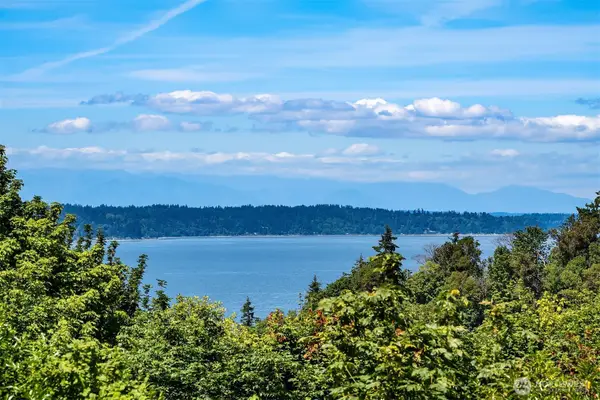 $1,425,000Pending4 beds 3 baths3,390 sq. ft.
604 SW 206th Street, Normandy Park, WA 98166
MLS# 2560058Listed by: WINDERMERE WEST METRO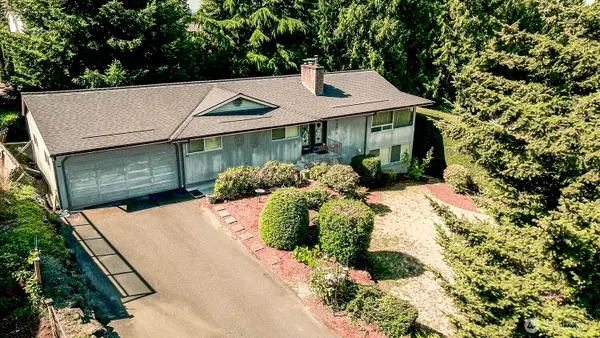 $799,999Pending Inspection4 beds 3 baths2,880 sq. ft.
425 SW 183rd Street, Normandy Park, WA 98166
MLS# 2556160Listed by: BETTER PROPERTIES KENT LLC


Protect your home and budget from life's surprises with an Assurant Home Warranty, backed by a partner that supports you through every step of homeownership. Explore Plans.
© 2023 - 2026 ERA Franchise Systems LLC. All rights reserved. ERA Franchise Systems LLC fully supports the principles of the Fair Housing Act and the Equal Opportunity Act. ERA, ERA Real Estate powered, and their respective logos are registered service marks of ERA Franchise Systems LLC. Each office is independently owned and operated.