
18141 Normandy Terrace Sw, Normandy Park, WA 98166
Local realty services provided by:ERA Skyview Realty
Listed by: james madsen
Office: champions real estate
MLS#:2547224
Source:NWMLS
Price summary
- Price:$4,175,000
- Price per sq. ft.:$717.35
About this home
Discover the unparalleled charm of waterfront living with this exceptional residence in highly coveted Normandy Park. The meticulously renovated property offers a .53-acre level lot with 88 ft of low/no-bank shoreline along Normandy Park's most desired Street. Arrive in style via the paver driveway and be captivated by the sophisticated, terraced landscaping, illuminated by designer lighting, and a tranquil front courtyard. Step inside to a two-story grand entry with heated tile floors & a stunning circular staircase. The gourmet chef’s kitchen is a masterpiece, featuring Wolf double ovens and gas range w/pot filler, Sub-Zero refrigerator, and exquisite custom cabinetry, all seamlessly integrated into a sprawling open-concept design—ideal for lavish entertaining & everyday elegance. The main-floor guest suite includes a private bath and Sound views. The primary suite is a true sanctuary offering a spa-inspired bathroom with a custom shower and body sprays, a Jacuzzi tub, & a private deck with panoramic views. A second primary suite ideal for guests or multi-generational living. The expansive three-car garage includes dedicated shop space. Nearly every room offers 180-degree views of the Olympics, Vashon Island, & the Puget Sound. The entertainer’s Ironwood deck and sparkling pool are ideal for hosting soirées or relaxing as you watch spectacular sunsets. Located 10 minutes from Sea-Tac & 30 minutes from Seattle & Bellevue, this waterfront masterpiece is a must-see!...
Contact an agent
Home facts
- Year built:1975
- Subdivision & Development:Normandy Park
- Listing ID #:2547224
- Updated:October 11, 2026 at 11:43 AM
Rooms and interior
- Bedrooms:5
- Total bathrooms:6
- Full bathrooms:5
- Half bathrooms:1
- Flooring:Carpet, Ceramic Tile Floor, Hardwood
- Kitchen Description:Dishwasher, Disposal, Double Oven, Microwave, Refrigerator, Trash Compactor
- Bedroom Description:Main Level Bedrooms : 1, Upper Level Bedrooms : 4
- Living area:5,820 sq. ft.
Heating and cooling
- Heating:Forced Air, Heat Pump, Radiant
- Central air:Yes
Structure and exterior
- Roof:Composition
- Year built:1975
- Building area:5,820 sq. ft.
- Lot area:0.53 Acres
- Lot Features:Paved
- Construction Materials:Brick Exterior Finish, Wood Exterior Finish
- Exterior Features:Deck, Fenced-Partially, Patio, Sprinkler System
- Foundation Description:None
- Levels:2 Story
Schools
- High school:Mount Rainier High
- Middle school:Pacific Mid
- Elementary school:Marvista Elem
Utilities
- Water:Public
- Sewer:Sewer Connected
Finances and disclosures
- Price:$4,175,000
- Price per sq. ft.:$717.35
- Tax amount:$51,619 (2025)
Features and amenities
- Appliances:Dishwasher, Refrigerator, Washer
- Laundry features:Dryer, Washer
- Amenities:Built-In Vacuum, Cable TV, Ceiling Fan(s), French Doors, High Speed Internet, Pantry, SMART Wired, Skylight(s), Sprinkler System, Vaulted Ceiling(s), Walk-In Closet(s), Water Heater
Parking
- Total parking spaces:3
- Parking description:Attached Garage, Driveway, RV Parking
- Garage:Yes
 Listings courtesy of Northwest MLS as distributed by MLS GRID. Based on information submitted to the MLS GRID as of October 11, 2026. All data is obtained from various sources and may not have been verified by broker or MLS GRID. Supplied Open House Information is subject to change without notice. All information should be independently reviewed and verified for accuracy. Properties may or may not be listed by the office/agent presenting the information. Listing information is provided for consumers' personal, non-commercial use, solely to identify prospective properties for potential purchase; all other use is strictly prohibited and may violate relevant federal and state law. Information deemed reliable but not guaranteed. Copyright © 2026 MLS GRID. All Rights Reserved.
New listings near 18141 Normandy Terrace Sw
- Open Sun, 11am to 1pmNew
 $1,199,950Active5 beds 5 baths3,707 sq. ft.
20921 1st Place S, Des Moines, WA 98198
MLS# 2592322Listed by: KELLER WILLIAMS REALTY PS - New
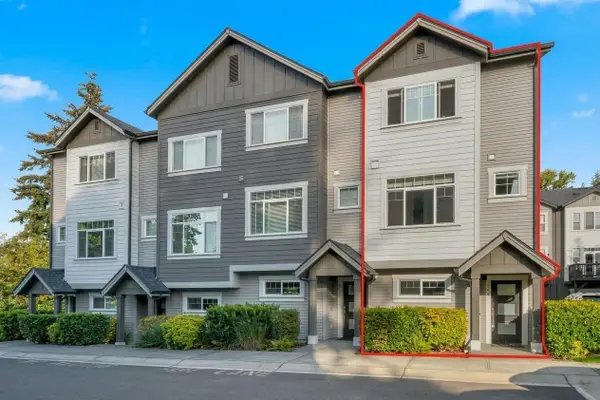 $636,000Active2 beds 3 baths1,340 sq. ft.
153 SW 185th Lane, Normandy Park, WA 98166
MLS# 2589642Listed by: EXP REALTY - New
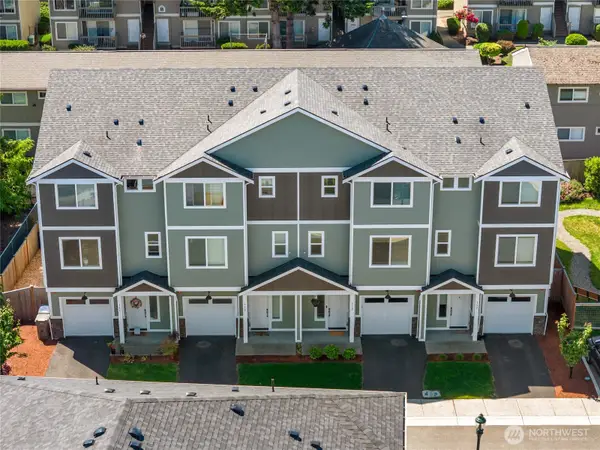 $750,000Active4 beds 4 baths2,190 sq. ft.
115 SW 181st Place, Normandy Park, WA 98166
MLS# 2589612Listed by: COMPASS - New
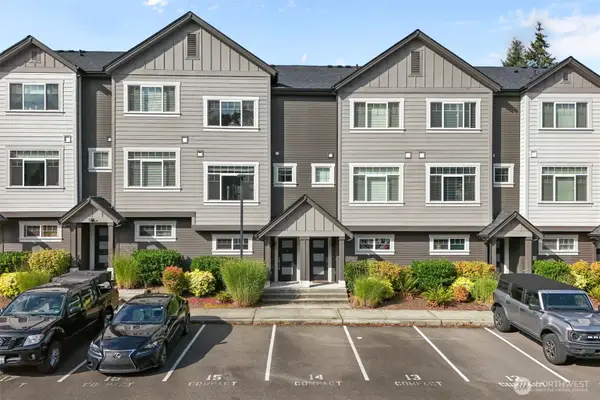 $549,950Active2 beds 3 baths1,300 sq. ft.
135 SW 185th Lane, Normandy Park, WA 98166
MLS# 2589717Listed by: EVERY DOOR REAL ESTATE - Open Sun, 12 to 2pmNew
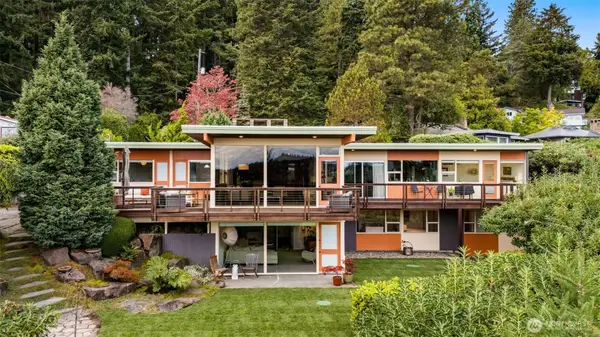 $2,000,000Active4 beds 3 baths3,370 sq. ft.
17059 16th Avenue Sw, Normandy Park, WA 98166
MLS# 2583404Listed by: SCOUT - Open Sun, 11am to 1pm
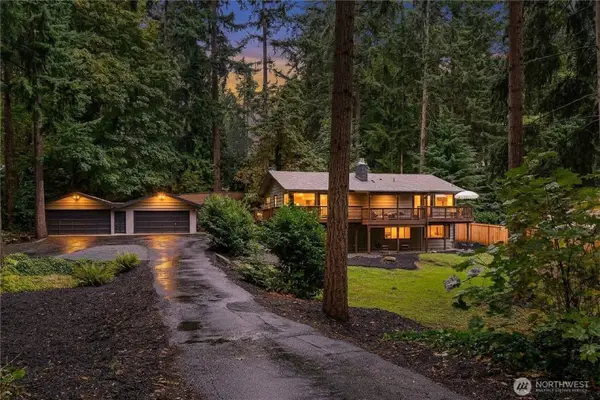 $1,299,000Active5 beds 4 baths3,080 sq. ft.
20400 2nd Avenue Sw, Normandy Park, WA 98166
MLS# 2576349Listed by: REALOGICS SOTHEBY'S INT'L RLTY 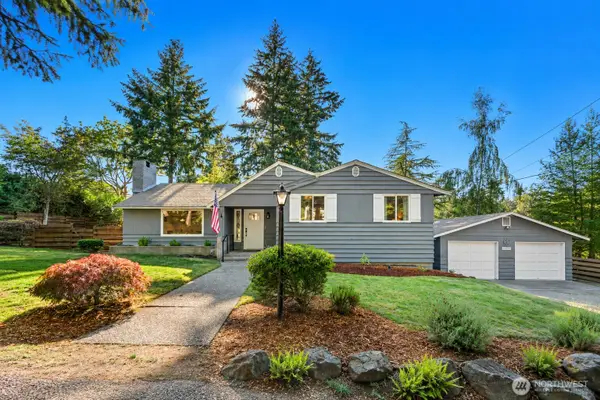 $950,000Pending4 beds 2 baths1,830 sq. ft.
18989 Marine View Drive Sw, Normandy Park, WA 98166
MLS# 2571703Listed by: WINDERMERE MERCER ISLAND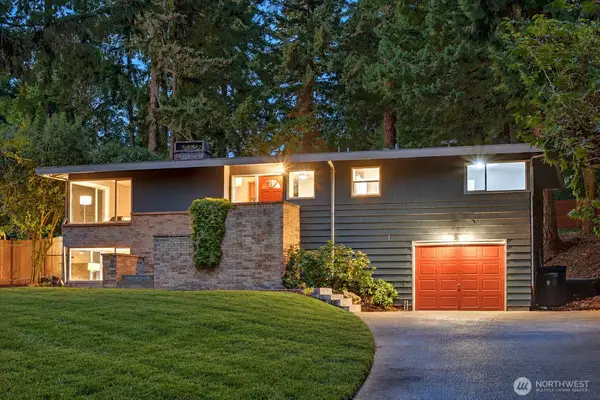 $875,000Active4 beds 2 baths2,600 sq. ft.
20842 2nd Place Sw, Normandy Park, WA 98166
MLS# 2583322Listed by: KELLER WILLIAMS REALTY PS $1,077,000Pending2 beds 3 baths2,560 sq. ft.
1891 SW 170th Street, Normandy Park, WA 98166
MLS# 2586888Listed by: SKYLINE PROPERTIES, INC. $675,000Active2 beds 1 baths1,310 sq. ft.
234 SW 208th Street, Normandy Park, WA 98166
MLS# 2585561Listed by: EVERY DOOR REAL ESTATE


Protect your home and budget from life's surprises with an Assurant Home Warranty, backed by a partner that supports you through every step of homeownership. Explore Plans.
© 2023 - 2026 ERA Franchise Systems LLC. All rights reserved. ERA Franchise Systems LLC fully supports the principles of the Fair Housing Act and the Equal Opportunity Act. ERA, ERA Real Estate powered, and their respective logos are registered service marks of ERA Franchise Systems LLC. Each office is independently owned and operated.