
353 Zemp Way Ne, North Bend, WA 98045
Local realty services provided by:Knipe Realty ERA Powered
Listed by: beth traverso
Office: keller williams eastside
MLS#:2570639
Source:NWMLS
Upcoming open houses
- Sat, Aug 2212:00 pm - 02:00 pm
- Sun, Aug 2312:00 pm - 02:00 pm
Price summary
- Price:$1,195,000
- Price per sq. ft.:$389.25
- Monthly HOA dues:$125
About this home
Fall in love with this move-in-ready home in North Bend’s sought-after River Glen community! Set on an outer lot with beautiful mountain views, this home enjoys a close-in location just blocks from shops, dining, parks, schools, and more. Some of the Northwest’s most popular trails are also nearby. Step inside to a stylish, modern interior with inviting open spaces and new engineered hardwood floors. The thoughtfully designed floor plan includes a dedicated office and main-level bedroom with ensuite bath, ideal for guests. The chef’s kitchen features a massive quartz-topped island and walk-in pantry. Upstairs, discover three additional bedrooms and a spacious bonus room with motorized shades and a deck overlooking mountain and farmland views. The luxurious primary suite offers a massive floor-to-ceiling tiled shower and walk-in closet. Sunny backyard offers space for gardening, play, entertaining, or relaxation. An automatic whole-house generator adds peace of mind. Prized Snoqualmie Valley schools. Welcome home!...
Contact an agent
Home facts
- Year built:2018
- Subdivision & Development:North Bend
- Listing ID #:2570639
- Updated:August 22, 2026 at 04:04 PM
Rooms and interior
- Bedrooms:4
- Total bathrooms:4
- Full bathrooms:1
- Half bathrooms:1
- Flooring:Carpet, Ceramic Tile Floor, Engineered Hardwood
- Kitchen Description:Dishwasher, Disposal, Double Oven, Microwave, Refrigerator
- Bedroom Description:Main Level Bedrooms : 1, Upper Level Bedrooms : 3
- Basement:Yes
- Living area:3,070 sq. ft.
Heating and cooling
- Heating:Forced Air
- Central air:Yes
Structure and exterior
- Roof:Composition
- Year built:2018
- Building area:3,070 sq. ft.
- Lot area:0.11 Acres
- Lot Features:Curbed Lot, Sidewalk
- Construction Materials:Cement Planked, Stone Exterior Finish
- Exterior Features:Deck, Fenced-Partially, Patio, Sprinkler System
- Foundation Description:None
- Levels:2 Story
Schools
- High school:Mount Si High
- Middle school:Twin Falls Mid
- Elementary school:North Bend Elem
Utilities
- Water:Public
- Sewer:STEP Sewer
Finances and disclosures
- Price:$1,195,000
- Price per sq. ft.:$389.25
- Tax amount:$11,897 (2026)
Features and amenities
- Appliances:Dishwasher, Refrigerator, Washer
- Laundry features:Dryer, Washer
- Amenities:French Doors, Gas Available, High Speed Internet, Pantry, Walk-In Closet(s), Water Heater, Wired for Generator
Parking
- Total parking spaces:4
- Parking description:Attached Garage, Driveway, Off Street Parking
- Garage:Yes
 Listings courtesy of Northwest MLS as distributed by MLS GRID. Based on information submitted to the MLS GRID as of August 22, 2026. All data is obtained from various sources and may not have been verified by broker or MLS GRID. Supplied Open House Information is subject to change without notice. All information should be independently reviewed and verified for accuracy. Properties may or may not be listed by the office/agent presenting the information. Listing information is provided for consumers' personal, non-commercial use, solely to identify prospective properties for potential purchase; all other use is strictly prohibited and may violate relevant federal and state law. Information deemed reliable but not guaranteed. Copyright © 2026 MLS GRID. All Rights Reserved.
New listings near 353 Zemp Way Ne
- New
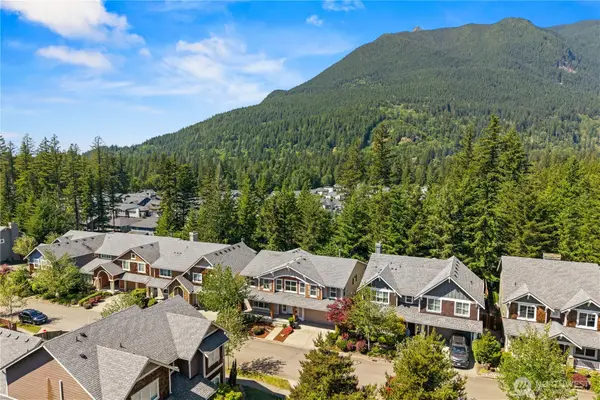 $1,200,000Active4 beds 3 baths3,450 sq. ft.
3098 SE 16th Street, North Bend, WA 98045
MLS# 2572663Listed by: JOHN L. SCOTT, INC. - New
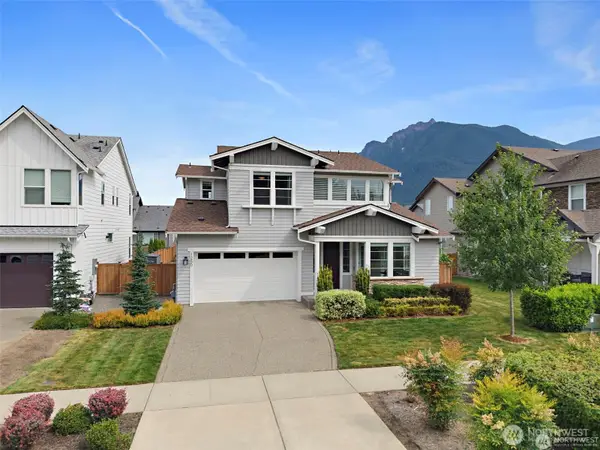 $1,299,900Active5 beds 3 baths2,870 sq. ft.
1250 SE 19th Street, North Bend, WA 98045
MLS# 2572567Listed by: EXP REALTY - New
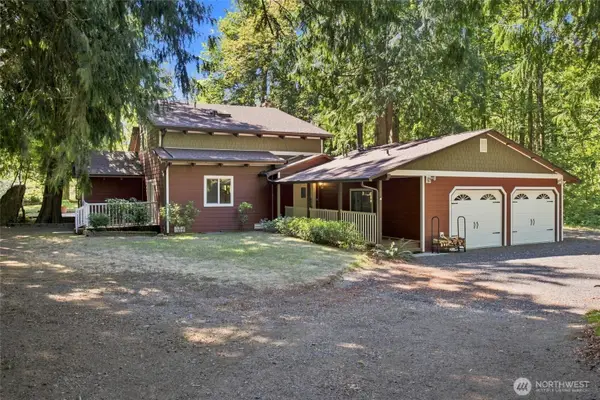 $1,250,000Active4 beds 2 baths1,930 sq. ft.
14414 440th Avenue Se, North Bend, WA 98045
MLS# 2571914Listed by: WINDERMERE RE SOUTH SOUND, INC 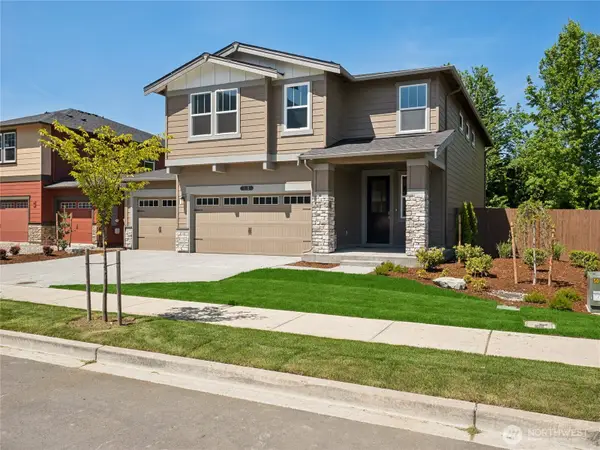 $1,379,995Pending5 beds 3 baths2,770 sq. ft.
691 SE 11th Place #56, North Bend, WA 98045
MLS# 2569214Listed by: D.R. HORTON $1,849,880Active5 beds 3 baths3,687 sq. ft.
45021 SE Tanner Road, North Bend, WA 98045
MLS# 2555963Listed by: TEC REAL ESTATE INC.- New
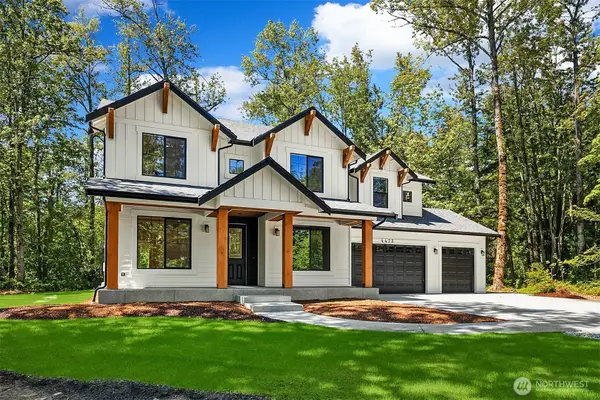 $1,895,880Active5 beds 4 baths3,744 sq. ft.
45013 SE Tanner Road, North Bend, WA 98045
MLS# 2570913Listed by: TEC REAL ESTATE INC. - Open Sun, 12 to 2pmNew
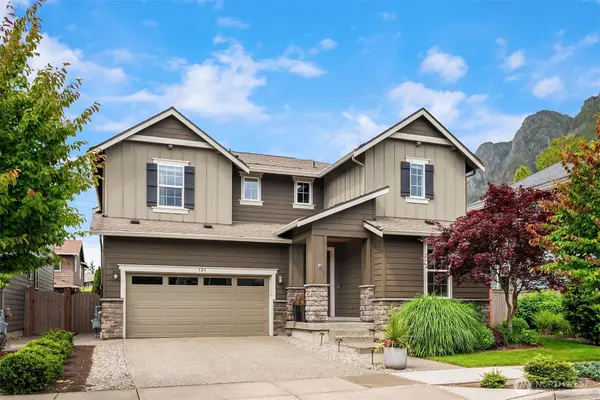 $1,210,000Active4 beds 4 baths3,024 sq. ft.
324 Zemp Way Ne, North Bend, WA 98045
MLS# 2570911Listed by: WINDERMERE REAL ESTATE/EAST - New
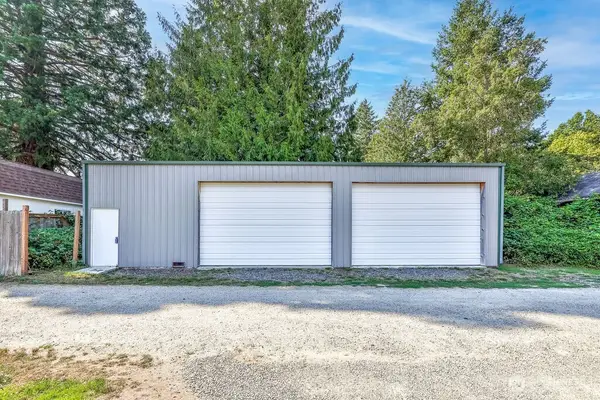 $425,000Active0.05 Acres
111 E 6th Street, North Bend, WA 98045
MLS# 2570831Listed by: THE CASCADE TEAM - New
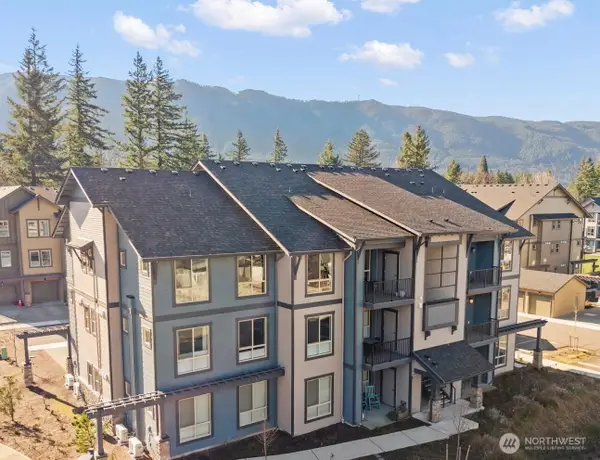 $425,000Active1 beds 1 baths684 sq. ft.
1970 SE 12th Court #D-201, North Bend, WA 98045
MLS# 2564837Listed by: REAL BROKER LLC


Protect your home and budget from life's surprises with an Assurant Home Warranty, backed by a partner that supports you through every step of homeownership. Explore Plans.
© 2023 - 2026 ERA Franchise Systems LLC. All rights reserved. ERA Franchise Systems LLC fully supports the principles of the Fair Housing Act and the Equal Opportunity Act. ERA, ERA Real Estate powered, and their respective logos are registered service marks of ERA Franchise Systems LLC. Each office is independently owned and operated.