
1015 Lakeside Ct, North Bonneville, WA 98639
Local realty services provided by:ERA Freeman & Associates, Realtors
1015 Lakeside Ct,Northbonneville, WA 98639
$469,900
- 3 Beds
- 2 Baths
- 1,352 sq. ft.
- Single family
- Active
Listed by: candy paradis
Office: john l. scott real estate360-309-4904
MLS#:499234105
Source:PORTLAND
Price summary
- Price:$469,900
- Price per sq. ft.:$347.56
About this home
Welcome to 1015 Lakeside Ct N! This beautifully refreshed 3-bedroom, 2-bath home offers a partial lake view and an impressive list of recent updates. Freshly painted throughout and featuring brand-new carpet and flooring, the home is move-in ready and waiting for its next owner.Enjoy peace of mind with a new roof, while the kitchen shines with a complete package of new appliances, including a dishwasher, refrigerator, microwave, and stove. The thoughtful updates create a clean, fresh feel throughout the home while providing the comfort and convenience today's buyers are looking for.Located on a quiet court with a partial view of the lake, this home offers an inviting setting and an opportunity to enjoy the surrounding area. With its 3 bedrooms, 2 bathrooms, fresh interior, new flooring, new appliances, and new roof, this property is ready for you to move in and make it your own.
Contact an agent
Home facts
- Year built:2004
- Subdivision & Development:Aria Oaks
- Listing ID #:499234105
- Added:8 day(s) ago
- Updated:September 06, 2026 at 11:44 AM
Rooms and interior
- Bedrooms:3
- Total bathrooms:2
- Full bathrooms:2
- Kitchen Description:Dishwasher, Free Standing Range, Free Standing Refrigerator, Microwave, Stainless Steel Appliance
- Basement Description:Crawl Space
- Living area:1,352 sq. ft.
Heating and cooling
- Heating:Wood Stove
Structure and exterior
- Roof:Composition
- Year built:2004
- Building area:1,352 sq. ft.
- Lot area:0.28 Acres
- Lot Features:Level
- Architectural Style:Craftsman, Ranch
- Exterior Features:Fenced, Tool Shed, Yard
- Levels:1 Story
Schools
- High school:Stevenson
- Middle school:Windriver
- Elementary school:Stevenson
Utilities
- Water:Public Water
- Sewer:Public Sewer
Finances and disclosures
- Price:$469,900
- Price per sq. ft.:$347.56
- Tax amount:$3,898 (2026)
Features and amenities
- Amenities:Double Pane Window(s), Laminate Flooring, Laundry, Vinyl Floors, Vinyl Frame Windows, Wall To Wall Carpet
Parking
- Total parking spaces:2
- Parking description:Driveway, On street
- Garage spaces:2
 All information provided is deemed reliable but is not guaranteed and should be independently verified. The content relating to real estate for sale on this web site comes in part from the IDX program of the RMLS of Portland Oregon. Real estate listings held by brokerage firms other than ERA Freeman & Associates, Realtors are marked with the RMLS logo and detailed information about these properties includes the names of the listing brokers. Copyright 2026 RMLS, Portland, Oregon. Last updated: September 6, 2026
New listings near 1015 Lakeside Ct
- New
 $225,000Active0.91 Acres
23 Evergreen Dr, NorthBonneville, WA 98639
MLS# 136607544Listed by: JOHN L. SCOTT REAL ESTATE 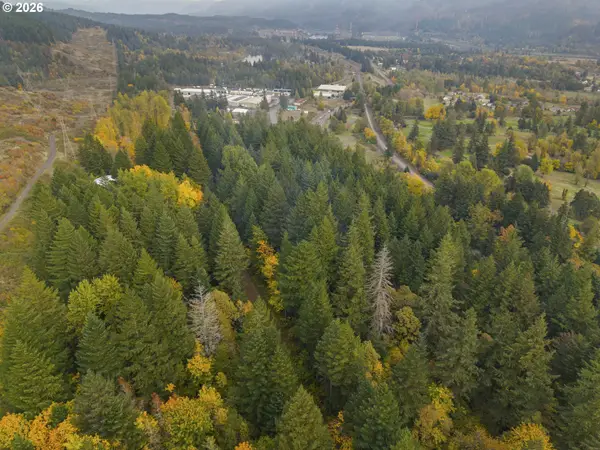 Listed by ERA$199,000Pending5.32 Acres
0 Warren Rd #3, NorthBonneville, WA 98639
MLS# 442400780Listed by: KNIPE REALTY ERA POWERED Listed by ERA$199,000Pending5.46 Acres
0 Warren Rd #4, NorthBonneville, WA 98639
MLS# 729214591Listed by: KNIPE REALTY ERA POWERED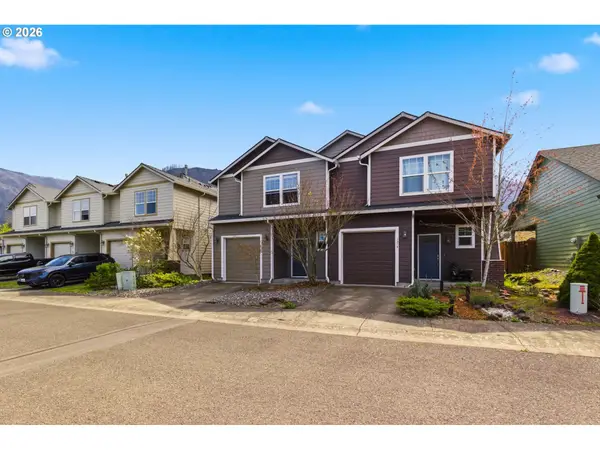 $425,000Active2 beds 3 baths1,658 sq. ft.
1213 Island Way, NorthBonneville, WA 98639
MLS# 514505469Listed by: CASCADE HASSON SOTHEBY'S INTERNATIONAL REALTY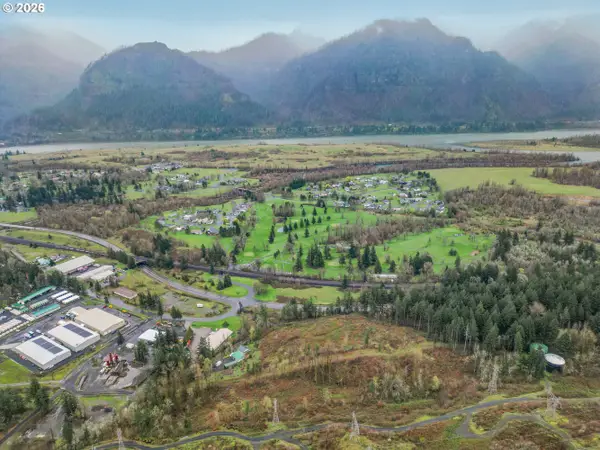 $169,000Pending5.33 Acres
0 Warren Rd, NorthBonneville, WA 98639
MLS# 309474142Listed by: EXP REALTY LLC $514,900Pending4 beds 3 baths2,450 sq. ft.
205 Farwest St, NorthBonneville, WA 98639
MLS# 100808617Listed by: KELLER WILLIAMS SUNSET CORRIDOR $799,000Active3 beds 3 baths2,786 sq. ft.
1012 Lakeside Ct, NorthBonneville, WA 98639
MLS# 23054021Listed by: REAL BROKER LLC


Protect your home and budget from life's surprises with an Assurant Home Warranty, backed by a partner that supports you through every step of homeownership. Explore Plans.
© 2023 - 2026 ERA Franchise Systems LLC. All rights reserved. ERA Franchise Systems LLC fully supports the principles of the Fair Housing Act and the Equal Opportunity Act. ERA, ERA Real Estate powered, and their respective logos are registered service marks of ERA Franchise Systems LLC. Each office is independently owned and operated.