
303 W Steptoe Ave, Oakesdale, WA 99158
Local realty services provided by:ERA Skyview Realty
Office: woodbridge real estate
MLS#:294476
Source:WA_PRMLS
Price summary
- Price:$449,900
- Price per sq. ft.:$86.35
About this home
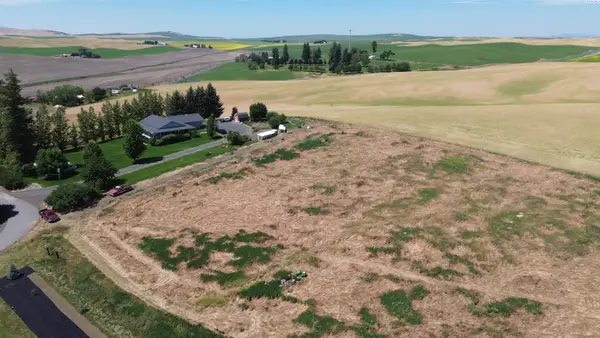
MLS# 294476 Discover one of Oakesdale's most unique homes! With over 5,000 square feet of living space, this home has endless character. The spacious living room features beautiful hardwood floors, built-ins, and fireplace. Just beyond, the bright dining room opens to a charming kitchen complete with built-in seating. The main level also offers a sunny bonus room with a sauna and hot tub. The space is completely enclosed and even has another half bathroom. Upstairs you'll find three generously sized bedrooms along with abundant storage. The basement provides additional living space, a non-conforming bedroom, and laundry room. There is also more storage! Outside has a shop, swimming pool, greenhouse, mature fruit trees, and plenty of outdoor space to entertain or unwind. The roof was new in 2020. This truly is a one-of-a-kind home that must be seen in person. Schedule your private showing today!
Contact an agent
Home facts
- Year built:1949
- Subdivision & Development:Oakesdale
- Listing ID #:294476
- Added:57 day(s) ago
- Updated:September 04, 2026 at 03:40 AM
Rooms and interior
- Bedrooms:5
- Total bathrooms:4
- Full bathrooms:1
- Flooring:Wood
- Kitchen Description:Dishwasher, Range/Oven, Refrigerator
- Basement Description:Full
- Living area:4,500 sq. ft.
Heating and cooling
- Cooling:Central Air, Forced Air
- Heating:Central, Forced Air, Oil
- Central air:Yes
Structure and exterior
- Roof:Composition
- Year built:1949
- Building area:4,500 sq. ft.
- Lot area:0.72 Acres
- Lot Features:Corner Lot
- Construction Materials:Masonry
- Foundation Description:Concrete
- Levels:2 Story
Utilities
- Water:Public
- Sewer:Sewer Connected
Finances and disclosures
- Price:$449,900
- Price per sq. ft.:$86.35
- Tax amount:$374 (2026)
Features and amenities
- Appliances:Dishwasher, Dryer, Range/Oven, Refrigerator, Washer
- Laundry features:Dryer, Washer
- Pool features:Fiberglass, In Ground
Parking
- Parking description:2 Car, Detached, Workshop in Garage
New listings near 303 W Steptoe Ave



Protect your home and budget from life's surprises with an Assurant Home Warranty, backed by a partner that supports you through every step of homeownership. Explore Plans.
© 2023 - 2026 ERA Franchise Systems LLC. All rights reserved. ERA Franchise Systems LLC fully supports the principles of the Fair Housing Act and the Equal Opportunity Act. ERA, ERA Real Estate powered, and their respective logos are registered service marks of ERA Franchise Systems LLC. Each office is independently owned and operated.