
380 Williams Creek Road, Oakville, WA 98568
Local realty services provided by:Tucker Realty ERA Powered
Listed by: quinn mcfadden, robert mcfadden
Office: re/max advantage
MLS#:2546301
Source:NWMLS
380 Williams Creek Road,Oakville, WA 98568
$345,000
- 2 Beds
- 2 Baths
- 1,026 sq. ft.
- Mobile / Manufactured
- Pending Inspection
Price summary
- Price:$345,000
- Price per sq. ft.:$336.26
About this home
Don't miss this fabulous rural gem! Williams Creek offers a peaceful setting amidst beautiful, forested hills, backing DNR land! This 2018 home has been enjoyed by a single owner and is sure to meet your every need! Enter the cozy living room with wood stove and generous great room style floorplan, boasting very tall ceilings throughout. The kitchen provides ample space for preparing and enjoying any meal. A beautiful, hand made chandelier adorns the kitchen space, adding unique character to this charming country home. The primary bedroom includes a bunk loft hand crafted from trees logged on this very property! A walk-in closet and ensuite bath with step-in shower are also featured. The second bedroom is conveniently located by the hallway full bath. This home has been equipped with many features to add convenience to country life, including a 12KW generator wired to the home, well filter system including in-line reverse osmosis, fully functional smoke house, and more. Outside you will find a level, cleared area surrounding the home, the perfect space for gardening, raising chickens, or whatever you need. One of the best features of this property is that it borders DNR land - peace and privacy galore! The acreage is split in half by Williams Creek Rd, with nearly 2 acres included on the opposite side of the road giving you plenty of space to explore. This is the perfect opportunity for anyone looking to embrace country living with a fantastic home, and unbeatable property!...
Contact an agent
Home facts
- Year built:2018
- Subdivision & Development:Cedarville
- Listing ID #:2546301
- Updated:September 06, 2026 at 08:11 AM
Rooms and interior
- Bedrooms:2
- Total bathrooms:2
- Full bathrooms:1
- Flooring:Laminate, Vinyl Floor
- Kitchen Description:Dishwasher, Microwave, Refrigerator
- Bedroom Description:Main Level Bedrooms : 2
- Basement:Yes
- Living area:1,026 sq. ft.
Heating and cooling
- Heating:Forced Air, Free Standing Stove Heat
Structure and exterior
- Roof:Composition
- Year built:2018
- Building area:1,026 sq. ft.
- Lot area:4.5 Acres
- Lot Features:Adjacent to Public Land, Dead-end Street, Paved, Secluded
- Construction Materials:Wood Exterior Finish, Wood Products Exterior Finish
- Exterior Features:Deck, Fenced-Partially
- Foundation Description:None
- Levels:1 Story
Schools
- High school:Buyer To Verify
- Middle school:Buyer To Verify
- Elementary school:Buyer To Verify
Utilities
- Water:Individual Well
- Sewer:Septic Tank
Finances and disclosures
- Price:$345,000
- Price per sq. ft.:$336.26
- Tax amount:$2,353 (2026)
Features and amenities
- Appliances:Dishwasher, Refrigerator, Washer
- Laundry features:Washer
- Amenities:Ceiling Fan(s), High Speed Internet, Propane, Walk-In Closet(s), Water Heater, Wired for Generator
Parking
- Parking description:Driveway, RV Parking
 Listings courtesy of Northwest MLS as distributed by MLS GRID. Based on information submitted to the MLS GRID as of September 6, 2026. All data is obtained from various sources and may not have been verified by broker or MLS GRID. Supplied Open House Information is subject to change without notice. All information should be independently reviewed and verified for accuracy. Properties may or may not be listed by the office/agent presenting the information. Listing information is provided for consumers' personal, non-commercial use, solely to identify prospective properties for potential purchase; all other use is strictly prohibited and may violate relevant federal and state law. Information deemed reliable but not guaranteed. Copyright © 2026 MLS GRID. All Rights Reserved.
New listings near 380 Williams Creek Road
- New
 $335,000Active4 beds 3 baths2,000 sq. ft.
208 W Orchard Street, Oakville, WA 98568
MLS# 2573431Listed by: EXP REALTY 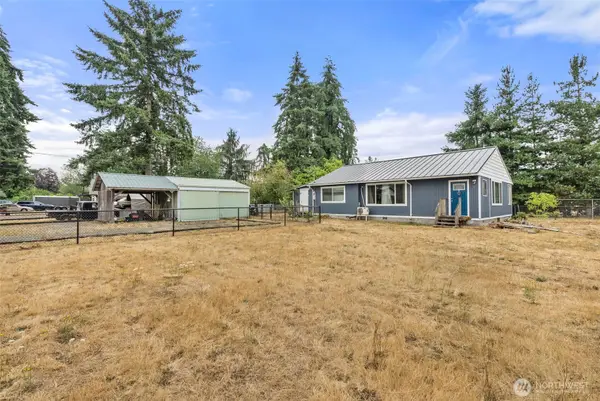 $220,000Pending Inspection2 beds 3 baths1,452 sq. ft.
204 E Eagle Street, Oakville, WA 98568
MLS# 2566539Listed by: WASHINGTON COAST REAL ESTATE $869,000Pending3 beds 2 baths1,566 sq. ft.
150 Howanut, Oakville, WA 98568
MLS# 2554288Listed by: NORTHFORK REALTY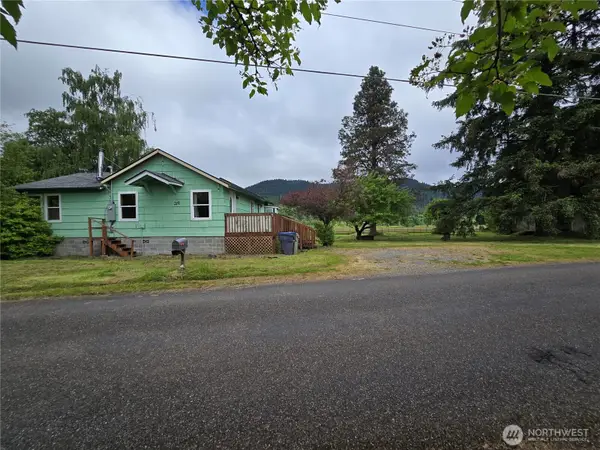 $299,900Pending Inspection2 beds 1 baths1,104 sq. ft.
29 Sickman Ford Road, Oakville, WA 98568
MLS# 2525656Listed by: NEW MOON REALTY $119,500Active12.28 Acres
0 Garrard Creek Road, Oakville, WA 98568
MLS# 2518505Listed by: BHGRE - NORTHWEST HOME TEAM $568,000Active4 beds 2 baths3,011 sq. ft.
204 W Harris Avenue, Oakville, WA 98568
MLS# 2506231Listed by: DREAM WEAVERS INC. $499,500Pending3 beds 2 baths1,721 sq. ft.
22 Shorthorn, Oakville, WA 98568
MLS# 2506078Listed by: ABBEY REALTY INC $189,000Pending16.42 Acres
0 Cedar Creek Road, Oakville, WA 98568
MLS# 2504633Listed by: RE/MAX ADVANTAGE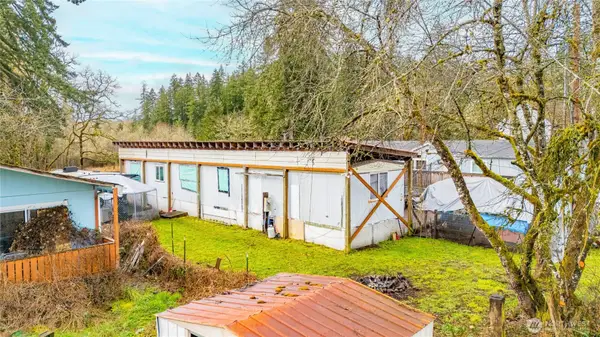 $105,000Active2 beds 2 baths980 sq. ft.
408 W Eagle Avenue, Oakville, WA 98568
MLS# 2496989Listed by: REAL BROKER LLC


Protect your home and budget from life's surprises with an Assurant Home Warranty, backed by a partner that supports you through every step of homeownership. Explore Plans.
© 2023 - 2026 ERA Franchise Systems LLC. All rights reserved. ERA Franchise Systems LLC fully supports the principles of the Fair Housing Act and the Equal Opportunity Act. ERA, ERA Real Estate powered, and their respective logos are registered service marks of ERA Franchise Systems LLC. Each office is independently owned and operated.