
30516 O Place, Ocean Park, WA 98640
Local realty services provided by:RSVP Brokers ERA
Listed by: jesse cope
Office: re/max premier group
MLS#:2574999
Source:NWMLS
30516 O Place,Ocean Park, WA 98640
$319,900
- 3 Beds
- 2 Baths
- 1,600 sq. ft.
- Single family
- Pending Inspection
Price summary
- Price:$319,900
- Price per sq. ft.:$199.94
- Monthly HOA dues:$112.33
About this home
Come see this custom Log Home on the Golf Course situated on a double Lot! The French doors of this home will frame your view of the 4th hole! This is a 3bed 2 bath home featuring vaulted ceilings, cozy wood stove, eat in kitchen, and double pane windows. Some updated have been done. The beautiful cedar wood interior is bathed in sunlight from the 4 skylights. Outside you will enjoy a large back deck to take in the view and a big wrap around driveway with tons of room for parking. Double lot with potential to expand. This setting here is fantastic and semi secluded.
Contact an agent
Home facts
- Year built:1974
- Subdivision & Development:Ocean Park
- Listing ID #:2574999
- Updated:September 06, 2026 at 10:43 AM
Rooms and interior
- Bedrooms:3
- Total bathrooms:2
- Full bathrooms:1
- Flooring:Carpet, Vinyl Floor
- Kitchen Description:Dishwasher, Double Oven, Refrigerator
- Bedroom Description:Main Level Bedrooms : 3
- Basement:Yes
- Living area:1,600 sq. ft.
Heating and cooling
- Heating:Forced Air
Structure and exterior
- Roof:Composition
- Year built:1974
- Building area:1,600 sq. ft.
- Lot area:0.37 Acres
- Lot Features:Paved
- Construction Materials:Wood Products Exterior Finish
- Exterior Features:Deck
- Foundation Description:None
- Levels:1 Story
Utilities
- Water:Public
- Sewer:Septic Tank
Finances and disclosures
- Price:$319,900
- Price per sq. ft.:$199.94
- Tax amount:$2,266 (2025)
Features and amenities
- Appliances:Dishwasher, Refrigerator
- Amenities:Ceiling Fan(s), French Doors
Parking
- Total parking spaces:9
- Parking description:Attached Garage
- Garage:Yes
 Listings courtesy of Northwest MLS as distributed by MLS GRID. Based on information submitted to the MLS GRID as of September 6, 2026. All data is obtained from various sources and may not have been verified by broker or MLS GRID. Supplied Open House Information is subject to change without notice. All information should be independently reviewed and verified for accuracy. Properties may or may not be listed by the office/agent presenting the information. Listing information is provided for consumers' personal, non-commercial use, solely to identify prospective properties for potential purchase; all other use is strictly prohibited and may violate relevant federal and state law. Information deemed reliable but not guaranteed. Copyright © 2026 MLS GRID. All Rights Reserved.
New listings near 30516 O Place
- Coming Soon
 $592,000First Look3 beds 2 baths1,600 sq. ft.
34309 G St, Ocean Park, WA 98640
MLS# 2578724Listed by: REALTYONEGROUP DISCOVERY COAST - New
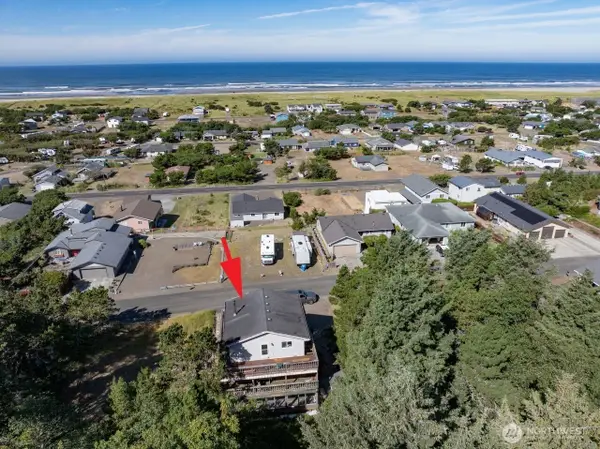 $589,000Active3 beds 3 baths1,728 sq. ft.
33304 J Place, Ocean Park, WA 98640
MLS# 2577568Listed by: RE/MAX EXCELLENCE - New
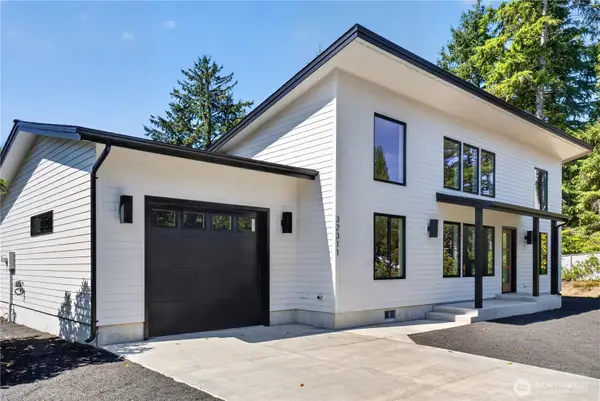 $435,000Active2 beds 2 baths1,040 sq. ft.
32311 N Place, Ocean Park, WA 98640
MLS# 2577489Listed by: LIGHTHOUSE REALTY - New
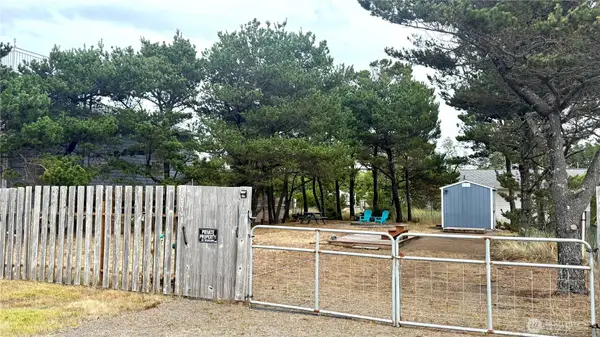 $110,000Active0.17 Acres
30004 G Street #2, Ocean Park, WA 98640
MLS# 2578021Listed by: LIGHTHOUSE REALTY - New
 $199,000Active3 beds 2 baths1,092 sq. ft.
2103 266 Place, Ocean Park, WA 98640
MLS# 2576761Listed by: CENTURY 21 PACIFIC REALTY - New
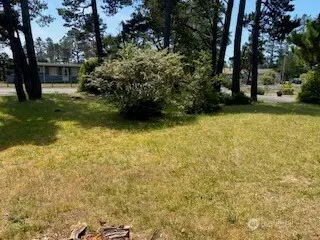 $75,000Active0.23 Acres
27008 Ridge Avenue, Ocean Park, WA 98640
MLS# 2577445Listed by: CENTURY 21 PACIFIC REALTY - New
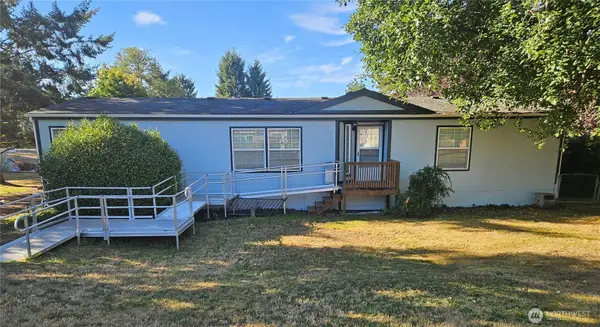 $299,000Active3 beds 2 baths1,620 sq. ft.
2610 248th Place, Ocean Park, WA 98640
MLS# 2563059Listed by: LIGHTHOUSE REALTY - New
 $215,000Active2 beds 2 baths756 sq. ft.
27914 K Ln, OceanPark, WA 98640
MLS# 358248250Listed by: PREMIERE PROPERTY GROUP, LLC - New
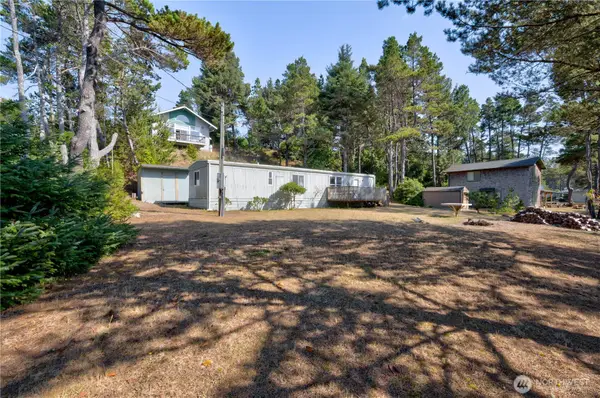 $215,000Active2 beds 2 baths756 sq. ft.
27914 K Lane, Ocean Park, WA 98640
MLS# 2571418Listed by: PREMIERE PROPERTY GROUP, LLC - New
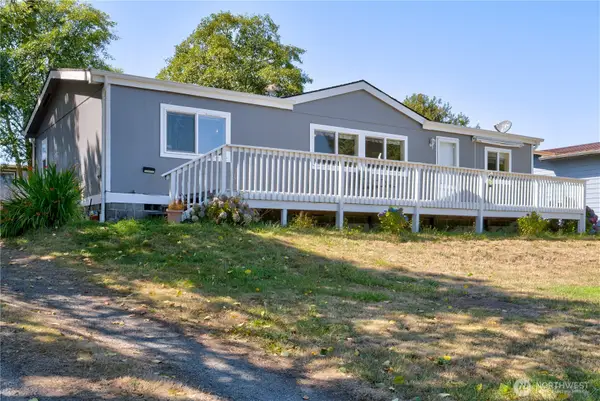 $308,000Active3 beds 2 baths1,344 sq. ft.
24307 Birch Place, Ocean Park, WA 98640
MLS# 2575271Listed by: BHGRE - NORTHWEST HOME TEAM


Protect your home and budget from life's surprises with an Assurant Home Warranty, backed by a partner that supports you through every step of homeownership. Explore Plans.
© 2023 - 2026 ERA Franchise Systems LLC. All rights reserved. ERA Franchise Systems LLC fully supports the principles of the Fair Housing Act and the Equal Opportunity Act. ERA, ERA Real Estate powered, and their respective logos are registered service marks of ERA Franchise Systems LLC. Each office is independently owned and operated.