
35601 G Street #8, Ocean Park, WA 98640
Local realty services provided by:Knipe Realty ERA Powered
Listed by: anna chafe
Office: john l. scott, inc.425-392-1211
MLS#:2605197
Source:NWMLS
35601 G Street #8,Ocean Park, WA 98640
$630,000
- 4 Beds
- 3 Baths
- 2,410 sq. ft.
- Condominium
- Active
Price summary
- Price:$630,000
- Price per sq. ft.:$261.41
About this home
Welcome to your beautifully remodeled coastal retreat in Ocean Park! Located at 35601 G Street, this updated property offers a fresh, inviting feel throughout. Featuring two primary suites plus two additional bedrooms, there's plenty of space for guests or entertaining. The large, open kitchen with island is the perfect gathering spot, whether hosting friends or enjoying a quiet morning at the coast. Take in the ocean views, watch the wildlife, and embrace the peaceful coastal lifestyle. Whether you're looking for a weekend getaway, a full-time home, or the perfect place to unwind, this property is ready to welcome you. Enjoy all that Ocean Park has to offer, from nearby beaches and local shops to dining and the laid-back charm of the Pacific Northwest coast. Don't miss the opportunity to own this beautifully remodeled property!
Contact an agent
Home facts
- Year built:1987
- Subdivision & Development:Surfside
- Listing ID #:2605197
- Updated:November 21, 2026 at 01:59 PM
Rooms and interior
- Bedrooms:4
- Total bathrooms:3
- Full bathrooms:1
- Flooring:Carpet, Ceramic Tile Floor, Vinyl Plank
- Kitchen Description:Dishwasher, Disposal, Microwave, Refrigerator
- Bedroom Description:Main Level Bedrooms : 3, Upper Level Bedrooms : 1
- Living area:2,410 sq. ft.
Heating and cooling
- Heating:Radiant
Structure and exterior
- Roof:Composition
- Year built:1987
- Building area:2,410 sq. ft.
- Construction Materials:Wood Exterior Finish
- Levels:2 Story
Schools
- High school:Ilwaco Snr High
- Middle school:Hilltop Middle
Finances and disclosures
- Price:$630,000
- Price per sq. ft.:$261.41
- Tax amount:$3,805 (2025)
Features and amenities
- Appliances:Dishwasher, Refrigerator, Washer
- Laundry features:Dryer, Washer
- Amenities:High Speed Int Avail, Walk-In Closet(s), Water Heater
Parking
- Total parking spaces:4
- Parking description:Carport, Individual Garage
- Garage:Yes
 Listings courtesy of Northwest MLS as distributed by MLS GRID. Based on information submitted to the MLS GRID as of November 21, 2026. All data is obtained from various sources and may not have been verified by broker or MLS GRID. Supplied Open House Information is subject to change without notice. All information should be independently reviewed and verified for accuracy. Properties may or may not be listed by the office/agent presenting the information. Listing information is provided for consumers' personal, non-commercial use, solely to identify prospective properties for potential purchase; all other use is strictly prohibited and may violate relevant federal and state law. Information deemed reliable but not guaranteed. Copyright © 2026 MLS GRID. All Rights Reserved.
New listings near 35601 G Street #8
- New
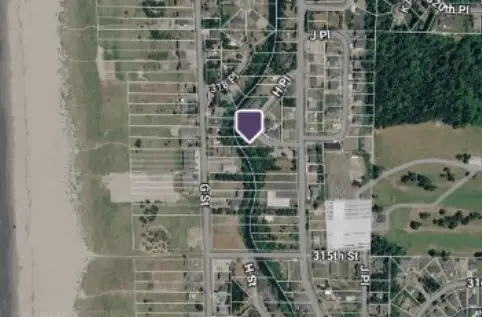 $115,000Active0.19 Acres
31707 H Place, Ocean Park, WA 98640
MLS# 2605490Listed by: MVP REALTY GROUP - New
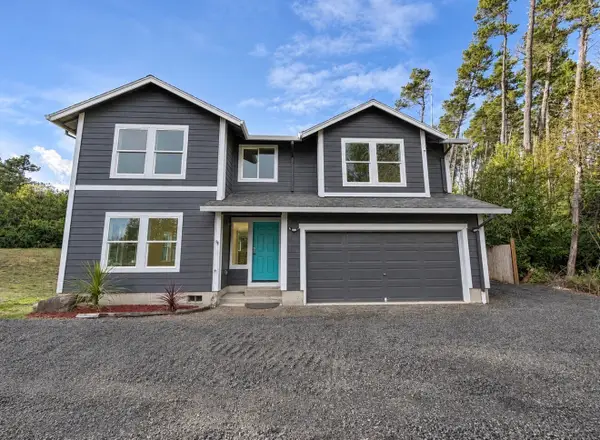 $549,000Active3 beds 3 baths2,802 sq. ft.
29009 L Lane, Ocean Park, WA 98640
MLS# 2605549Listed by: REALTYONEGROUP DISCOVERY COAST - New
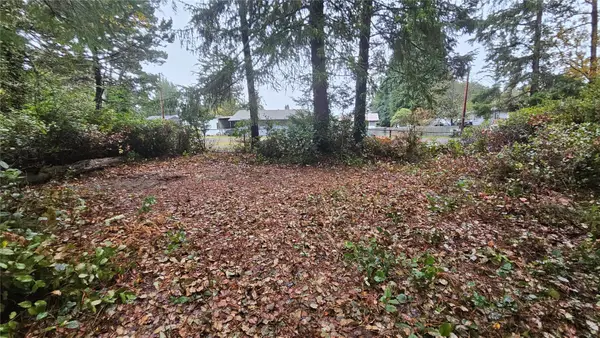 $60,000Active0.21 Acres
26 266th Lane, Ocean Park, WA 98640
MLS# 2602786Listed by: LIGHTHOUSE REALTY - New
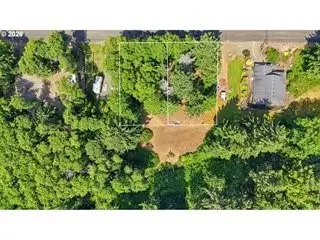 $154,999Active0.34 Acres
1806 320th Place, Ocean Park, WA 98640
MLS# 2602843Listed by: KW REALTY PORTLAND CENTRAL 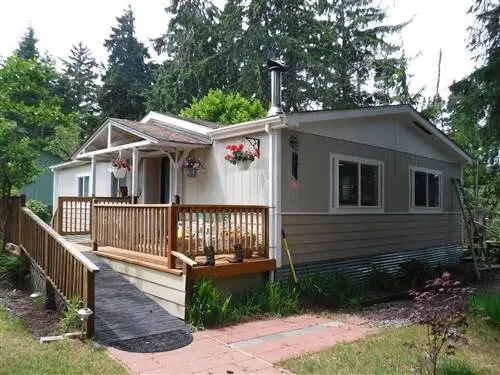 $345,000Active3 beds 2 baths1,120 sq. ft.
32401 Douglas Drive, Ocean Park, WA 98640
MLS# 2602351Listed by: CENTURY 21 PACIFIC REALTY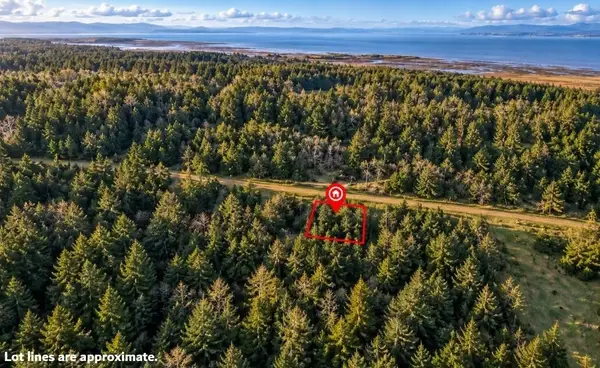 $8,000Active0.14 Acres
28 1st Street #28, Ocean Park, WA 98640
MLS# 2601132Listed by: LISTWITHFREEDOM.COM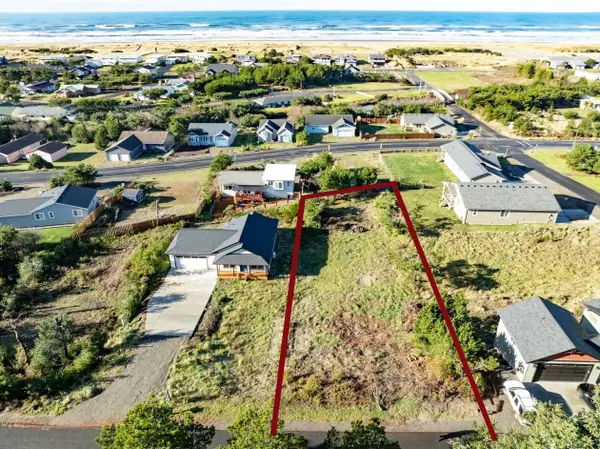 $119,000Active0.24 Acres
31405 J Place #11, Ocean Park, WA 98640
MLS# 2600878Listed by: PREMIERE PROPERTY GROUP, LLC $315,000Active3 beds 2 baths1,512 sq. ft.
20505 Birch Place, Ocean Park, WA 98640
MLS# 2598040Listed by: REALTYONEGROUP DISCOVERY COAST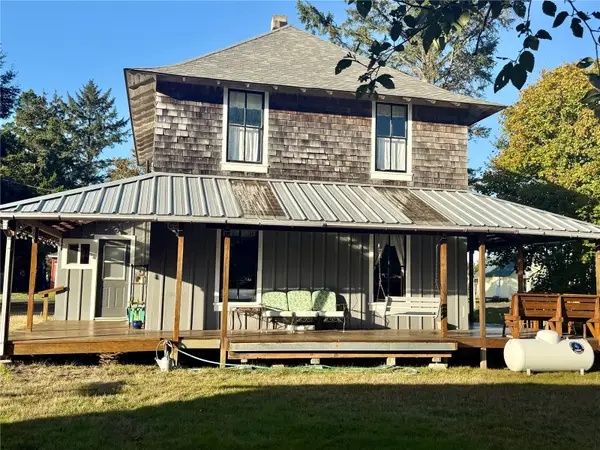 $389,000Active4 beds 2 baths1,344 sq. ft.
1314 266th Place, Ocean Park, WA 98640
MLS# 2595554Listed by: LIGHTHOUSE REALTY


Protect your home and budget from life's surprises with an Assurant Home Warranty, backed by a partner that supports you through every step of homeownership. Explore Plans.
© 2023 - 2026 ERA Franchise Systems LLC. All rights reserved. ERA Franchise Systems LLC fully supports the principles of the Fair Housing Act and the Equal Opportunity Act. ERA, ERA Real Estate powered, and their respective logos are registered service marks of ERA Franchise Systems LLC. Each office is independently owned and operated.