
328 Ensign Avenue Nw, Ocean Shores, WA 98569
Local realty services provided by:ERA Skyview Realty
Listed by: jaclyn stevenson
Office: spivey realty group, llc.
MLS#:2547269
Source:NWMLS
328 Ensign Avenue Nw,Ocean Shores, WA 98569
$265,000
- 2 Beds
- 1 Baths
- 984 sq. ft.
- Single family
- Pending Inspection
Price summary
- Price:$265,000
- Price per sq. ft.:$269.31
About this home
Light and bright remodeled 2 bed/1bath beach house in a great location! The home has a new roof & gutters, electrical, windows, siding, lvp flooring, fresh paint, fixtures, skylights, kitchen appliances, granite countertops & much more! Spacious bedrooms and an open concept living/dining/kitchen make this great for vacationing on the weekends or living full time. New homeowners will have access to the Ocean Shores Community Club amenities. Centrally located so its quick to get downtown to the businesses and to the beach. New outbuilding for storing beach toys & bikes.
Contact an agent
Home facts
- Year built:1960
- Subdivision & Development:Ocean Shores
- Listing ID #:2547269
- Updated:August 22, 2026 at 08:34 AM
Rooms and interior
- Bedrooms:2
- Total bathrooms:1
- Full bathrooms:1
- Flooring:Vinyl Plank
- Kitchen Description:Refrigerator
- Bedroom Description:Main Level Bedrooms : 2
- Basement:Yes
- Living area:984 sq. ft.
Structure and exterior
- Roof:Composition
- Year built:1960
- Building area:984 sq. ft.
- Lot area:0.16 Acres
- Construction Materials:Cement Planked, Wood Products Exterior Finish
- Foundation Description:None
- Levels:1 Story
Schools
- High school:Buyer To Verify
- Middle school:Buyer To Verify
- Elementary school:Buyer To Verify
Utilities
- Water:Public
- Sewer:Sewer Connected
Finances and disclosures
- Price:$265,000
- Price per sq. ft.:$269.31
- Tax amount:$872 (2026)
Features and amenities
- Appliances:Refrigerator
- Amenities:Ceiling Fan(s), Vaulted Ceiling(s), Water Heater
Parking
- Parking description:Driveway, Off Street Parking, RV Parking
 Listings courtesy of Northwest MLS as distributed by MLS GRID. Based on information submitted to the MLS GRID as of August 22, 2026. All data is obtained from various sources and may not have been verified by broker or MLS GRID. Supplied Open House Information is subject to change without notice. All information should be independently reviewed and verified for accuracy. Properties may or may not be listed by the office/agent presenting the information. Listing information is provided for consumers' personal, non-commercial use, solely to identify prospective properties for potential purchase; all other use is strictly prohibited and may violate relevant federal and state law. Information deemed reliable but not guaranteed. Copyright © 2026 MLS GRID. All Rights Reserved.
New listings near 328 Ensign Avenue Nw
- New
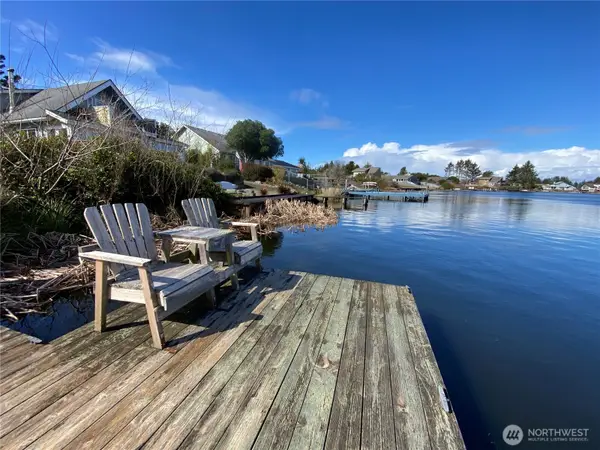 $195,000Active0.21 Acres
900 Texmar Avenue Sw, Ocean Shores, WA 98569
MLS# 2572792Listed by: BALLPARK REALTY - New
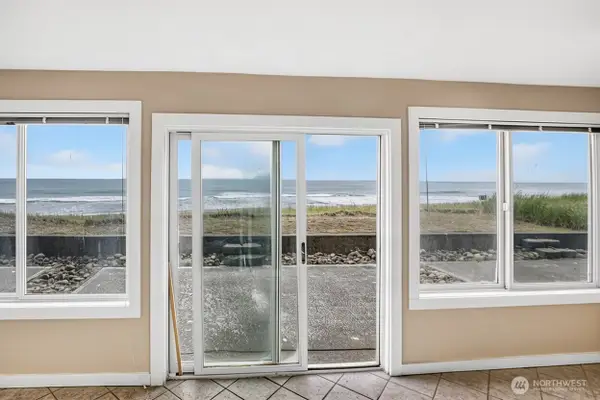 $350,000Active2 beds 2 baths1,272 sq. ft.
1443 Ocean Shores Boulevard Sw #102, Ocean Shores, WA 98569
MLS# 2572268Listed by: WINDERMERE R.E. OCEAN SHORES - New
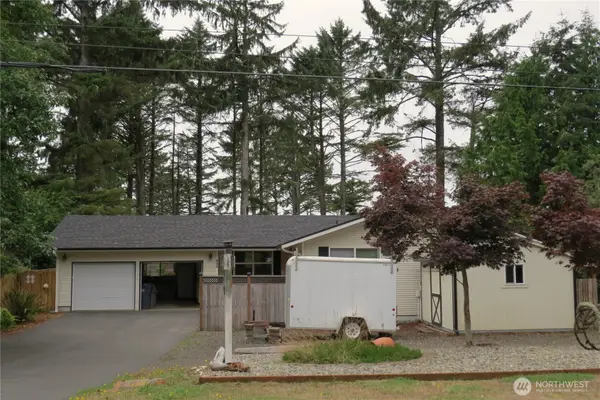 $349,000Active3 beds 2 baths1,383 sq. ft.
237 Dolphin Avenue Ne, Ocean Shores, WA 98569
MLS# 2558526Listed by: WINDERMERE R.E. OCEAN SHORES - New
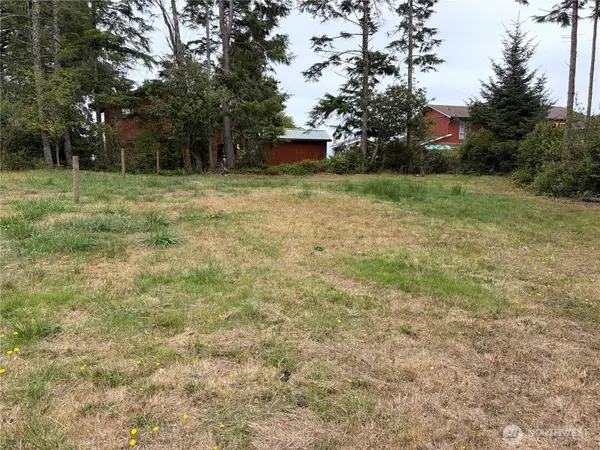 $55,000Active0.18 Acres
512 Duck Lake Drive Se #19, Ocean Shores, WA 98569
MLS# 2572080Listed by: JOHN L. SCOTT OCEAN SHORES - New
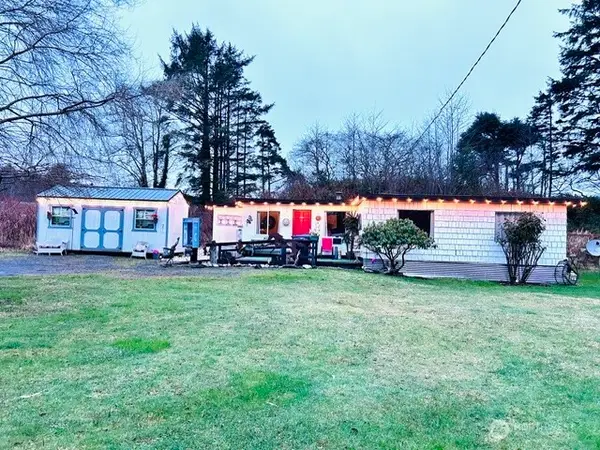 $389,000Active2 beds 1 baths1,356 sq. ft.
2595 State Route 109, Ocean Shores, WA 98569
MLS# 2571890Listed by: NORTHFORK REALTY - New
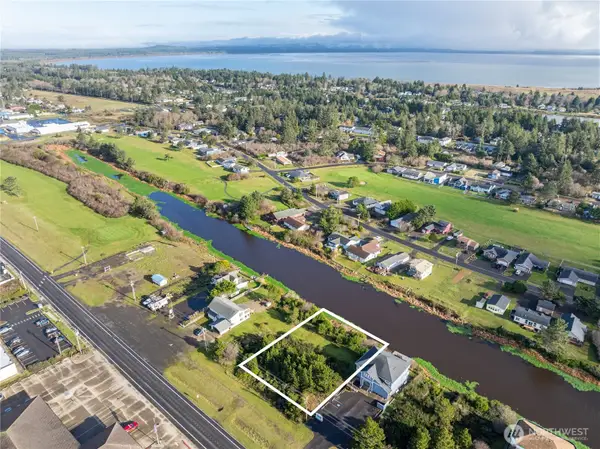 $149,000Active0.23 Acres
564 Point Brown Avenue Ne, Ocean Shores, WA 98569
MLS# 2571298Listed by: NORTHFORK REALTY - New
 $149,000Active0.24 Acres
568 Point Brown Avenue Ne, Ocean Shores, WA 98569
MLS# 2571303Listed by: NORTHFORK REALTY - New
 $295,000Active1 beds 3 baths1,158 sq. ft.
33 4th Avenue, Ocean Shores, WA 98569
MLS# 2560916Listed by: NORTH BEACH REALTY OS LLC - New
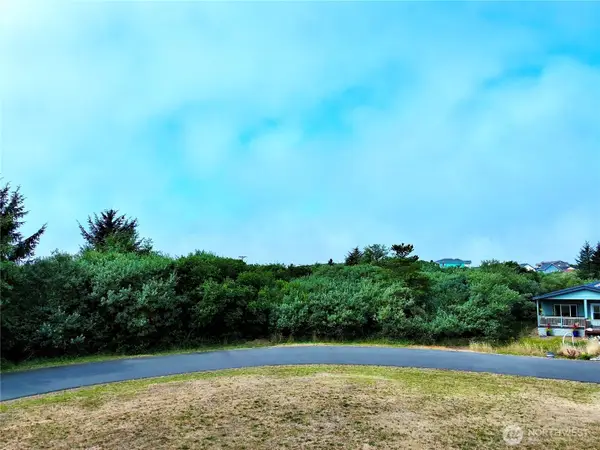 $27,900Active0.18 Acres
125 Beachwood Loop Se #11, Ocean Shores, WA 98569
MLS# 2570079Listed by: NORTH BEACH REALTY OS LLC - New
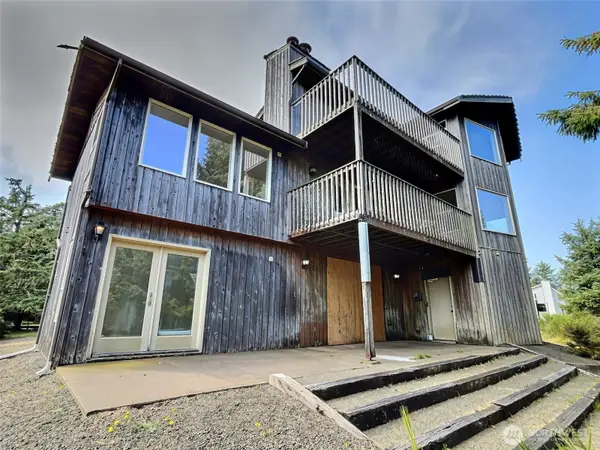 $450,000Active3 beds 3 baths2,320 sq. ft.
206 Sunrise Avenue Se, Ocean Shores, WA 98569
MLS# 2571143Listed by: JOHN L. SCOTT, INC


Protect your home and budget from life's surprises with an Assurant Home Warranty, backed by a partner that supports you through every step of homeownership. Explore Plans.
© 2023 - 2026 ERA Franchise Systems LLC. All rights reserved. ERA Franchise Systems LLC fully supports the principles of the Fair Housing Act and the Equal Opportunity Act. ERA, ERA Real Estate powered, and their respective logos are registered service marks of ERA Franchise Systems LLC. Each office is independently owned and operated.