
948 N 4th Ave, Okanogan, WA 98840
Local realty services provided by:ERA Skyview Realty
Listed by: stephanie sackman, christina knapp
Office: cb cascade re - winthrop
MLS#:2575044
Source:NWMLS
948 N 4th Ave,Okanogan, WA 98840
$370,000
- 5 Beds
- 2 Baths
- 2,496 sq. ft.
- Single family
- Active
Price summary
- Price:$370,000
- Price per sq. ft.:$148.24
About this home
Check out this well-loved 1977 residence on one of Okanogan's most premier streets! Offering nearly 2,500 sq ft of living space, this 5-bedroom, 1.75-bath home is ready for its next chapter. The attached garage adds everyday convenience, while the fully fenced yard offers privacy and peace of mind for pets or gardening projects. Take the fun outside to the deck — perfect for entertaining friends. Enjoy year round comfort with central air and a cozy pellet stove. This home provides room for everyone and endless possibilities to make it your own. Don't miss your chance!
Contact an agent
Home facts
- Year built:1977
- Subdivision & Development:Okanogan
- Listing ID #:2575044
- Updated:September 07, 2026 at 11:31 AM
Rooms and interior
- Bedrooms:5
- Total bathrooms:2
- Full bathrooms:1
- Flooring:Carpet, Ceramic Tile Floor, Laminate
- Kitchen Description:Dishwasher, Disposal, Refrigerator
- Bedroom Description:Lower Level Bedrooms : 2, Main Level Bedrooms : 3
- Basement:Yes
- Basement Description:Finished
- Living area:2,496 sq. ft.
Heating and cooling
- Heating:Forced Air
Structure and exterior
- Roof:Composition
- Year built:1977
- Building area:2,496 sq. ft.
- Lot area:0.24 Acres
- Lot Features:Alley, Paved
- Construction Materials:Wood Products Exterior Finish
- Exterior Features:Deck, Fenced-Fully, Sprinkler System
- Foundation Description:Finished
- Levels:1 Story
Utilities
- Water:Public
- Sewer:Sewer Connected
Finances and disclosures
- Price:$370,000
- Price per sq. ft.:$148.24
- Tax amount:$3,261 (2026)
Features and amenities
- Appliances:Dishwasher, Refrigerator, Washer
- Laundry features:Dryer, Washer
- Amenities:Ceiling Fan(s)
Parking
- Total parking spaces:4
- Parking description:Attached Garage
- Garage:Yes
 Listings courtesy of Northwest MLS as distributed by MLS GRID. Based on information submitted to the MLS GRID as of September 7, 2026. All data is obtained from various sources and may not have been verified by broker or MLS GRID. Supplied Open House Information is subject to change without notice. All information should be independently reviewed and verified for accuracy. Properties may or may not be listed by the office/agent presenting the information. Listing information is provided for consumers' personal, non-commercial use, solely to identify prospective properties for potential purchase; all other use is strictly prohibited and may violate relevant federal and state law. Information deemed reliable but not guaranteed. Copyright © 2026 MLS GRID. All Rights Reserved.
New listings near 948 N 4th Ave
- New
 $349,999Active5 beds 2 baths1,914 sq. ft.
779 N 2nd Avenue, Okanogan, WA 98840
MLS# 2577180Listed by: AMPLIFY REAL ESTATE SERVICES - New
 $115,000Active2 Acres
0 Chinook Point Lane #3, Okanogan, WA 98840
MLS# 2576653Listed by: CB CASCADE RE - WENATCHEE - New
 $225,000Active2 beds 2 baths1,512 sq. ft.
249 Rodeo Trail, Okanogan, WA 98840
MLS# 2576243Listed by: RE/MAX WELCOME HOME - New
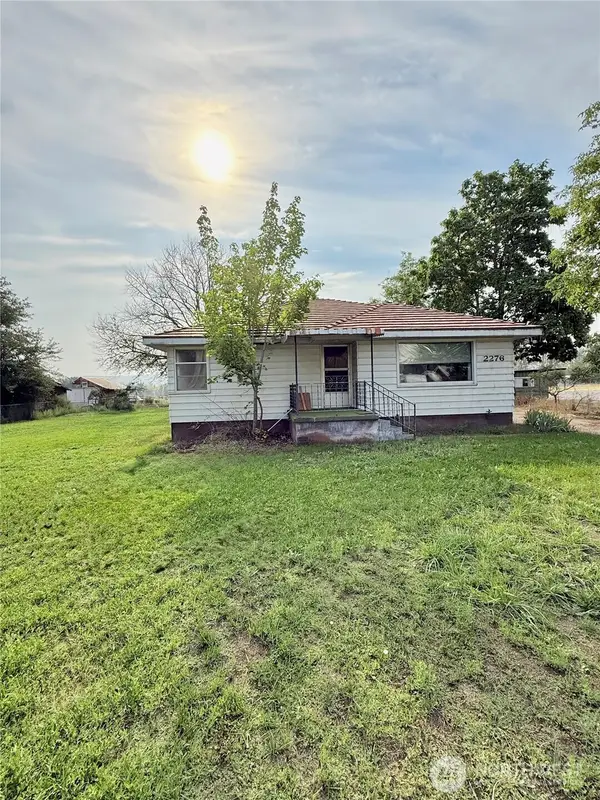 $155,000Active2 beds 1 baths2,304 sq. ft.
2276 Burton Avenue, Okanogan, WA 98840
MLS# 2575465Listed by: RE/MAX WELCOME HOME  $269,900Active3 beds 2 baths1,710 sq. ft.
678 4th Avenue N, Okanogan, WA 98840
MLS# 2573100Listed by: UPPER VALLEY REALTY LLC $485,000Active108.51 Acres
0 Okanogan Cemetery Road, Okanogan, WA 98840
MLS# 2563691Listed by: KELLER WILLIAMS EASTSIDE $85,000Active0.47 Acres
12 Parks Drive #12, Okanogan, WA 98840
MLS# 2570445Listed by: RE/MAX WELCOME HOME $75,000Active0.47 Acres
15 Parks Drive #15, Okanogan, WA 98840
MLS# 2570449Listed by: RE/MAX WELCOME HOME $85,000Active0.94 Acres
17 Parks Drive #17, Okanogan, WA 98840
MLS# 2570457Listed by: RE/MAX WELCOME HOME


Protect your home and budget from life's surprises with an Assurant Home Warranty, backed by a partner that supports you through every step of homeownership. Explore Plans.
© 2023 - 2026 ERA Franchise Systems LLC. All rights reserved. ERA Franchise Systems LLC fully supports the principles of the Fair Housing Act and the Equal Opportunity Act. ERA, ERA Real Estate powered, and their respective logos are registered service marks of ERA Franchise Systems LLC. Each office is independently owned and operated.