
1111 Archwood Drive Sw #268, Olympia, WA 98502
Local realty services provided by:Knipe Realty ERA Powered
Listed by: natalie buckey
Office: riley jackson real estate inc.
MLS#:2586503
Source:NWMLS
1111 Archwood Drive Sw #268,Olympia, WA 98502
$149,000
- 3 Beds
- 2 Baths
- 1,512 sq. ft.
- Mobile / Manufactured
- Active
Upcoming open houses
- Sun, Oct 1801:00 pm - 03:00 pm
Price summary
- Price:$149,000
- Price per sq. ft.:$98.54
About this home
Enjoy easy, modern living in this welcoming 55+ active community, where comfort, convenience & connection come together! The open-concept floor plan offers both a living rm & separate family rm + dining, providing plenty of space to relax or entertain. Spacious eat-in kitchen features warm shaker-style wood cabinetry, generous counters, pull-out drawers in lower cabinets, peninsula seating, walk-in pantry & matching black appliances. Primary Ste offers a walk-in closet & walk-in shower w/seating, while the accessible hall bath features an XL walk-in shower w/pull-down seat & grab bars. Dedicated laundry rm w/stackable W/D & stand-up freezer, up-down shades, double-paned windows, concrete siding & heat pump w/A/C provides year-round comfort. Step outside to the huge 10'x17' covered deck—an inviting extension of the living space for morning coffee, outdoor dining, entertaining friends or simply relaxing in the fresh PNW air. Enjoy the fully fenced backyard w/garden areas, separate fenced space, Tuff Shed & 3 garden organizers, and 3 car parking w/additional guest parking across the street. You'll love the active lifestyle w/clubhouse, pickleball, jacuzzi, gym, BBQ, library, gathering spaces & activities, all conveniently located near shopping, dining, medical services, bus line & PNW outdoor activities! Spc rent $1365 thru 2026. Schedule your showing today!...
Contact an agent
Home facts
- Year built:2018
- Subdivision & Development:Westside
- Listing ID #:2586503
- Updated:September 30, 2026 at 12:20 AM
Rooms and interior
- Bedrooms:3
- Total bathrooms:2
- Flooring:Carpet, Vinyl Floor
- Dining Description:Dining Room
- Kitchen Description:Dishwasher, Disposal, Microwave, Refrigerator
- Living area:1,512 sq. ft.
Heating and cooling
- Heating:Forced Air, Heat Pump
Structure and exterior
- Roof:Composition
- Year built:2018
- Building area:1,512 sq. ft.
- Lot Features:Curbed Lot, Paved
- Construction Materials:Cement Planked
- Levels:1 Story
Utilities
- Water:Public
Finances and disclosures
- Price:$149,000
- Price per sq. ft.:$98.54
- Tax amount:$1,840 (2026)
Features and amenities
- Appliances:Dishwasher, Refrigerator, Washer
- Laundry features:Dryer, Washer
- Amenities:Water Heater
Parking
- Parking description:Uncovered Parking
 Listings courtesy of Northwest MLS as distributed by MLS GRID. Based on information submitted to the MLS GRID as of September 30, 2026. All data is obtained from various sources and may not have been verified by broker or MLS GRID. Supplied Open House Information is subject to change without notice. All information should be independently reviewed and verified for accuracy. Properties may or may not be listed by the office/agent presenting the information. Listing information is provided for consumers' personal, non-commercial use, solely to identify prospective properties for potential purchase; all other use is strictly prohibited and may violate relevant federal and state law. Information deemed reliable but not guaranteed. Copyright © 2026 MLS GRID. All Rights Reserved.
New listings near 1111 Archwood Drive Sw #268
- Coming SoonOpen Thu, 2 to 4pm
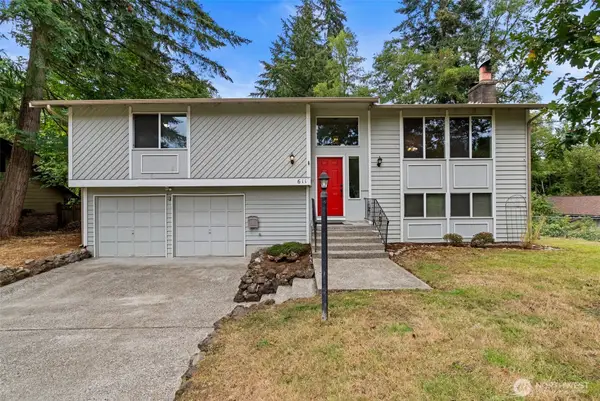 $530,000First Look4 beds 3 baths1,970 sq. ft.
611 Cougar Street Se, Olympia, WA 98503
MLS# 2588701Listed by: KELLER WILLIAMS SOUTH SOUND - Coming Soon
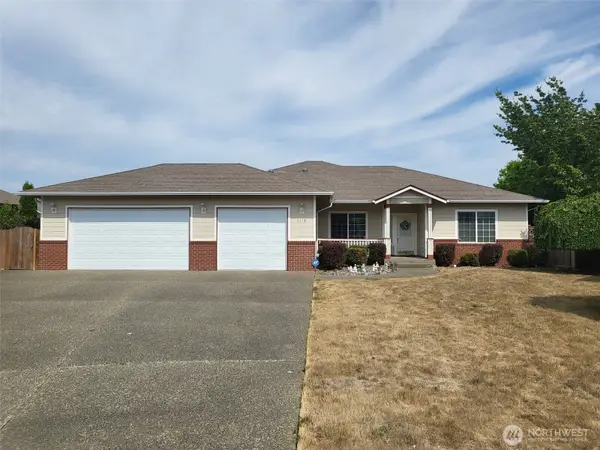 $629,950First Look3 beds 1 baths1,840 sq. ft.
2618 19th Court Ne, Olympia, WA 98506
MLS# 2587831Listed by: WEICHERT, REALTORS REYNOLDS RE - Coming Soon
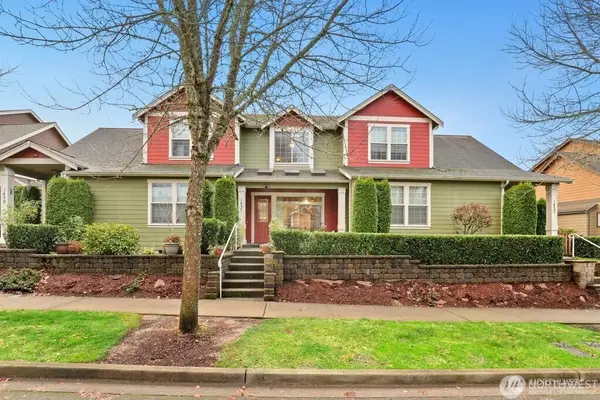 $440,000First Look3 beds 3 baths1,529 sq. ft.
1437 Harvest Avenue Se, Olympia, WA 98501
MLS# 2580146Listed by: COMPASS - Coming Soon
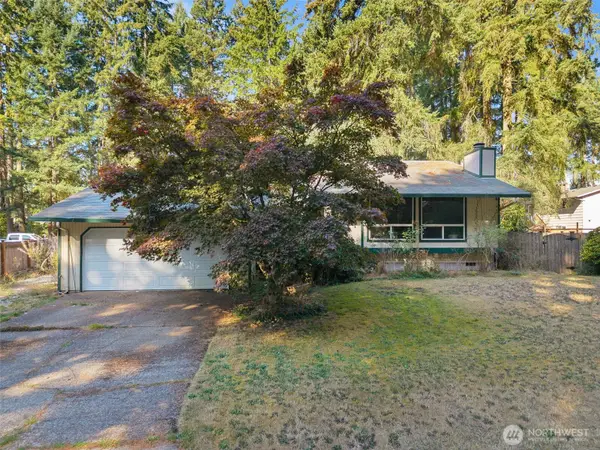 $400,000First Look4 beds 2 baths1,834 sq. ft.
3515 Harvard Drive Se, Olympia, WA 98503
MLS# 2581722Listed by: EXP REALTY - New
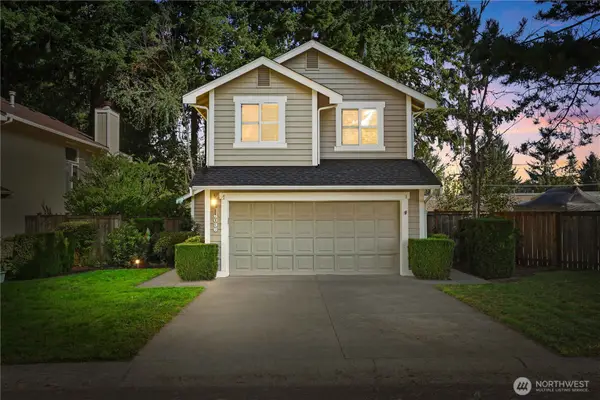 $479,950Active3 beds 3 baths1,674 sq. ft.
6036 Chetshire Lane Se, Olympia, WA 98513
MLS# 2588585Listed by: RE/MAX NORTHWEST - New
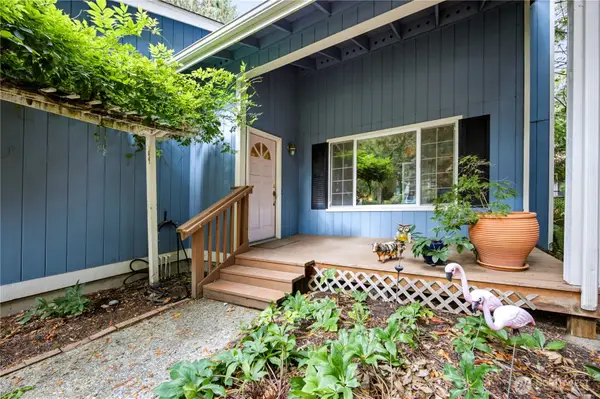 $599,000Active4 beds 3 baths2,134 sq. ft.
2336 Killarney Ct Nw, Olympia, WA 98502
MLS# 2588842Listed by: BHGRE - NORTHWEST HOME TEAM - New
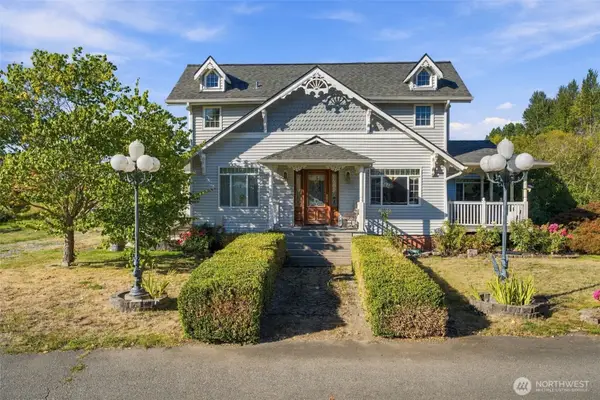 $3,200,000Active4 beds 3 baths3,400 sq. ft.
947 Old Pacific Hwy Se, Olympia, WA 98513
MLS# 2586135Listed by: RE/MAX PARKSIDE AFFILIATES - New
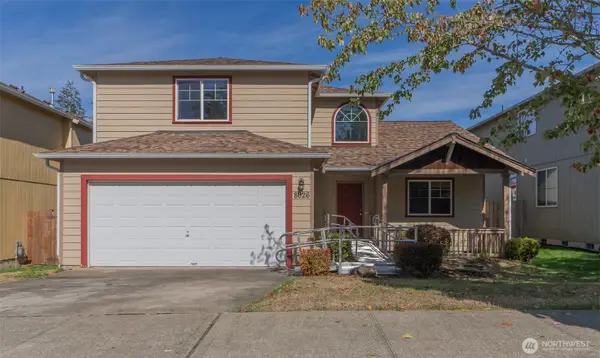 $487,500Active3 beds 3 baths2,079 sq. ft.
8026 26th Ave Se, Olympia, WA 98503
MLS# 2588532Listed by: ELITE PROPERTIES - New
 $499,999Active3 beds 3 baths1,424 sq. ft.
5450 Rumac Street Se, Olympia, WA 98513
MLS# 2583701Listed by: KELLER WILLIAMS SOUTH SOUND


Protect your home and budget from life's surprises with an Assurant Home Warranty, backed by a partner that supports you through every step of homeownership. Explore Plans.
© 2023 - 2026 ERA Franchise Systems LLC. All rights reserved. ERA Franchise Systems LLC fully supports the principles of the Fair Housing Act and the Equal Opportunity Act. ERA, ERA Real Estate powered, and their respective logos are registered service marks of ERA Franchise Systems LLC. Each office is independently owned and operated.