
1219 9th Avenue Sw, Olympia, WA 98502
Local realty services provided by:Imagine Realty ERA Powered
Listed by: lauren maguire
Office: olympic sotheby's int'l realty
MLS#:2534512
Source:NWMLS
1219 9th Avenue Sw,Olympia, WA 98502
$635,000
- 3 Beds
- 2 Baths
- 1,444 sq. ft.
- Single family
- Pending Inspection
Price summary
- Price:$635,000
- Price per sq. ft.:$439.75
About this home
A timeless Southwest Olympia treasure with Capitol views, this beautifully preserved 1928 Craftsman bungalow blends historic charm with modern comfort. Situated on a fully fenced corner lot, this 3-bedroom, 2-bath home features abundant natural light, beautiful flooring, and inviting living spaces throughout, highlighted by a striking wood staircase that adds warmth and architectural character as it leads to the upper level. Thoughtful updates include a newer heat pump and water heater, providing modern efficiency and year-round comfort. Step outside to discover a spacious patio, captivating views of the Capitol Building, and inviting outdoor living spaces ideal for entertaining or quiet evenings at home. The detached garage is complemented by an additional private finished flex space complete with its own bathroom and kitchenette, offering exceptional versatility for guests, hobbies, creative pursuits, remote work, or multi-generational living needs. Just minutes from downtown Olympia, parks, dining, shopping, and waterfront amenities....
Contact an agent
Home facts
- Year built:1928
- Subdivision & Development:Westside
- Listing ID #:2534512
- Updated:August 15, 2026 at 08:57 AM
Rooms and interior
- Bedrooms:3
- Total bathrooms:2
- Full bathrooms:2
- Flooring:Carpet, Ceramic Tile Floor, Hardwood, Laminate, Vinyl Floor
- Kitchen Description:Dishwasher, Refrigerator
- Bedroom Description:Upper Level Bedrooms : 3
- Basement:Yes
- Living area:1,444 sq. ft.
Heating and cooling
- Heating:Heat Pump
Structure and exterior
- Roof:Composition
- Year built:1928
- Building area:1,444 sq. ft.
- Lot area:0.19 Acres
- Lot Features:Corner, Curbed Lot, Sidewalk
- Architectural Style:Craftsman
- Construction Materials:Wood Exterior Finish
- Exterior Features:Fenced-Fully, Patio
- Foundation Description:None
- Levels:2 Story
Schools
- High school:Capital High
- Middle school:Marshall Middle
- Elementary school:Hansen Elementary
Utilities
- Water:Public
- Sewer:Sewer Connected
Finances and disclosures
- Price:$635,000
- Price per sq. ft.:$439.75
- Tax amount:$4,764 (2025)
Features and amenities
- Appliances:Dishwasher, Refrigerator, Washer
- Laundry features:Dryer, Washer
- Amenities:Vaulted Ceiling(s), Water Heater
Parking
- Total parking spaces:2
- Parking description:Detached Garage, Driveway
- Garage:Yes
 Listings courtesy of Northwest MLS as distributed by MLS GRID. Based on information submitted to the MLS GRID as of August 15, 2026. All data is obtained from various sources and may not have been verified by broker or MLS GRID. Supplied Open House Information is subject to change without notice. All information should be independently reviewed and verified for accuracy. Properties may or may not be listed by the office/agent presenting the information. Listing information is provided for consumers' personal, non-commercial use, solely to identify prospective properties for potential purchase; all other use is strictly prohibited and may violate relevant federal and state law. Information deemed reliable but not guaranteed. Copyright © 2026 MLS GRID. All Rights Reserved.
New listings near 1219 9th Avenue Sw
- New
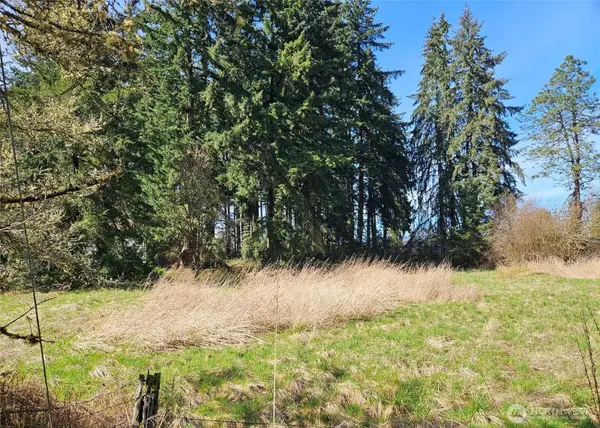 $30,000Active0.15 Acres
11735 Driver Street Sw, Olympia, WA 98512
MLS# 2569639Listed by: RE/MAX EXCLUSIVE - Open Sat, 11am to 1pmNew
 $499,500Active3 beds 2 baths1,523 sq. ft.
9804 Windward Drive Nw, Olympia, WA 98502
MLS# 2563562Listed by: WINDERMERE RE MAGNOLIA - New
 $510,000Active3 beds 2 baths2,260 sq. ft.
2130 Woodcrest Drive Se, Olympia, WA 98501
MLS# 2568678Listed by: RE/MAX NORTHWEST - Open Sat, 12 to 2pmNew
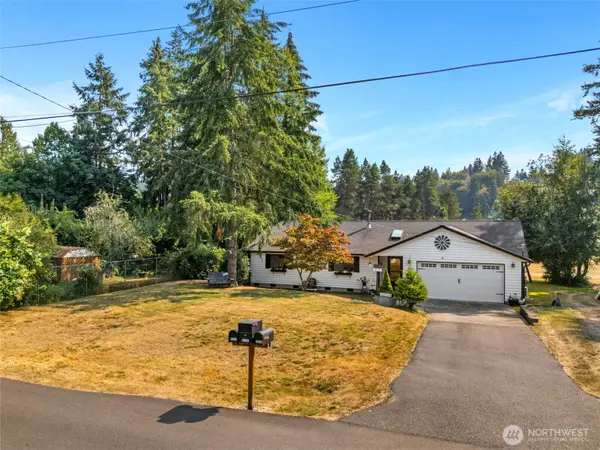 $469,950Active3 beds 2 baths1,620 sq. ft.
12134 Scott Creek Loop, Olympia, WA 98512
MLS# 2569547Listed by: BETTER PROPERTIES GRAYS HARBOR - New
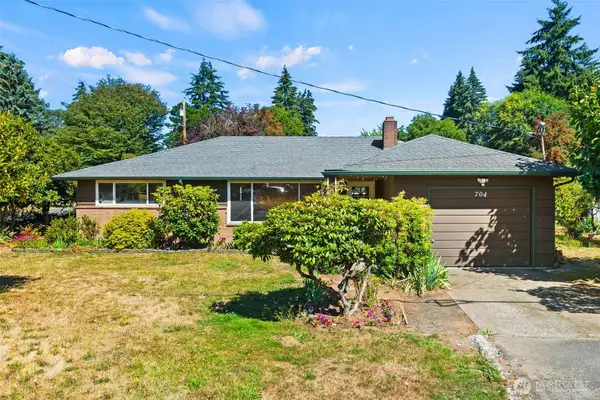 $375,000Active1 beds 1 baths1,176 sq. ft.
704 Weir Street Se, Olympia, WA 98501
MLS# 2564923Listed by: COLDWELL BANKER EVERGREEN - New
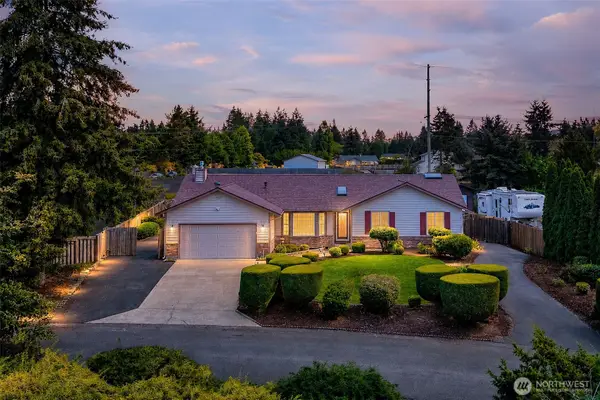 $619,000Active3 beds 2 baths1,830 sq. ft.
3746 Golden Eagle Loop Se, Olympia, WA 98513
MLS# 2567107Listed by: OLYMPIC SOTHEBY'S INT'L REALTY - New
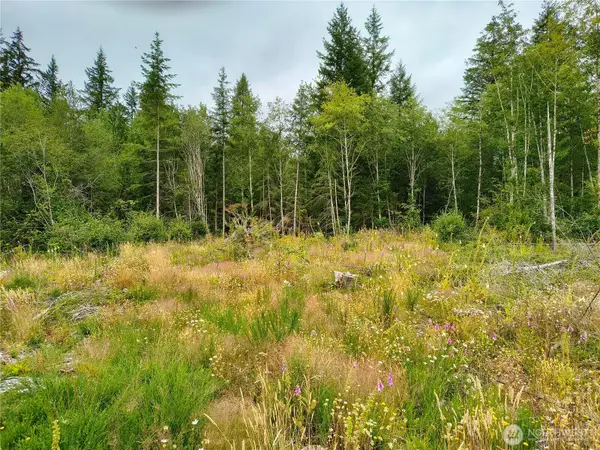 $950,000Active70.15 Acres
6510 101 St Avenue Sw, Olympia, WA 98512
MLS# 2569015Listed by: AMERICAN FOREST MANAGEMENT INC - New
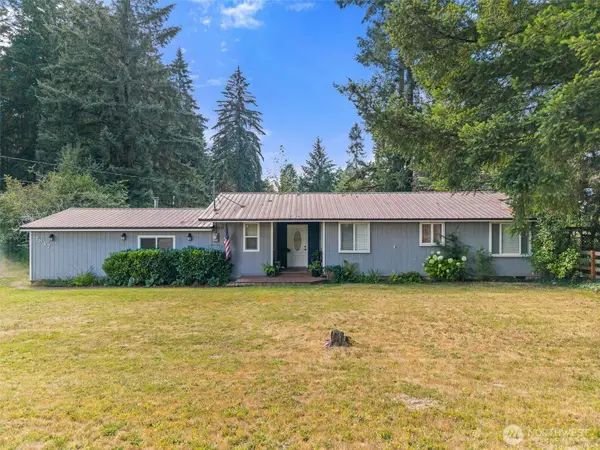 $419,950Active2 beds 1 baths1,398 sq. ft.
7847 SE Normandy Street, Olympia, WA 98501
MLS# 2569069Listed by: EXP REALTY - Open Sat, 11am to 3pmNew
 $609,000Active3 beds 3 baths2,573 sq. ft.
3328 Nova St Ne, Olympia, WA 98516
MLS# 2569243Listed by: BCR LLC - New
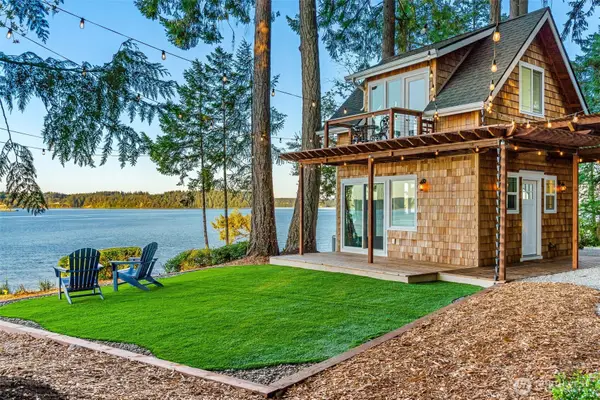 $575,000Active1 beds 1 baths385 sq. ft.
9224 Baird Road Ne, Olympia, WA 98516
MLS# 2569377Listed by: VIRGIL ADAMS REAL ESTATE, INC.


Protect your home and budget from life's surprises with an Assurant Home Warranty, backed by a partner that supports you through every step of homeownership. Explore Plans.
© 2023 - 2026 ERA Franchise Systems LLC. All rights reserved. ERA Franchise Systems LLC fully supports the principles of the Fair Housing Act and the Equal Opportunity Act. ERA, ERA Real Estate powered, and their respective logos are registered service marks of ERA Franchise Systems LLC. Each office is independently owned and operated.