
1618 Hudson Street Nw, Olympia, WA 98502
Local realty services provided by:Imagine Realty ERA Powered
Listed by: julia runyan
Office: re/max exclusive
MLS#:2553543
Source:NWMLS
Price summary
- Price:$574,950
- Price per sq. ft.:$232.49
- Monthly HOA dues:$61.33
About this home
"ALERT" 1% PREFERRED LENDER BUYER CLOSING COST CREDIT! This beautifully maintained 4-bedroom home in Evergreen Point, perfectly positioned against a peaceful greenbelt with no neighbors directly behind. Built in 2013, this home offers the privacy, comfort, and outdoor living today’s buyers are searching for. Step outside to a fully fenced backyard featuring raised garden beds, an inviting patio, and a relaxing hot tub, creating the perfect private retreat. New HVAC keeps you cozy in the winter and cool in the summer! Enjoy every part of the day, from peaceful sunrises over the backyard-patio to beautiful sunset views toward the Black Hills from the upstairs living area. Inside, you’ll find a bright, functional floor plan with comfortable gathering spaces, generous bedrooms, and room to live, work, and entertain with ease. Large windows fill the home with natural light, creating a warm and welcoming atmosphere. Conveniently located just minutes from I-5, downtown Olympia, shopping, dining, parks, schools and medical services, you’ll love the accessibility while coming home to a peaceful neighborhood setting. Spend weekends exploring Olympia’s waterfront, year-round Farmers Market, local restaurants, coffee shops, and vibrant downtown before returning to your own private retreat. Unlike many new construction homes, this property offers the benefits of an established neighborhood, mature landscaping, and a backyard that’s complete and ready to enjoy from day one. Welcome home!...
Contact an agent
Home facts
- Year built:2013
- Subdivision & Development:Westside
- Listing ID #:2553543
- Updated:September 18, 2026 at 11:32 AM
Rooms and interior
- Bedrooms:4
- Total bathrooms:3
- Full bathrooms:2
- Half bathrooms:1
- Flooring:Carpet, Engineered Hardwood, Laminate, Vinyl Floor
- Kitchen Description:Dishwasher, Disposal, Microwave, Refrigerator
- Bedroom Description:Upper Level Bedrooms : 4
- Basement:Yes
- Living area:2,473 sq. ft.
Heating and cooling
- Cooling:90%+ High Efficiency
- Heating:90%+ High Efficiency, Forced Air, Heat Pump
- Central air:Yes
Structure and exterior
- Roof:Composition
- Year built:2013
- Building area:2,473 sq. ft.
- Lot area:0.12 Acres
- Lot Features:Open Space, Paved, Sidewalk
- Architectural Style:Traditional
- Construction Materials:Cement/Concrete Exterior Finish, Wood Exterior Finish
- Exterior Features:Fenced-Fully, Patio, Sprinkler System
- Foundation Description:None
- Levels:2 Story
Schools
- High school:Capital High
- Middle school:Marshall Middle
- Elementary school:Hansen Elementary
Utilities
- Water:Public
- Sewer:Sewer Connected
Finances and disclosures
- Price:$574,950
- Price per sq. ft.:$232.49
- Tax amount:$6,275 (2026)
Features and amenities
- Appliances:Dishwasher, Refrigerator, Washer
- Laundry features:Dryer, Washer
- Amenities:Cable TV, French Doors, Gas Available, High Speed Internet, Pantry, Security System, Walk-In Closet(s), Water Heater
Parking
- Total parking spaces:5
- Parking description:Attached Garage, Driveway, Off Street Parking
- Garage:Yes
 Listings courtesy of Northwest MLS as distributed by MLS GRID. Based on information submitted to the MLS GRID as of September 18, 2026. All data is obtained from various sources and may not have been verified by broker or MLS GRID. Supplied Open House Information is subject to change without notice. All information should be independently reviewed and verified for accuracy. Properties may or may not be listed by the office/agent presenting the information. Listing information is provided for consumers' personal, non-commercial use, solely to identify prospective properties for potential purchase; all other use is strictly prohibited and may violate relevant federal and state law. Information deemed reliable but not guaranteed. Copyright © 2026 MLS GRID. All Rights Reserved.
New listings near 1618 Hudson Street Nw
- Coming SoonOpen Sat, 11am to 1pm
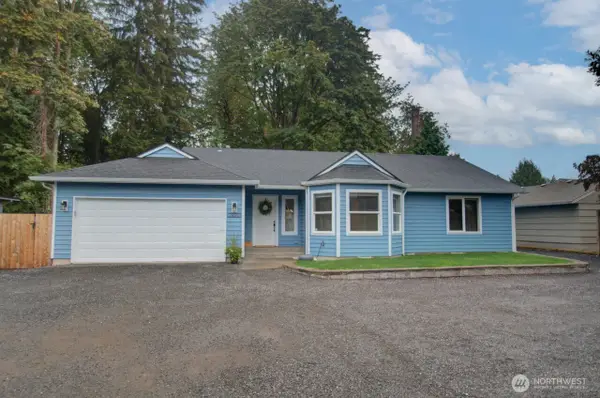 $575,000First Look3 beds 2 baths1,511 sq. ft.
2820 Galloway Street Se, Olympia, WA 98501
MLS# 2584116Listed by: BHGRE - NORTHWEST HOME TEAM - Coming Soon
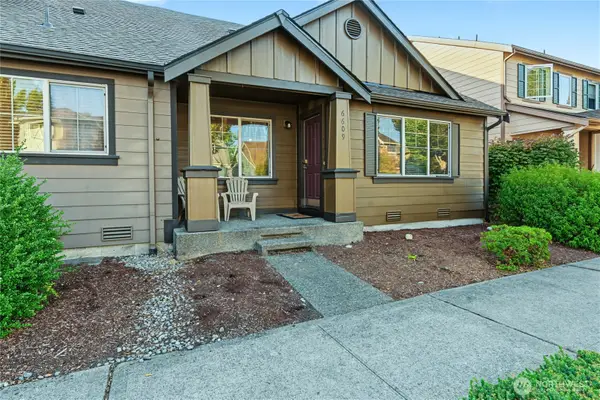 $365,000First Look2 beds 1 baths907 sq. ft.
6609 Indiana Street Se, Olympia, WA 98513
MLS# 2584182Listed by: OLYMPIC SOTHEBY'S INT'L REALTY - Coming Soon
 $759,000First Look4 beds 2 baths2,122 sq. ft.
2315 Kerrysdale Drive Se, Olympia, WA 98513
MLS# 2579446Listed by: COLDWELL BANKER EVERGREEN - Coming Soon
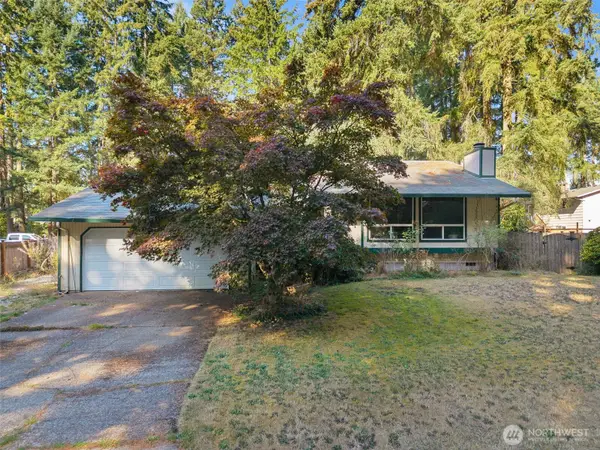 $400,000First Look4 beds 2 baths1,834 sq. ft.
3515 Harvard Drive Se, Olympia, WA 98503
MLS# 2581722Listed by: EXP REALTY - Coming Soon
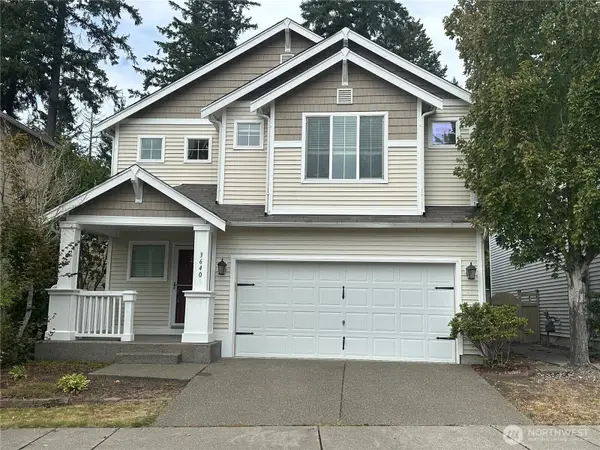 $515,000First Look4 beds 3 baths2,042 sq. ft.
3640 London Loop Ne, Olympia, WA 98516
MLS# 2582750Listed by: NEXTHOME SOUTH SOUND - Coming Soon
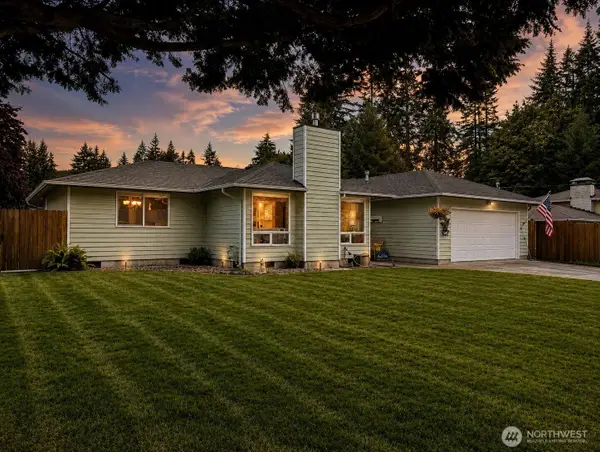 $575,000First Look3 beds 2 baths1,791 sq. ft.
6809 Lazy Street Sw, Olympia, WA 98512
MLS# 2576788Listed by: BLUE EMERALD REAL ESTATE CO. - Open Sat, 12 to 3pmNew
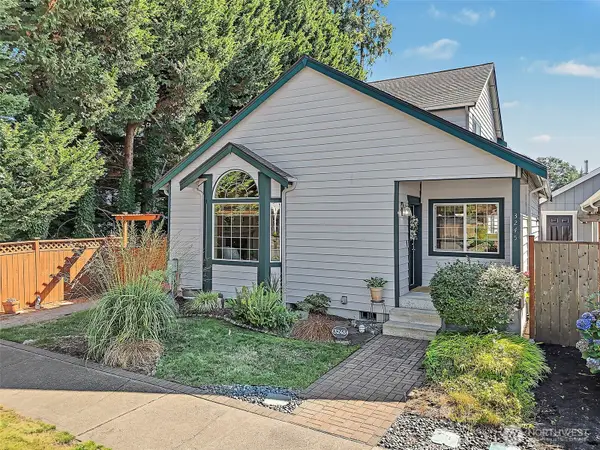 $500,000Active3 beds 3 baths2,031 sq. ft.
3245 57th Avenue Se, Olympia, WA 98501
MLS# 2582578Listed by: KELLER WILLIAMS SOUTH SOUND - New
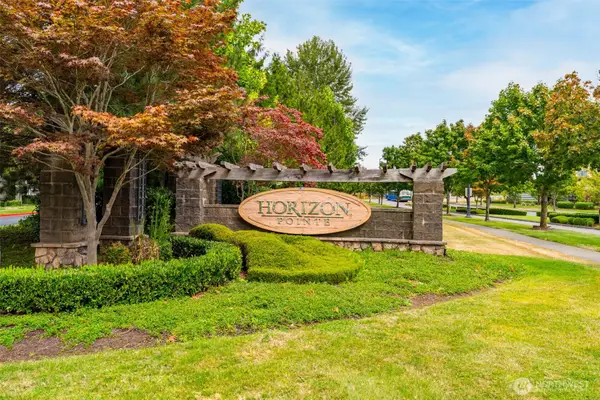 $311,888Active2 beds 2 baths1,106 sq. ft.
6052 Illinois Lane Se #C, Olympia, WA 98513
MLS# 2584506Listed by: EXP REALTY - New
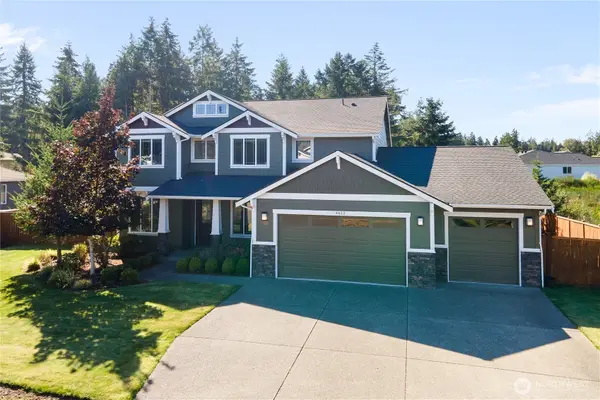 $1,025,000Active4 beds 3 baths3,369 sq. ft.
4612 Skylark Street Ne, Olympia, WA 98516
MLS# 2581530Listed by: REDFIN - New
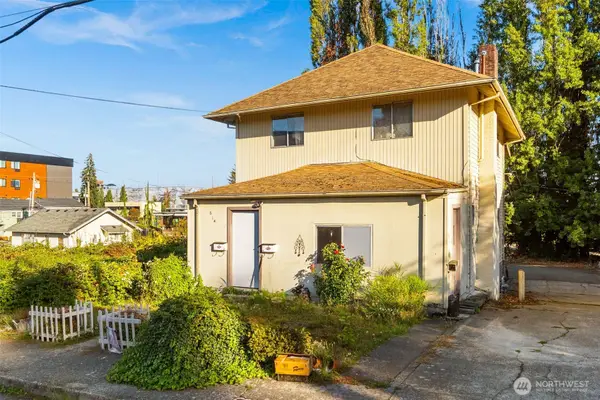 $325,000Active-- beds -- baths1,768 sq. ft.
614 11th Avenue Se, Olympia, WA 98501
MLS# 2582941Listed by: COLDWELL BANKER EVERGREEN


Protect your home and budget from life's surprises with an Assurant Home Warranty, backed by a partner that supports you through every step of homeownership. Explore Plans.
© 2023 - 2026 ERA Franchise Systems LLC. All rights reserved. ERA Franchise Systems LLC fully supports the principles of the Fair Housing Act and the Equal Opportunity Act. ERA, ERA Real Estate powered, and their respective logos are registered service marks of ERA Franchise Systems LLC. Each office is independently owned and operated.