
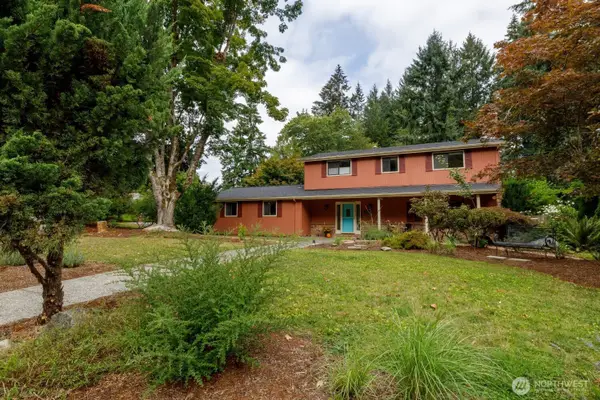
2040 Summit Lake Shore Road Nw, Olympia, WA 98502
Local realty services provided by:ERA Skyview Realty
Listed by: susan roewe
Office: re/max advantage
MLS#:2561435
Source:NWMLS
Price summary
- Price:$599,900
- Price per sq. ft.:$283.51
About this home
Soar with the eagles over breath-taking lake and mountain views, or swing by Oly Westside services like Trader Joe's, just quick minutes away from this private hillside Summit Lake retreat, where everyday feels like a weekend get-away. The 2100+ s/f plan plus one -car garage/shop offers mostly main-floor living with 3 levels of options for many lifestyles all set on 2.39 acres that directly access Kennedy Crk/Green Diamond trail system. Gaze on ever-changing panoramas while getting cozy by the great room's gas fireplace or when serving chef's delights from the upgraded kitchen with granite eating bar and huge pantry. This custom-built, 2015 plan features open spaces with soaring view windows and wide view deck plus a large primary suite with five-piece tile bath, and a huge walk-in closet. Discover a home office, yoga, or sleeping space in the generous upper loft. Enjoy stairs down to, or a separate entrance to the lower bedroom, 3/4 bath, big laundry room, garage/shop/and flex rm./home gym area. Quality water filtration and interior fire suppression system too. Clever lot design allows plenty of parking and turn-around with easy access for unloading to both levels. Chose multiple view/outdoor entertaining spots from the large main-level deck, lower covered patio, fire-pit view/platform or several forest hide-a-ways. Minutes to the public boat launch/swimming and trail systems. Close to Oly services, hospitals, ATV park, Olympic Mts., beaches, sound, Hood canal. Bliss!...
Contact an agent
Home facts
- Year built:2015
- Subdivision & Development:Summit Lake
- Listing ID #:2561435
- Updated:September 17, 2026 at 12:33 AM
Rooms and interior
- Bedrooms:2
- Total bathrooms:3
- Full bathrooms:1
- Half bathrooms:1
- Flooring:Carpet, Vinyl Floor
- Kitchen Description:Dishwasher, Microwave, Refrigerator
- Bedroom Description:Lower Level Bedrooms : 1, Main Level Bedrooms : 1
- Basement:Yes
- Basement Description:Daylight, Finished, Partially Finished
- Living area:2,116 sq. ft.
Heating and cooling
- Heating:Forced Air
Structure and exterior
- Roof:Composition
- Year built:2015
- Building area:2,116 sq. ft.
- Lot area:2.39 Acres
- Lot Features:Paved, Secluded
- Architectural Style:Contemporary
- Construction Materials:Cement Planked
- Exterior Features:Deck, Patio
- Foundation Description:Daylight, Finished, Partially Finished
- Levels:1 Story
Schools
- High school:Capital High
- Middle school:Griffin Mid School
- Elementary school:Griffin Elem
Utilities
- Water:Lake, Private
- Sewer:Septic Tank
Finances and disclosures
- Price:$599,900
- Price per sq. ft.:$283.51
- Tax amount:$4,700 (2026)
Features and amenities
- Appliances:Dishwasher, Refrigerator
- Amenities:Cable TV, Ceiling Fan(s), Gas Available, High Speed Internet, Pantry, Propane, Vaulted Ceiling(s), Walk-In Closet(s), Water Heater, Wired for Generator
Parking
- Total parking spaces:5
- Parking description:Attached Garage, Driveway, Off Street Parking
- Garage:Yes
 Listings courtesy of Northwest MLS as distributed by MLS GRID. Based on information submitted to the MLS GRID as of September 17, 2026. All data is obtained from various sources and may not have been verified by broker or MLS GRID. Supplied Open House Information is subject to change without notice. All information should be independently reviewed and verified for accuracy. Properties may or may not be listed by the office/agent presenting the information. Listing information is provided for consumers' personal, non-commercial use, solely to identify prospective properties for potential purchase; all other use is strictly prohibited and may violate relevant federal and state law. Information deemed reliable but not guaranteed. Copyright © 2026 MLS GRID. All Rights Reserved.
New listings near 2040 Summit Lake Shore Road Nw
- Coming Soon
 $759,000First Look4 beds 2 baths2,122 sq. ft.
2315 Kerrysdale Drive Se, Olympia, WA 98513
MLS# 2579446Listed by: COLDWELL BANKER EVERGREEN - Coming Soon
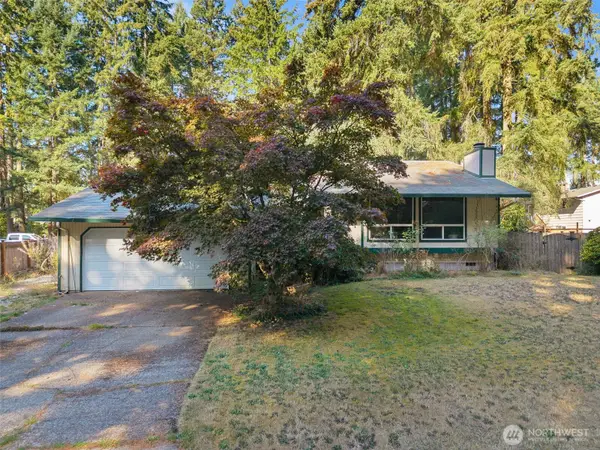 $400,000First Look4 beds 2 baths1,834 sq. ft.
3515 Harvard Drive Se, Olympia, WA 98503
MLS# 2581722Listed by: EXP REALTY - Coming Soon
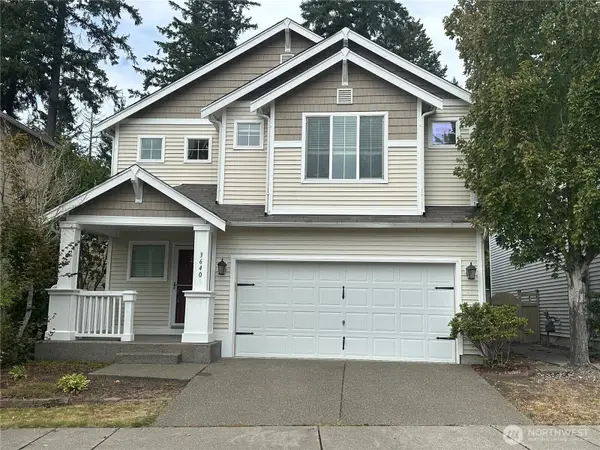 $515,000First Look4 beds 3 baths2,042 sq. ft.
3640 London Loop Ne, Olympia, WA 98516
MLS# 2582750Listed by: NEXTHOME SOUTH SOUND - Coming Soon
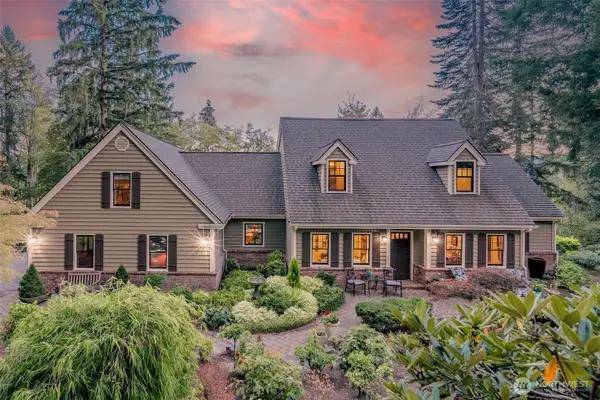 $1,050,000First Look4 beds 3 baths3,416 sq. ft.
5125 Wild Goose Lane Nw, Olympia, WA 98502
MLS# 2581005Listed by: OLYMPIC SOTHEBY'S INT'L REALTY - Coming Soon
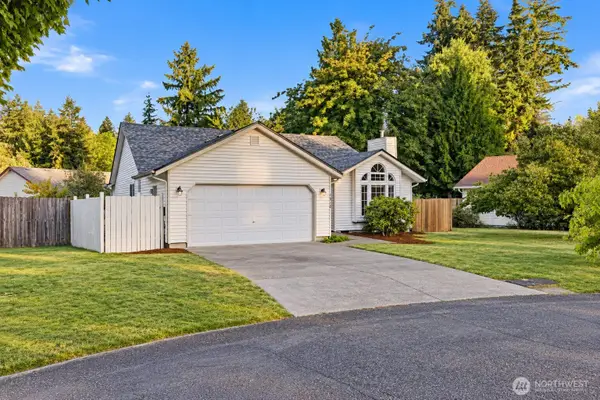 $459,995First Look3 beds 2 baths1,545 sq. ft.
1518 Entrada Court Ne, Olympia, WA 98506
MLS# 2581266Listed by: PREMIER REAL ESTATE PARTNERS - Coming Soon
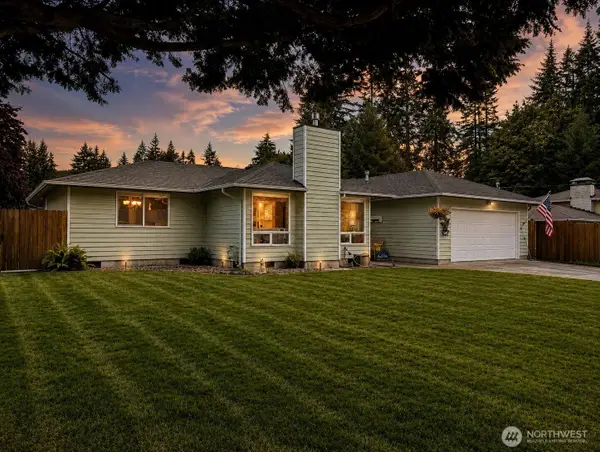 $575,000First Look3 beds 2 baths1,791 sq. ft.
6809 Lazy Street Sw, Olympia, WA 98512
MLS# 2576788Listed by: BLUE EMERALD REAL ESTATE CO. - New
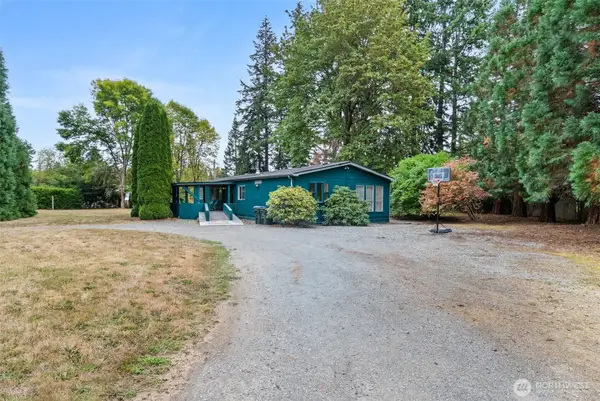 $250,000Active3 beds 2 baths1,680 sq. ft.
8034 Normandy Place Se, Olympia, WA 98501
MLS# 2578141Listed by: OLYMPIC SOTHEBY'S INT'L REALTY - New
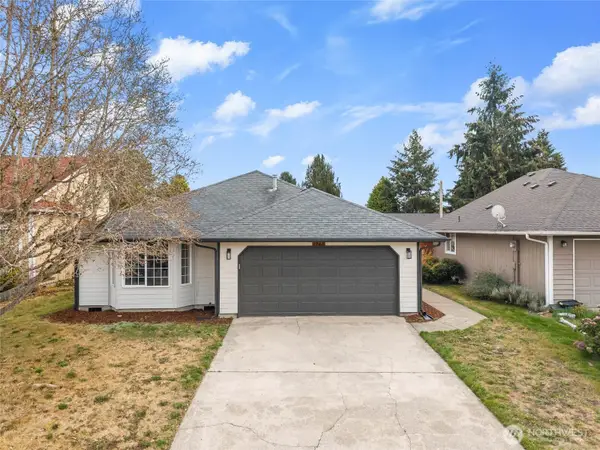 $499,950Active3 beds 2 baths1,366 sq. ft.
5916 Crimson Court Se, Olympia, WA 98513
MLS# 2582903Listed by: CAPITOL REAL ESTATE LLC - New
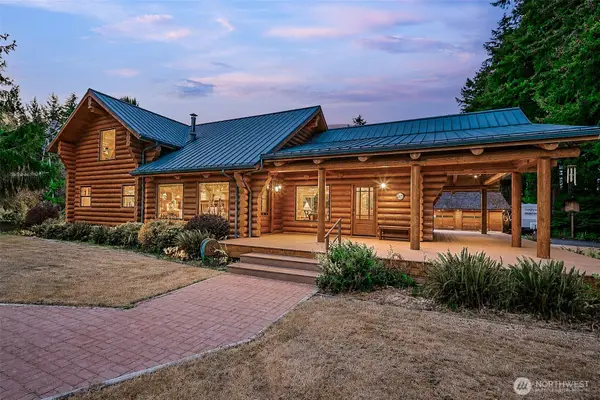 $1,200,000Active2 beds 2 baths2,358 sq. ft.
6133 Puget Beach Road Ne, Olympia, WA 98506
MLS# 2582919Listed by: OLYMPIC SOTHEBY'S INT'L REALTY - Open Thu, 11am to 1pmNew
 $675,000Active3 beds 3 baths2,457 sq. ft.
1330 11th Court Sw, Olympia, WA 98502
MLS# 2583028Listed by: WINDERMERE REAL ESTATE OLYMPIA


Protect your home and budget from life's surprises with an Assurant Home Warranty, backed by a partner that supports you through every step of homeownership. Explore Plans.
© 2023 - 2026 ERA Franchise Systems LLC. All rights reserved. ERA Franchise Systems LLC fully supports the principles of the Fair Housing Act and the Equal Opportunity Act. ERA, ERA Real Estate powered, and their respective logos are registered service marks of ERA Franchise Systems LLC. Each office is independently owned and operated.