
2142 Island Drive Nw, Olympia, WA 98502
Local realty services provided by:Tucker Realty ERA Powered
Listed by: shelly dunnington
Office: re/max top executives
MLS#:2569833
Source:NWMLS
2142 Island Drive Nw,Olympia, WA 98502
$920,550
- 3 Beds
- 3 Baths
- 2,800 sq. ft.
- Single family
- Active
Price summary
- Price:$920,550
- Price per sq. ft.:$328.77
- Monthly HOA dues:$127
About this home
Wake up to the Sound. Watch the tides change. Walk down to your own beach. Launch a kayak, then come back and rinse off in the heated outdoor shower. Have dinner on the deck as the light changes over the water. Keep your boat in the community marina and make the South Sound part of everyday life. This is waterfront living meant to be experienced. Expansive windows and multiple outdoor living spaces capture water views throughout the home, while vaulted ceilings create a bright, open setting for gathering. At the heart of the home, the chef's kitchen features a 6-burner range, double ovens, generous island and an large pantry. The primary suite offers beautiful water views and deck access, with two additional bedrooms and a Jack-and-Jill bath providing comfortable guest space. A separate office and bonus/workshop area with heating and cooling, plumbing, sink, French doors and exterior access offer flexibility for hobbies, fitness, creative pursuits or additional usable space. Thoughtful features are found throughout: heat pump/AC mini split, central vacuum, heated floors in the bathrooms, instant hot water, EV charging capability, generator-ready electrical, abundant storage, fenced yard, fruit trees, garden space, waterfront firepit and attached two-car garage. Beyond your own beach, Carlyon Beach offers a community marina, boat launch, kayak storage, clubhouse, community garden, dog park and more—all within easy reach of Olympia....
Contact an agent
Home facts
- Year built:2007
- Subdivision & Development:Carlyon Beach
- Listing ID #:2569833
- Updated:October 01, 2026 at 12:04 PM
Rooms and interior
- Bedrooms:3
- Total bathrooms:3
- Full bathrooms:1
- Half bathrooms:1
- Flooring:Ceramic Tile Floor, Hardwood
- Kitchen Description:Dishwasher, Disposal, Double Oven, Microwave, Refrigerator
- Bedroom Description:Lower Level Bedrooms : 3
- Basement:Yes
- Basement Description:Finished
- Living area:2,800 sq. ft.
Heating and cooling
- Cooling:90%+ High Efficiency
- Heating:90%+ High Efficiency
Structure and exterior
- Roof:Composition
- Year built:2007
- Building area:2,800 sq. ft.
- Lot area:0.25 Acres
- Lot Features:Paved
- Construction Materials:Cement Planked
- Exterior Features:Deck, Fenced-Partially, Patio
- Foundation Description:Finished
- Levels:1 Story
Schools
- High school:Buyer To Verify
- Middle school:Buyer To Verify
- Elementary school:Griffin Elem
Utilities
- Water:Community
- Sewer:Septic Tank
Finances and disclosures
- Price:$920,550
- Price per sq. ft.:$328.77
- Tax amount:$7,860 (2026)
Features and amenities
- Appliances:Dishwasher, Refrigerator, Washer
- Laundry features:Dryer, Washer
- Amenities:Built-In Vacuum, Cable TV, Electric Car Charging, French Doors, High Speed Internet, Propane, Vaulted Ceiling(s), Walk-In Closet(s), Water Heater, Wired for Generator
Parking
- Total parking spaces:2
- Parking description:Attached Garage, Driveway, Off Street Parking
- Garage:Yes
 Listings courtesy of Northwest MLS as distributed by MLS GRID. Based on information submitted to the MLS GRID as of October 1, 2026. All data is obtained from various sources and may not have been verified by broker or MLS GRID. Supplied Open House Information is subject to change without notice. All information should be independently reviewed and verified for accuracy. Properties may or may not be listed by the office/agent presenting the information. Listing information is provided for consumers' personal, non-commercial use, solely to identify prospective properties for potential purchase; all other use is strictly prohibited and may violate relevant federal and state law. Information deemed reliable but not guaranteed. Copyright © 2026 MLS GRID. All Rights Reserved.
New listings near 2142 Island Drive Nw
- Coming SoonOpen Thu, 2 to 4pm
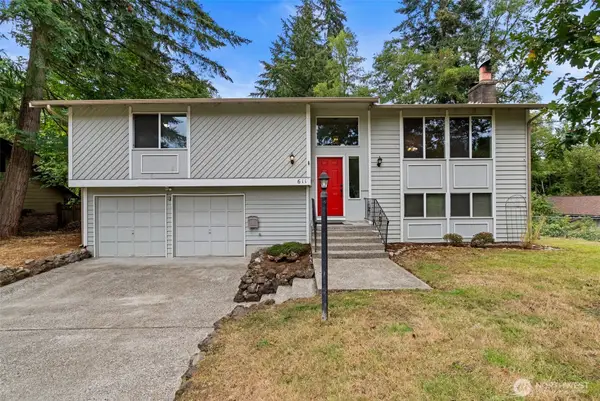 $530,000First Look4 beds 3 baths1,970 sq. ft.
611 Cougar Street Se, Olympia, WA 98503
MLS# 2588701Listed by: KELLER WILLIAMS SOUTH SOUND - Coming Soon
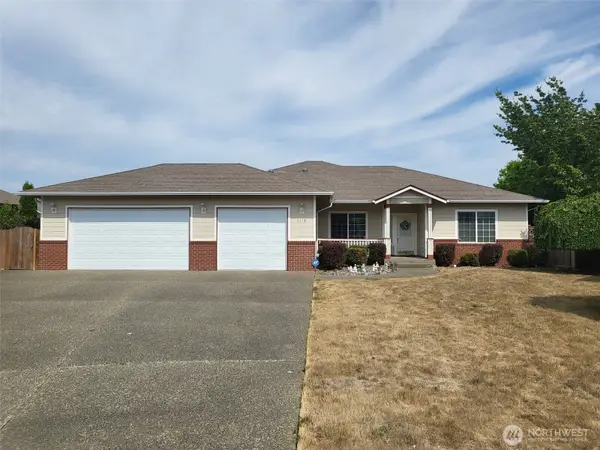 $629,950First Look3 beds 1 baths1,840 sq. ft.
2618 19th Court Ne, Olympia, WA 98506
MLS# 2587831Listed by: WEICHERT, REALTORS REYNOLDS RE - Coming Soon
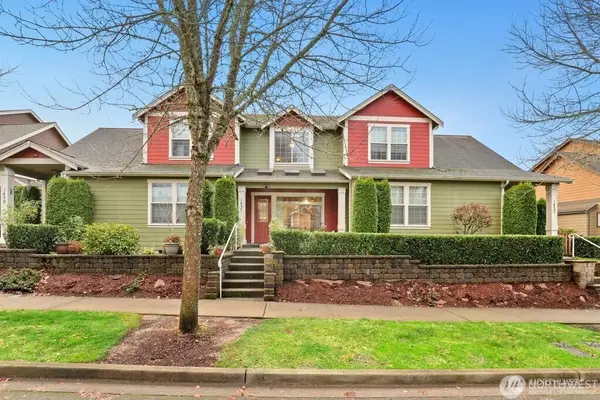 $440,000First Look3 beds 3 baths1,529 sq. ft.
1437 Harvest Avenue Se, Olympia, WA 98501
MLS# 2580146Listed by: COMPASS - Coming Soon
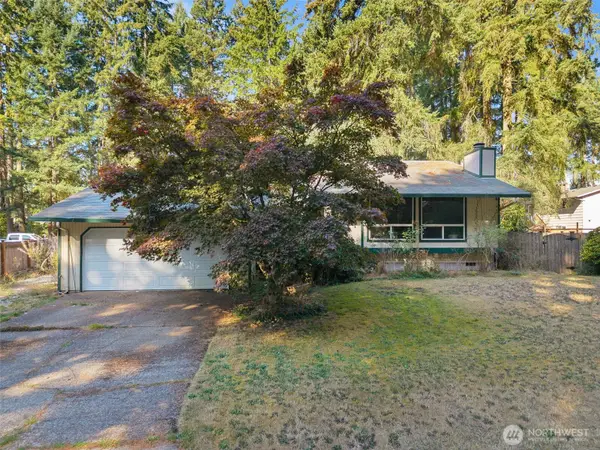 $400,000First Look4 beds 2 baths1,834 sq. ft.
3515 Harvard Drive Se, Olympia, WA 98503
MLS# 2581722Listed by: EXP REALTY - New
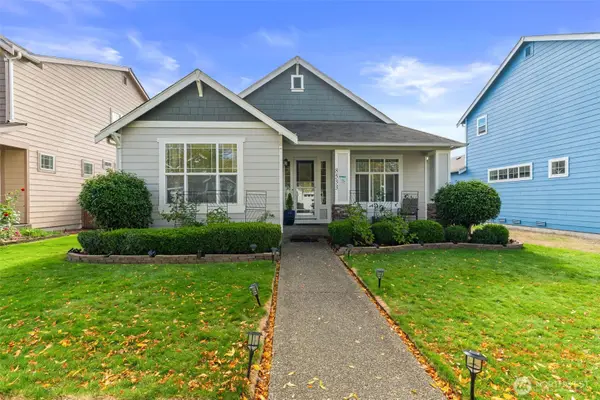 $495,000Active3 beds 2 baths1,500 sq. ft.
8533 Capstan Drive Ne, Olympia, WA 98516
MLS# 2583332Listed by: EXP REALTY  $577,995Pending4 beds 3 baths2,251 sq. ft.
2303 Boxcar Street Ne #164, Olympia, WA 98506
MLS# 2585206Listed by: DR HORTON- New
 $760,000Active3 beds 3 baths2,434 sq. ft.
11800 Littlerock Road Sw, Olympia, WA 98512
MLS# 2588200Listed by: CAPITOL REAL ESTATE LLC - New
 $625,000Active1 beds 3 baths1,966 sq. ft.
1910 Evergreen Park Drive Sw #1001, Olympia, WA 98502
MLS# 2588873Listed by: RE/MAX PARKSIDE AFFILIATES - Open Sat, 12 to 2pmNew
 $550,000Active4 beds 2 baths1,858 sq. ft.
3704 Indian Summer Court Se, Olympia, WA 98513
MLS# 2589028Listed by: EXP REALTY - New
 $1,150,000Active4 beds 3 baths4,421 sq. ft.
2628 Boulevard Road Se, Olympia, WA 98501
MLS# 2587162Listed by: COLDWELL BANKER EVERGREEN


Protect your home and budget from life's surprises with an Assurant Home Warranty, backed by a partner that supports you through every step of homeownership. Explore Plans.
© 2023 - 2026 ERA Franchise Systems LLC. All rights reserved. ERA Franchise Systems LLC fully supports the principles of the Fair Housing Act and the Equal Opportunity Act. ERA, ERA Real Estate powered, and their respective logos are registered service marks of ERA Franchise Systems LLC. Each office is independently owned and operated.