
2191 Lakemoor Drive Sw, Olympia, WA 98512
Local realty services provided by:ERA Skyview Realty
Listed by: kevin lynch
Office: olympic sotheby's int'l realty360-528-4160
MLS#:2584049
Source:NWMLS
2191 Lakemoor Drive Sw,Olympia, WA 98512
$550,000
- 4 Beds
- 3 Baths
- 1,828 sq. ft.
- Single family
- Active
Upcoming open houses
- Sat, Nov 2101:00 pm - 03:00 pm
Price summary
- Price:$550,000
- Price per sq. ft.:$300.88
- Monthly HOA dues:$63
About this home
Beautifully updated 4-bedroom, 2.75-bath home in the desirable Ken Lake community, offering privacy, flexible living space and exceptional West Olympia convenience. The main level features updated flooring, fresh interior paint, modern lighting, a white brick fireplace and an updated kitchen opening to a large multi-level deck. Three bedrooms include a spacious primary suite with private bath. Downstairs, a family room, second fireplace, oversized fourth bedroom and remodeled bath offer flexible space for guests, office, hobbies or multigenerational living. Outside, mature evergreens, raised garden beds, a dog run/catio and an expansive fully fenced yard create a peaceful, park-like setting. RV/boat parking and a 676 sq ft garage add function. Private Ken Lake access, parks, docks and trails are just a short stroll away, with Westside shopping, dining and schools minutes from home. Come see it, you may decide the backyard is the best room in the house.
Contact an agent
Home facts
- Year built:1977
- Subdivision & Development:Ken Lake
- Listing ID #:2584049
- Updated:November 19, 2026 at 01:16 AM
Rooms and interior
- Bedrooms:4
- Total bathrooms:3
- Full bathrooms:2
- Flooring:Carpet, Ceramic Tile Floor, Laminate
- Kitchen Description:Dishwasher, Disposal, Microwave, Refrigerator
- Bedroom Description:Lower Level Bedrooms : 1, Upper Level Bedrooms : 3
- Living area:1,828 sq. ft.
Heating and cooling
- Heating:Heat Pump
Structure and exterior
- Roof:Composition
- Year built:1977
- Building area:1,828 sq. ft.
- Lot area:0.43 Acres
- Lot Features:Paved
- Construction Materials:Metal/Vinyl Exterior Finish
- Exterior Features:Deck, Dog Run, Fenced-Fully
- Foundation Description:None
- Levels:Multi/Split
Schools
- High school:Capital High
- Middle school:Marshall Middle
- Elementary school:Mclane Elem
Utilities
- Water:Public
- Sewer:Sewer Connected
Finances and disclosures
- Price:$550,000
- Price per sq. ft.:$300.88
- Tax amount:$5,487 (2026)
Features and amenities
- Appliances:Dishwasher, Refrigerator, Washer
- Laundry features:Dryer, Washer
- Amenities:Ceiling Fan(s), Vaulted Ceiling(s), Water Heater
Parking
- Total parking spaces:2
- Parking description:Attached Garage, Driveway, RV Parking
- Garage:Yes
 Listings courtesy of Northwest MLS as distributed by MLS GRID. Based on information submitted to the MLS GRID as of November 19, 2026. All data is obtained from various sources and may not have been verified by broker or MLS GRID. Supplied Open House Information is subject to change without notice. All information should be independently reviewed and verified for accuracy. Properties may or may not be listed by the office/agent presenting the information. Listing information is provided for consumers' personal, non-commercial use, solely to identify prospective properties for potential purchase; all other use is strictly prohibited and may violate relevant federal and state law. Information deemed reliable but not guaranteed. Copyright © 2026 MLS GRID. All Rights Reserved.
New listings near 2191 Lakemoor Drive Sw
- Coming Soon
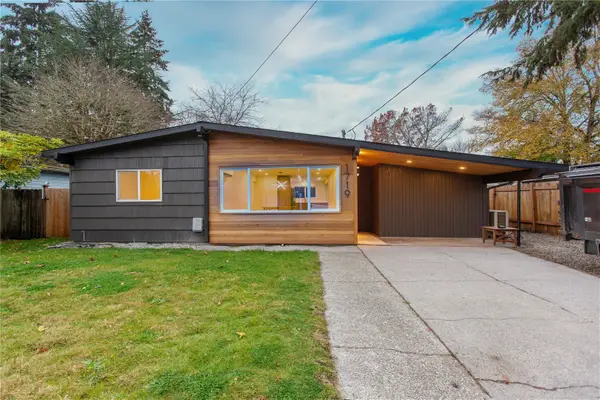 $520,000First Look4 beds 2 baths1,474 sq. ft.
1719 Tullis Street Ne, Olympia, WA 98506
MLS# 2602998Listed by: CENTURY 21 VAN DORM REALTY - New
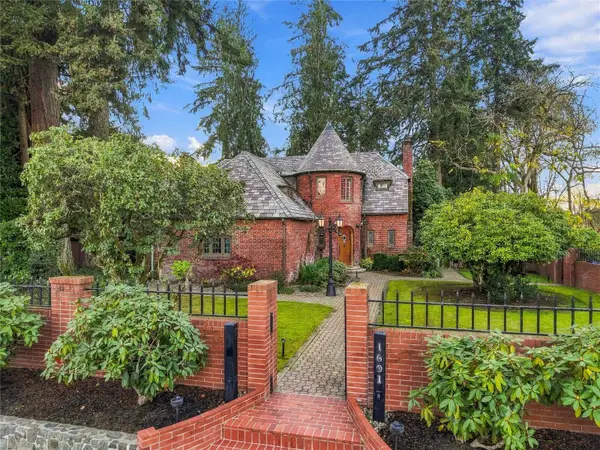 $1,700,000Active4 beds 5 baths5,429 sq. ft.
1601 Sylvester Street Sw, Olympia, WA 98501
MLS# 2604608Listed by: RE/MAX PARKSIDE AFFILIATES - Open Sun, 11am to 1pmNew
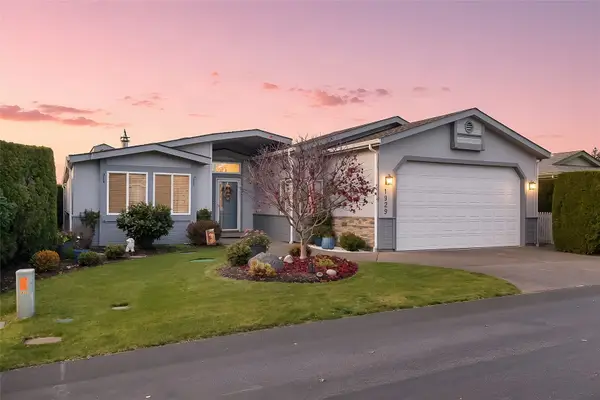 $270,000Active2 beds 2 baths2,124 sq. ft.
1929 Daylily Lane Se, Olympia, WA 98503
MLS# 2604850Listed by: CENTURY 21 VAN DORM REALTY - Open Sat, 11am to 1pmNew
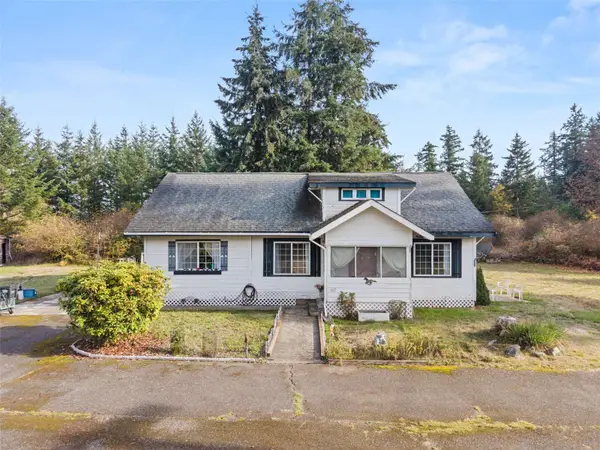 $450,000Active2 beds 1 baths1,860 sq. ft.
9510 Pacific Highway Se, Olympia, WA 98513
MLS# 2601389Listed by: OLYMPIC SOTHEBY'S INT'L REALTY - New
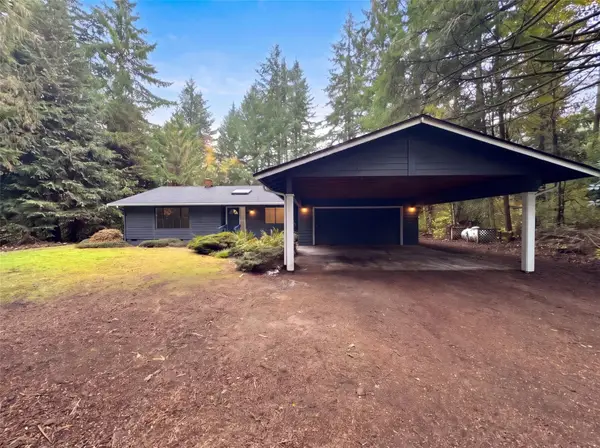 $585,000Active3 beds 2 baths1,796 sq. ft.
4341 Canter Lane Ne, Olympia, WA 98506
MLS# 2604733Listed by: OPENDOOR BROKERAGE, LLC - New
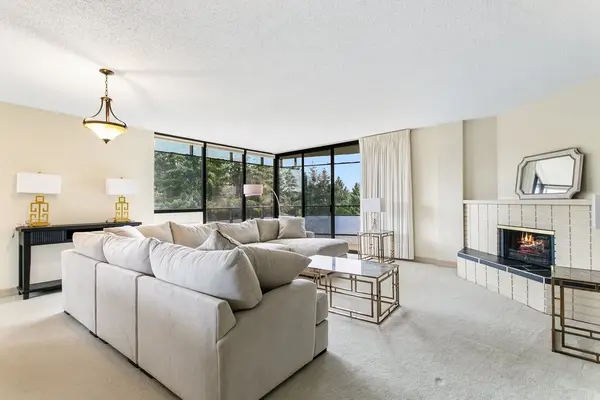 $330,000Active2 beds 2 baths1,179 sq. ft.
1910 Evergreen Park Drive Sw #701, Olympia, WA 98502
MLS# 2602319Listed by: REDFIN - New
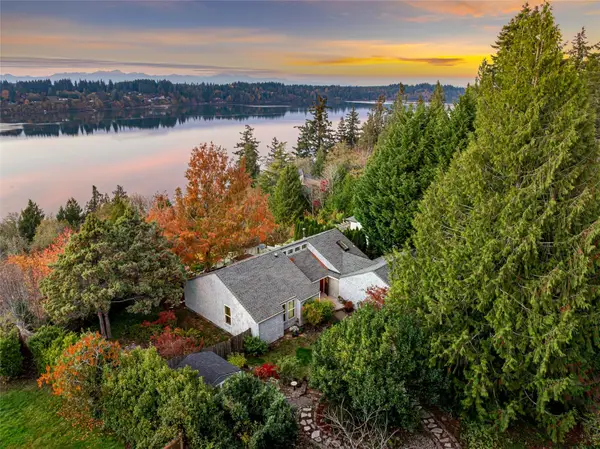 $919,000Active3 beds 2 baths1,592 sq. ft.
7729 78th Loop Nw, Olympia, WA 98502
MLS# 2596224Listed by: REDFIN - New
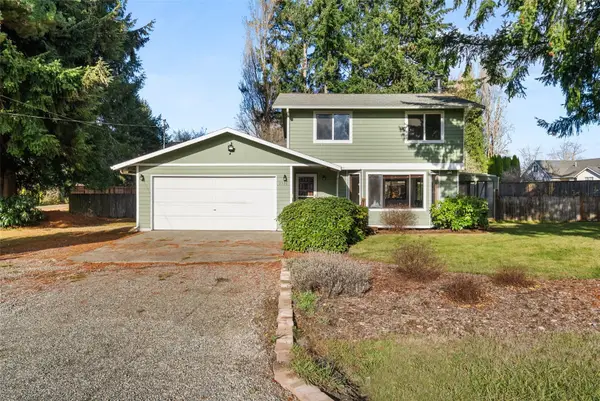 $469,000Active3 beds 2 baths1,578 sq. ft.
2526 18th Avenue Ne, Olympia, WA 98506
MLS# 2603958Listed by: REAL BROKER LLC - Open Sat, 2 to 4pmNew
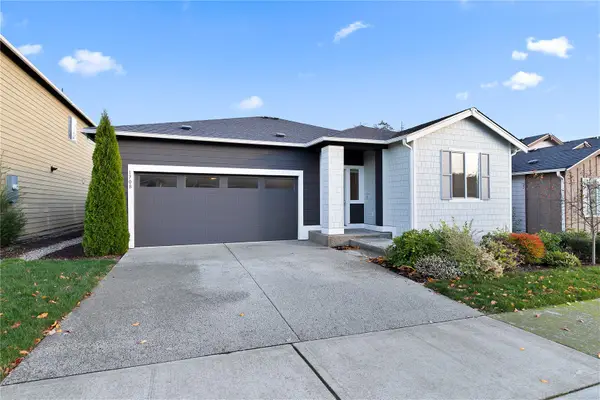 $575,000Active3 beds 2 baths1,746 sq. ft.
1708 Division Street Sw, Olympia, WA 98502
MLS# 2604376Listed by: REDFIN - New
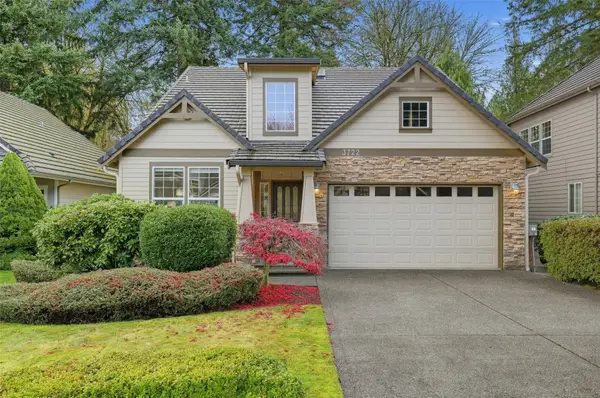 $675,000Active3 beds 3 baths2,524 sq. ft.
3722 Kinsale Lane Se, Olympia, WA 98501
MLS# 2604550Listed by: JOHN L. SCOTT, INC


Protect your home and budget from life's surprises with an Assurant Home Warranty, backed by a partner that supports you through every step of homeownership. Explore Plans.
© 2023 - 2026 ERA Franchise Systems LLC. All rights reserved. ERA Franchise Systems LLC fully supports the principles of the Fair Housing Act and the Equal Opportunity Act. ERA, ERA Real Estate powered, and their respective logos are registered service marks of ERA Franchise Systems LLC. Each office is independently owned and operated.