
3128 Banks Lane Sw, Olympia, WA 98512
Local realty services provided by:RSVP Brokers ERA
Listed by: rhonda c olnick
Office: redfin
MLS#:2557567
Source:NWMLS
3128 Banks Lane Sw,Olympia, WA 98512
$615,000
- 3 Beds
- 3 Baths
- 2,160 sq. ft.
- Single family
- Active
Price summary
- Price:$615,000
- Price per sq. ft.:$284.72
- Monthly HOA dues:$65
About this home
Experience contemporary living in this thoughtfully designed custom home, where modern style meets efficient, eco-conscious design. Fresh interior and exterior paint provide a crisp, updated look, while owned solar panels and an EV charger add energy-efficient convenience for today's lifestyle. A functional floor plan offers spacious bedrooms and comfortable gathering spaces that make everyday living and entertaining effortless. The generous primary suite serves as a relaxing retreat, featuring a luxurious five-piece bath and an expansive walk-in closet. Every detail of this one-of-a-kind residence was carefully planned to take full advantage of its elevated setting, capturing sweeping panoramic views that create an unforgettable backdrop throughout the home. The signature rooftop deck is the perfect destination for morning coffee, sunset dinners, or hosting guests while enjoying incredible scenery and fresh air. Large windows invite abundant natural light indoors, enhancing the open, airy feel and seamlessly connecting interior spaces with the surrounding landscape. Combining distinctive architecture, practical design, exceptional outdoor living, and thoughtful sustainable features, this remarkable property offers a rare opportunity to enjoy breathtaking views, modern comfort, and an inspired place to call home....
Contact an agent
Home facts
- Year built:2008
- Subdivision & Development:Tumwater Hill
- Listing ID #:2557567
- Updated:September 29, 2026 at 11:44 AM
Rooms and interior
- Bedrooms:3
- Total bathrooms:3
- Full bathrooms:2
- Half bathrooms:1
- Flooring:Bamboo, Carpet
- Kitchen Description:Dishwasher, Disposal, Microwave, Refrigerator
- Bedroom Description:Lower Level Bedrooms : 2, Upper Level Bedrooms : 1
- Basement:Yes
- Living area:2,160 sq. ft.
Heating and cooling
- Heating:90%+ High Efficiency, Forced Air
- Central air:Yes
Structure and exterior
- Roof:Composition
- Year built:2008
- Building area:2,160 sq. ft.
- Lot area:0.13 Acres
- Architectural Style:Modern
- Construction Materials:Cement/Concrete Exterior Finish, Wood Exterior Finish, Wood Products Exterior Finish
- Exterior Features:Deck, Patio, Rooftop Deck
- Foundation Description:None
- Levels:Multi/Split
Schools
- High school:Buyer To Verify
- Middle school:Tumwater Mid
- Elementary school:Tumwater Hill Elem
Utilities
- Water:Public
- Sewer:Sewer Connected
Finances and disclosures
- Price:$615,000
- Price per sq. ft.:$284.72
- Tax amount:$5,933 (2026)
Features and amenities
- Appliances:Dishwasher, Refrigerator
- Amenities:Cable TV, Electric Car Charging, Gas Available, High Speed Internet, Pantry, Rooftop Deck, Vaulted Ceiling(s), Walk-In Closet(s), Water Heater
Parking
- Total parking spaces:4
- Parking description:Attached Garage, Driveway
- Garage:Yes
 Listings courtesy of Northwest MLS as distributed by MLS GRID. Based on information submitted to the MLS GRID as of September 29, 2026. All data is obtained from various sources and may not have been verified by broker or MLS GRID. Supplied Open House Information is subject to change without notice. All information should be independently reviewed and verified for accuracy. Properties may or may not be listed by the office/agent presenting the information. Listing information is provided for consumers' personal, non-commercial use, solely to identify prospective properties for potential purchase; all other use is strictly prohibited and may violate relevant federal and state law. Information deemed reliable but not guaranteed. Copyright © 2026 MLS GRID. All Rights Reserved.
New listings near 3128 Banks Lane Sw
- Coming Soon
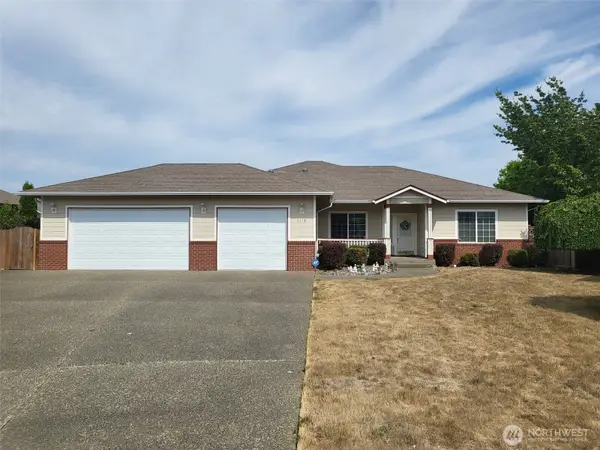 $629,950First Look3 beds 1 baths1,840 sq. ft.
2618 19th Court Ne, Olympia, WA 98506
MLS# 2587831Listed by: WEICHERT, REALTORS REYNOLDS RE - Coming Soon
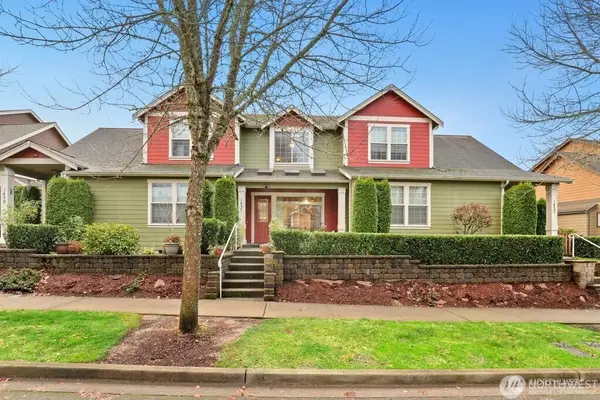 $440,000First Look3 beds 3 baths1,529 sq. ft.
1437 Harvest Avenue Se, Olympia, WA 98501
MLS# 2580146Listed by: COMPASS - Coming Soon
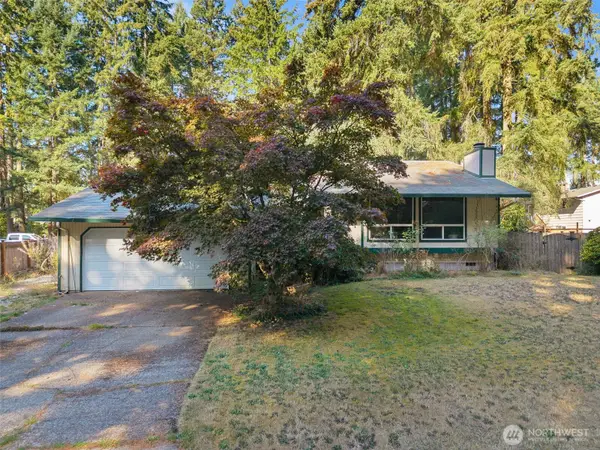 $400,000First Look4 beds 2 baths1,834 sq. ft.
3515 Harvard Drive Se, Olympia, WA 98503
MLS# 2581722Listed by: EXP REALTY - New
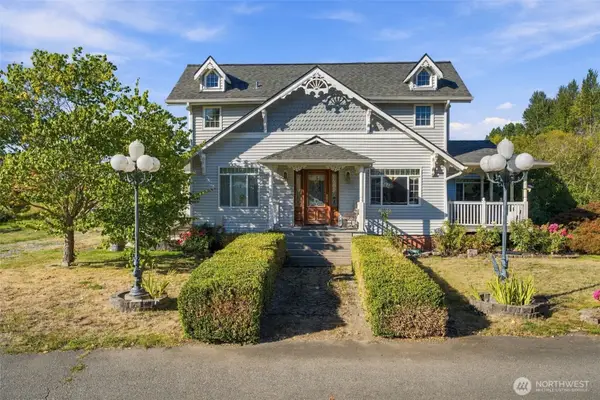 $3,200,000Active4 beds 3 baths3,400 sq. ft.
947 Old Pacific Hwy Se, Olympia, WA 98513
MLS# 2586135Listed by: RE/MAX PARKSIDE AFFILIATES - New
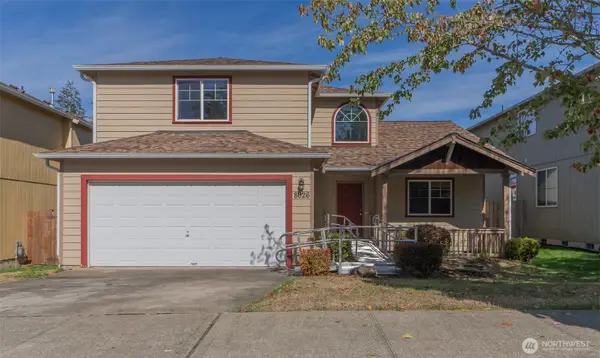 $487,500Active3 beds 3 baths2,079 sq. ft.
8026 26th Ave Se, Olympia, WA 98503
MLS# 2588532Listed by: ELITE PROPERTIES - New
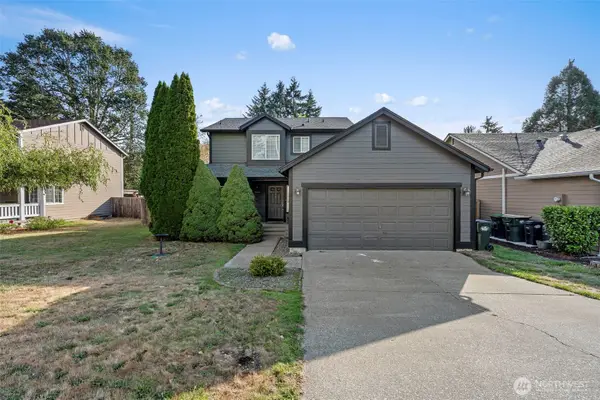 $499,999Active3 beds 3 baths1,424 sq. ft.
5450 Rumac Street Se, Olympia, WA 98513
MLS# 2583701Listed by: KELLER WILLIAMS SOUTH SOUND - New
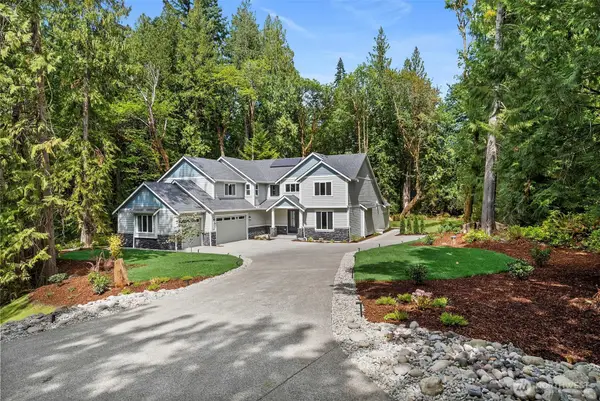 $1,595,000Active4 beds 3 baths4,035 sq. ft.
4640 Sunset Point Lane Nw, Olympia, WA 98502
MLS# 2587661Listed by: MORRISON HOUSE SOTHEBY'S INTL - New
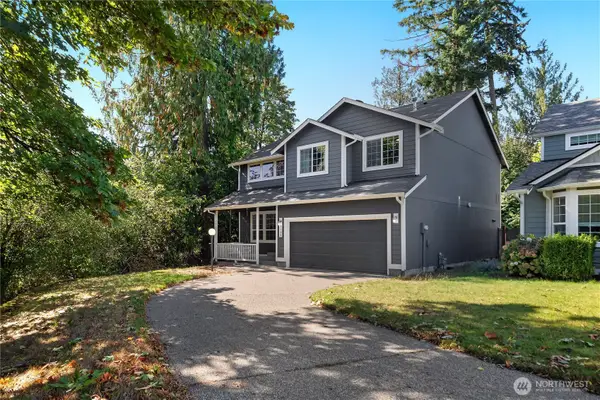 $539,900Active4 beds 3 baths2,058 sq. ft.
7135 Southwick Sw, Olympia, WA 98512
MLS# 2588086Listed by: CENTURY 21 VAN DORM REALTY - New
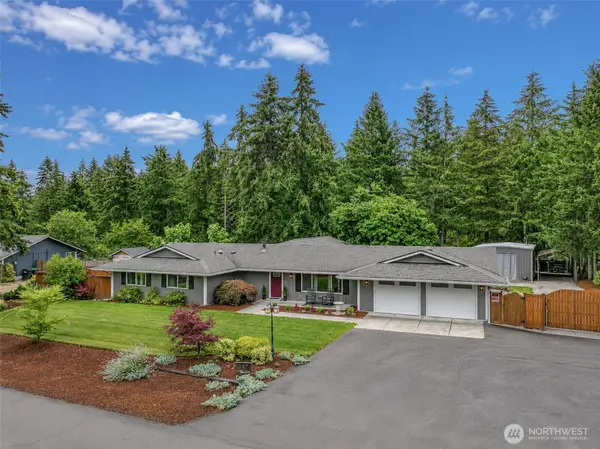 $774,000Active3 beds 3 baths1,760 sq. ft.
7230 Prairie Ridge Drive Ne, Olympia, WA 98516
MLS# 2588249Listed by: EXP REALTY - New
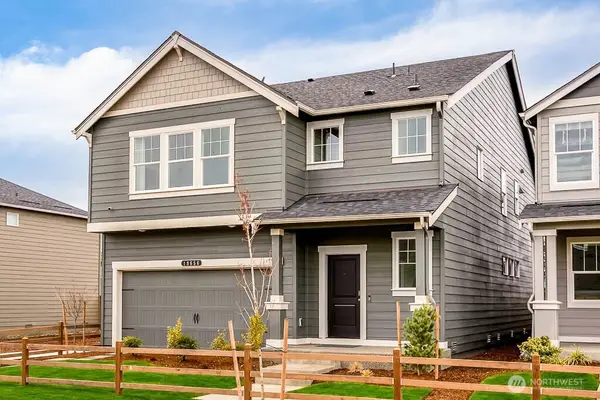 $655,995Active5 beds 3 baths3,011 sq. ft.
2224 Boxcar Street Ne #179, Olympia, WA 98506
MLS# 2588097Listed by: D.R. HORTON


Protect your home and budget from life's surprises with an Assurant Home Warranty, backed by a partner that supports you through every step of homeownership. Explore Plans.
© 2023 - 2026 ERA Franchise Systems LLC. All rights reserved. ERA Franchise Systems LLC fully supports the principles of the Fair Housing Act and the Equal Opportunity Act. ERA, ERA Real Estate powered, and their respective logos are registered service marks of ERA Franchise Systems LLC. Each office is independently owned and operated.