
4502 Ridgewood Court Nw, Olympia, WA 98502
Local realty services provided by:RSVP Brokers ERA
Listed by: brian j dermanoski
Office: blue summit realty llc.
MLS#:2571836
Source:NWMLS
4502 Ridgewood Court Nw,Olympia, WA 98502
$649,950
- 5 Beds
- 4 Baths
- 2,231 sq. ft.
- Single family
- Active
Price summary
- Price:$649,950
- Price per sq. ft.:$291.33
About this home
Brand new, high quality home with attached additional dwelling unit in great location. With 5 bedrooms in total, (4 bedroom septic) the main home features 3 bedrooms and 2.25 bathrooms. Both units feature deluxe island kitchens with solid quartz counters, stainless appliances including refrigerators, very nice LVP flooring, high efficiency heat pumps/energy packages and efficient lighting for cost savings on your energy bills. Additional dwelling unit is 1 story with 2 bedrooms and 1 full bath. Enormous lot has tons of parking and ample room for a shop.
Contact an agent
Home facts
- Year built:2026
- Subdivision & Development:Westside
- Listing ID #:2571836
- Updated:October 06, 2026 at 11:43 AM
Rooms and interior
- Bedrooms:5
- Total bathrooms:4
- Full bathrooms:2
- Half bathrooms:1
- Flooring:Carpet, Vinyl Plank
- Kitchen Description:Dishwasher, Microwave, Refrigerator
- Bedroom Description:Main Level Bedrooms : 2, Upper Level Bedrooms : 3
- Living area:2,231 sq. ft.
Heating and cooling
- Cooling:90%+ High Efficiency
- Heating:90%+ High Efficiency
Structure and exterior
- Roof:Composition
- Year built:2026
- Building area:2,231 sq. ft.
- Lot area:0.44 Acres
- Lot Features:Corner, Paved
- Construction Materials:Cement Planked, Wood Exterior Finish, Wood Products Exterior Finish
- Exterior Features:Fenced-Partially, Patio
- Foundation Description:None
- Levels:2 Story
Utilities
- Water:Public
- Sewer:Septic Tank
Finances and disclosures
- Price:$649,950
- Price per sq. ft.:$291.33
- Tax amount:$3,172 (2026)
Features and amenities
- Appliances:Dishwasher, Refrigerator
Parking
- Total parking spaces:8
- Parking description:Attached Garage, Driveway, Off Street Parking
- Garage:Yes
 Listings courtesy of Northwest MLS as distributed by MLS GRID. Based on information submitted to the MLS GRID as of October 6, 2026. All data is obtained from various sources and may not have been verified by broker or MLS GRID. Supplied Open House Information is subject to change without notice. All information should be independently reviewed and verified for accuracy. Properties may or may not be listed by the office/agent presenting the information. Listing information is provided for consumers' personal, non-commercial use, solely to identify prospective properties for potential purchase; all other use is strictly prohibited and may violate relevant federal and state law. Information deemed reliable but not guaranteed. Copyright © 2026 MLS GRID. All Rights Reserved.
New listings near 4502 Ridgewood Court Nw
- Coming Soon
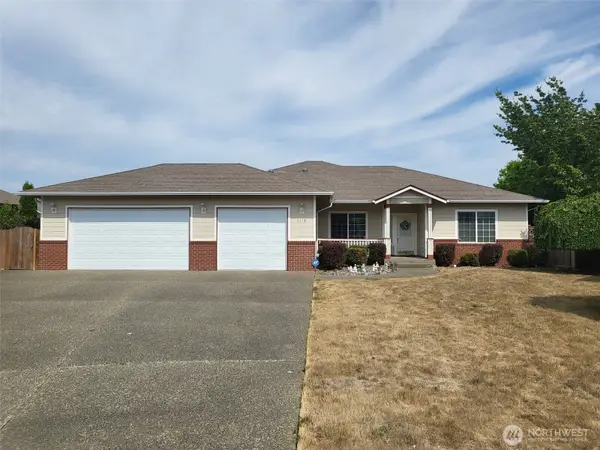 $629,950First Look3 beds 1 baths1,840 sq. ft.
2618 19th Court Ne, Olympia, WA 98506
MLS# 2587831Listed by: WEICHERT, REALTORS REYNOLDS RE - New
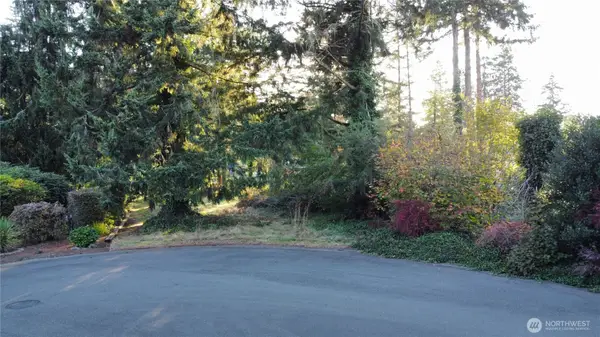 $150,000Active0.24 Acres
1713 Mike Court Ne, Olympia, WA 98506
MLS# 2590642Listed by: CITY REALTY INC. - New
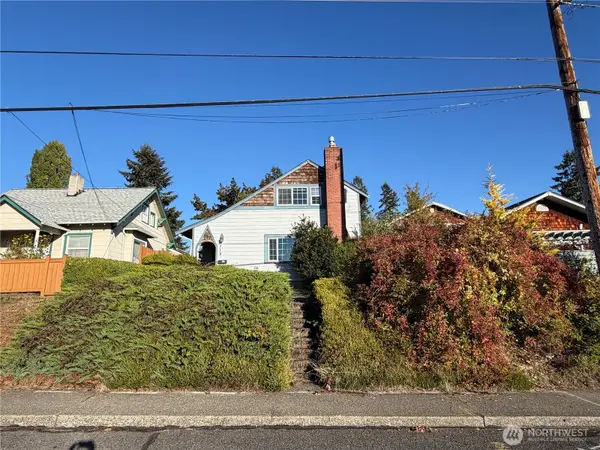 $400,000Active3 beds 1 baths1,484 sq. ft.
712 Puget Street Ne, Olympia, WA 98506
MLS# 2591013Listed by: EXP REALTY - New
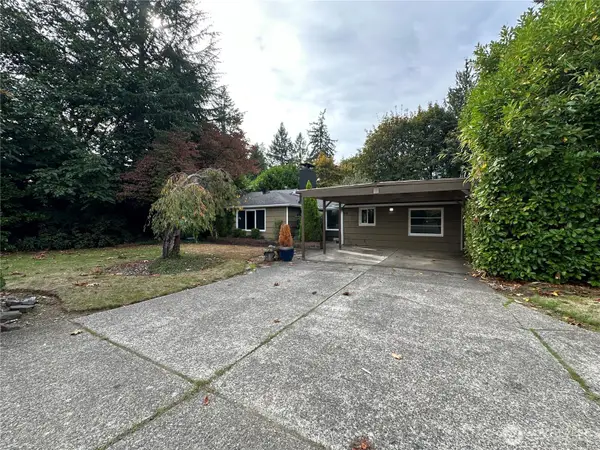 $536,000Active6 beds 3 baths2,357 sq. ft.
1213 Boulevard Road Se, Olympia, WA 98501
MLS# 2591022Listed by: OPENDOOR BROKERAGE, LLC - New
 $434,950Active2 beds 2 baths1,408 sq. ft.
11815 Shoreview Drive Sw, Olympia, WA 98512
MLS# 2590740Listed by: HALLMARK REALTY - New
 $899,000Active4 beds 3 baths2,438 sq. ft.
8513 Mckenny Lane Sw, Olympia, WA 98512
MLS# 2590327Listed by: EXP REALTY - New
 $849,950Active4 beds 3 baths3,397 sq. ft.
9822 Dempsey Lane Sw, Olympia, WA 98512
MLS# 2590595Listed by: JOHN L. SCOTT DUPONT - New
 $825,000Active2 beds 2 baths1,970 sq. ft.
812 San Francisco Avenue Ne, Olympia, WA 98506
MLS# 2590594Listed by: VIRGIL ADAMS REAL ESTATE, INC.  $484,950Pending4 beds 3 baths2,090 sq. ft.
6113 Carlycole Place Se, Olympia, WA 98513
MLS# 2589361Listed by: BMC REALTY ADVISORS, INC- New
 $475,000Active-- beds -- baths1,620 sq. ft.
921 923 Central Street Ne, Olympia, WA 98506
MLS# 2588513Listed by: OLYMPIC SOTHEBY'S INT'L REALTY


Protect your home and budget from life's surprises with an Assurant Home Warranty, backed by a partner that supports you through every step of homeownership. Explore Plans.
© 2023 - 2026 ERA Franchise Systems LLC. All rights reserved. ERA Franchise Systems LLC fully supports the principles of the Fair Housing Act and the Equal Opportunity Act. ERA, ERA Real Estate powered, and their respective logos are registered service marks of ERA Franchise Systems LLC. Each office is independently owned and operated.