
4646 Twisted Tree Lane Ne, Olympia, WA 98516
Local realty services provided by:ERA Skyview Realty
Listed by: brandon hjelseth
Office: keller williams rty tacoma
MLS#:2571855
Source:NWMLS
Price summary
- Price:$1,295,000
- Price per sq. ft.:$409.16
- Monthly HOA dues:$2.08
About this home
Experience privacy, space, and modern luxury on 6.9 serene, usable acres, all just 7 minutes from I-5! Built in 2021, this impressive home offers 5 bedrooms & 4 bathrooms with a thoughtfully designed floor plan ideal for everyday living and entertaining. A/C for year-round comfort. The main-floor primary suite is a true retreat, featuring a brand-new custom closet system and spa-like bath, while an additional main-floor junior suite with ensuite bath is perfect for guests or multi-generational living. New LVP flooring & carpet complement the light-filled interior. The gourmet kitchen impresses with a large granite island, walk-in pantry, gas range & double ovens. A generous den provides flexible work-from-home space, while the bonus room with 11.1 surround sound speakers is ready for movie nights and game days. Built-in 5.1 surround sound in great room enhances everyday living & entertaining. Thoughtful upgrades include insulation between interior rooms for sound reduction, Cat 5 wiring to most rooms, and integrated home automation with remote monitoring. A gas line & generator-ready electrical panel add peace of mind. Outside, relax on the covered Trex deck, gather around the fire pit, or enjoy the fresh landscaping & peaceful setting. With an individual well & 3-car garage, the acreage offers endless possibilities to create, expand, or simply enjoy the privacy. Bring your imagination—or just move right in!...
Contact an agent
Home facts
- Year built:2021
- Subdivision & Development:Hawks Prairie
- Listing ID #:2571855
- Updated:August 22, 2026 at 11:43 AM
Rooms and interior
- Bedrooms:5
- Total bathrooms:4
- Full bathrooms:1
- Half bathrooms:1
- Flooring:Carpet, Ceramic Tile Floor, Laminate, Vinyl Floor
- Kitchen Description:Dishwasher, Microwave
- Bedroom Description:Main Level Bedrooms : 2, Upper Level Bedrooms : 3
- Basement:Yes
- Living area:3,165 sq. ft.
Heating and cooling
- Cooling:90%+ High Efficiency
- Heating:90%+ High Efficiency, Forced Air
- Central air:Yes
Structure and exterior
- Roof:Composition
- Year built:2021
- Building area:3,165 sq. ft.
- Lot area:6.92 Acres
- Lot Features:Dead-end Street, Dirt Road, Secluded
- Architectural Style:Craftsman
- Construction Materials:Cement Planked, Wood Exterior Finish
- Exterior Features:Deck
- Foundation Description:None
Utilities
- Water:Individual Well
- Sewer:Septic Tank
Finances and disclosures
- Price:$1,295,000
- Price per sq. ft.:$409.16
- Tax amount:$10,495 (2026)
Features and amenities
- Appliances:Dishwasher, Washer
- Laundry features:Dryer, Washer
- Amenities:Cable TV, Gas Available, High Speed Internet, Pantry, Security System, Walk-In Closet(s), Water Heater, Wired for Generator
Parking
- Total parking spaces:3
- Parking description:Attached Garage, Driveway, RV Parking
- Garage:Yes
 Listings courtesy of Northwest MLS as distributed by MLS GRID. Based on information submitted to the MLS GRID as of August 22, 2026. All data is obtained from various sources and may not have been verified by broker or MLS GRID. Supplied Open House Information is subject to change without notice. All information should be independently reviewed and verified for accuracy. Properties may or may not be listed by the office/agent presenting the information. Listing information is provided for consumers' personal, non-commercial use, solely to identify prospective properties for potential purchase; all other use is strictly prohibited and may violate relevant federal and state law. Information deemed reliable but not guaranteed. Copyright © 2026 MLS GRID. All Rights Reserved.
New listings near 4646 Twisted Tree Lane Ne
- Open Sun, 1 to 3pmNew
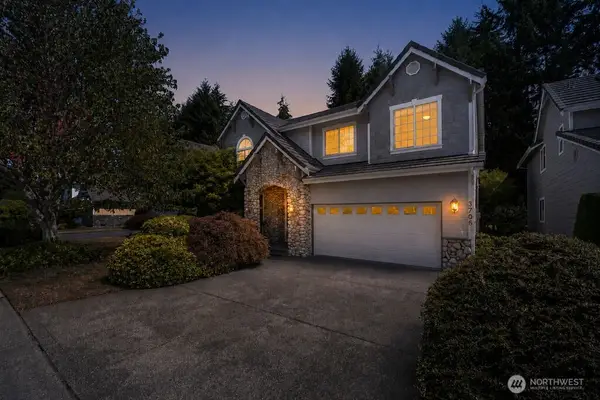 $719,950Active3 beds 3 baths2,454 sq. ft.
3706 Kinsale Lane Se, Olympia, WA 98501
MLS# 2572569Listed by: COLDWELL BANKER DANFORTH - Open Sat, 10am to 12pmNew
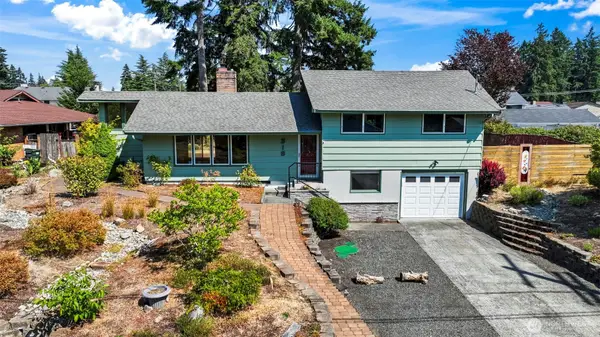 $520,000Active3 beds 2 baths1,869 sq. ft.
318 Ranger Drive Se, Olympia, WA 98503
MLS# 2567863Listed by: REAL BROKER LLC - New
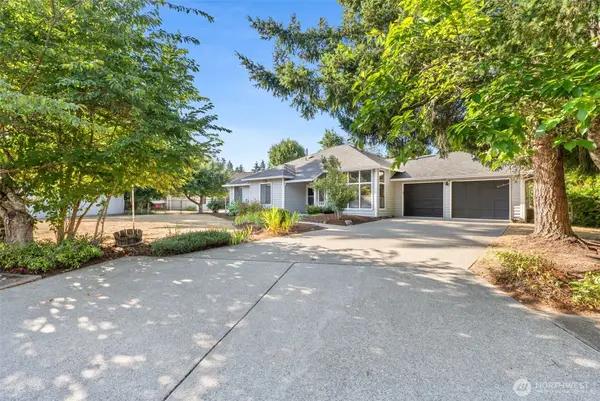 $675,000Active3 beds 2 baths1,848 sq. ft.
1311 Devon Drive Ne, Olympia, WA 98506
MLS# 2571998Listed by: OLYMPIC SOTHEBY'S INT'L REALTY - New
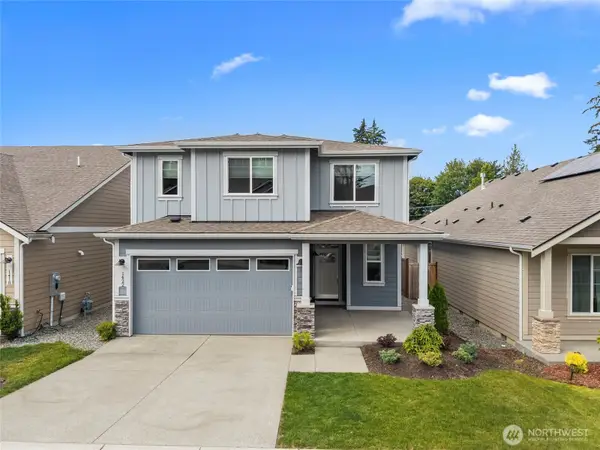 $645,000Active5 beds 3 baths2,692 sq. ft.
1422 89th Avenue Se, Olympia, WA 98501
MLS# 2572770Listed by: CAPITOL REAL ESTATE LLC - New
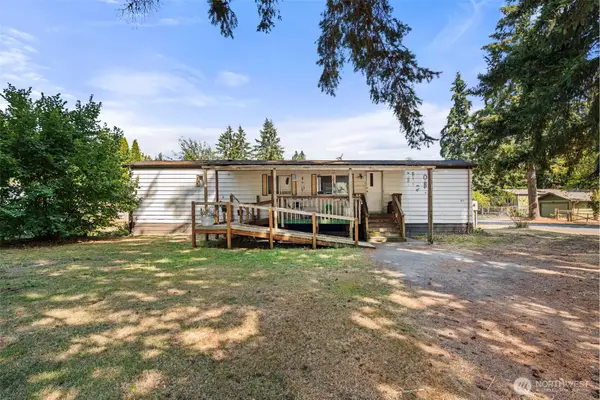 $130,000Active2 beds 1 baths784 sq. ft.
801 Nisqually Park Drive Se, Olympia, WA 98503
MLS# 2570342Listed by: REAL BROKER LLC - New
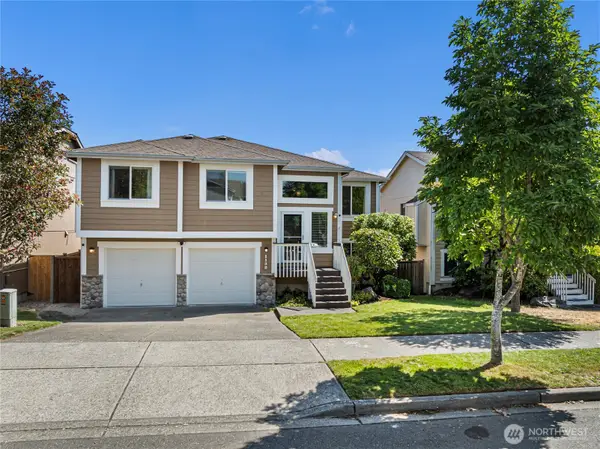 $549,950Active4 beds 3 baths2,283 sq. ft.
1132 Villanova Street Ne, Olympia, WA 98516
MLS# 2572059Listed by: MVP REALTY GROUP - New
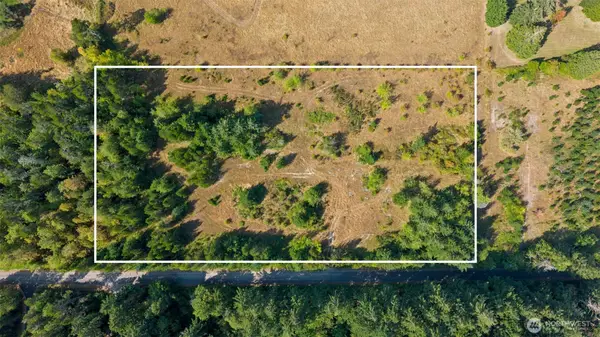 $269,000Active4.72 Acres
2826 76th Avenue Ne, Olympia, WA 98506
MLS# 2572072Listed by: INSPIRE REALTY - Open Sat, 1:30 to 3pmNew
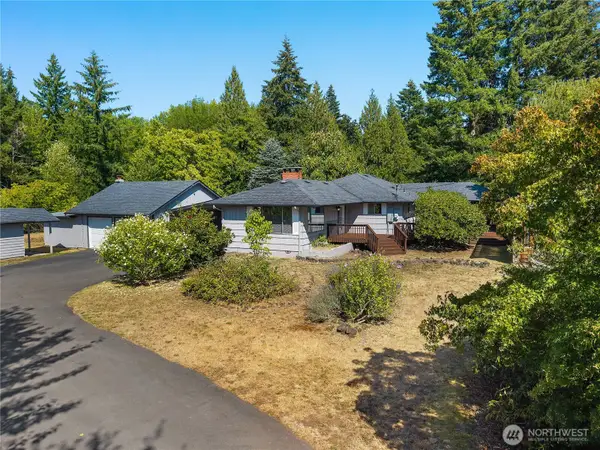 $690,000Active4 beds 3 baths3,096 sq. ft.
4110 Baker Ames Road Ne, Olympia, WA 98506
MLS# 2572356Listed by: CENTURY 21 VAN DORM REALTY - New
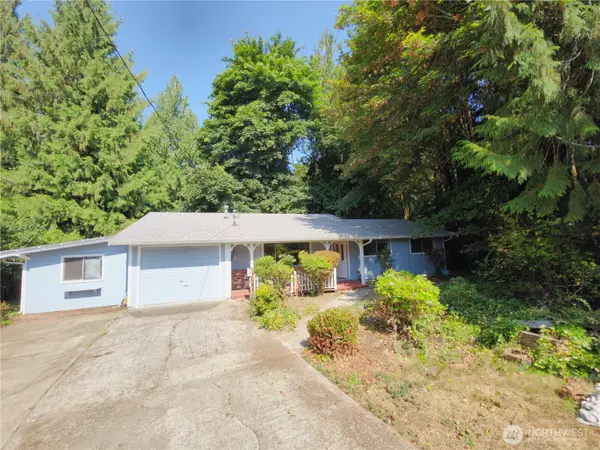 $395,000Active3 beds 2 baths1,200 sq. ft.
5444 21st Court Ne, Olympia, WA 98516
MLS# 2572402Listed by: CENTURY 21 VAN DORM REALTY


Protect your home and budget from life's surprises with an Assurant Home Warranty, backed by a partner that supports you through every step of homeownership. Explore Plans.
© 2023 - 2026 ERA Franchise Systems LLC. All rights reserved. ERA Franchise Systems LLC fully supports the principles of the Fair Housing Act and the Equal Opportunity Act. ERA, ERA Real Estate powered, and their respective logos are registered service marks of ERA Franchise Systems LLC. Each office is independently owned and operated.