
4702 Delta Lane Se, Olympia, WA 98501
Local realty services provided by:Knipe Realty ERA Powered
Listed by: nancy griego
Office: re/max parkside affiliates
MLS#:2589829
Source:NWMLS
4702 Delta Lane Se,Olympia, WA 98501
$915,000
- 3 Beds
- 3 Baths
- 2,387 sq. ft.
- Single family
- Active
Price summary
- Price:$915,000
- Price per sq. ft.:$383.33
About this home
A rare opportunity to own a one-of-a-kind modern farmhouse on 2+ acres within city limits, walking distance to Kettle View Park, offering the charm of a mini farm with the convenience of being close to everything. Built in 2017, this 3-bedroom, 3-bath home offers 2,387+ SF with a beautifully appointed chef’s kitchen featuring Cambria quartz, premium JennAir appliances, custom cabinetry, and an inviting entertaining space. Enjoy movie nights in the dedicated theater room, or retreat to the private 414 SF studio above the garage with its own detached entrance, beautiful kitchen, and laundry. Outside, discover a huge chicken run and coop, livestock fencing, an expansive fully fenced garden, greenhouse, mature fruit trees and berries, and upper and lower decks. Additional features include RV hookup, 400-amp service, generator plug, EV charger, additional garage, and a 20x40 covered area. Acreage in the city is hard to find - this truly special property is one of a kind!
Contact an agent
Home facts
- Year built:2017
- Subdivision & Development:Tumwater
- Listing ID #:2589829
- Updated:October 01, 2026 at 05:55 PM
Rooms and interior
- Bedrooms:3
- Total bathrooms:3
- Full bathrooms:1
- Half bathrooms:1
- Flooring:Carpet, Ceramic Tile Floor, Vinyl Plank
- Kitchen Description:Dishwasher, Disposal, Double Oven, Microwave, Refrigerator
- Bedroom Description:Lower Level Bedrooms : 1, Upper Level Bedrooms : 2
- Basement:Yes
- Basement Description:Finished
- Living area:2,387 sq. ft.
Heating and cooling
- Cooling:90%+ High Efficiency
- Heating:Forced Air, Heat Pump
Structure and exterior
- Roof:Composition
- Year built:2017
- Building area:2,387 sq. ft.
- Lot area:2.1 Acres
- Lot Features:Paved
- Construction Materials:Cement Planked, Wood Exterior Finish, Wood Products Exterior Finish
- Exterior Features:Deck, Fenced-Partially, Sprinkler System
- Foundation Description:Finished
- Levels:2 Story
Utilities
- Water:Public
- Sewer:Septic Tank
Finances and disclosures
- Price:$915,000
- Price per sq. ft.:$383.33
- Tax amount:$7,527 (2026)
Features and amenities
- Appliances:Dishwasher, Refrigerator, Washer
- Laundry features:Dryer, Washer
- Amenities:Cable TV, Ceiling Fan(s), Electric Car Charging, High Speed Internet, Pantry, Security System, Sprinkler System, Walk-In Closet(s), Wired for Generator
Parking
- Total parking spaces:2
- Parking description:Attached Garage, RV Parking
- Garage:Yes
 Listings courtesy of Northwest MLS as distributed by MLS GRID. Based on information submitted to the MLS GRID as of October 1, 2026. All data is obtained from various sources and may not have been verified by broker or MLS GRID. Supplied Open House Information is subject to change without notice. All information should be independently reviewed and verified for accuracy. Properties may or may not be listed by the office/agent presenting the information. Listing information is provided for consumers' personal, non-commercial use, solely to identify prospective properties for potential purchase; all other use is strictly prohibited and may violate relevant federal and state law. Information deemed reliable but not guaranteed. Copyright © 2026 MLS GRID. All Rights Reserved.
New listings near 4702 Delta Lane Se
- Coming SoonOpen Thu, 2 to 4pm
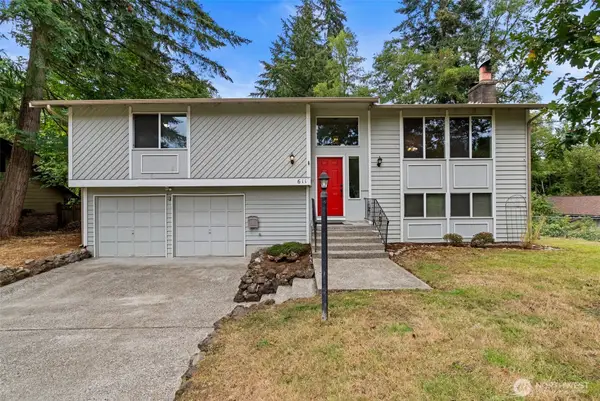 $530,000First Look4 beds 3 baths1,970 sq. ft.
611 Cougar Street Se, Olympia, WA 98503
MLS# 2588701Listed by: KELLER WILLIAMS SOUTH SOUND - Coming Soon
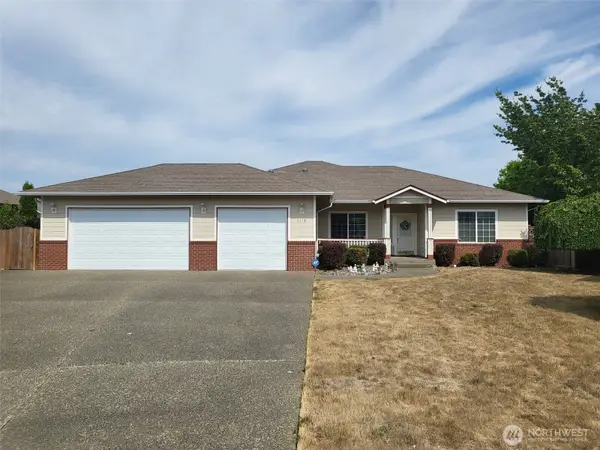 $629,950First Look3 beds 1 baths1,840 sq. ft.
2618 19th Court Ne, Olympia, WA 98506
MLS# 2587831Listed by: WEICHERT, REALTORS REYNOLDS RE - Coming Soon
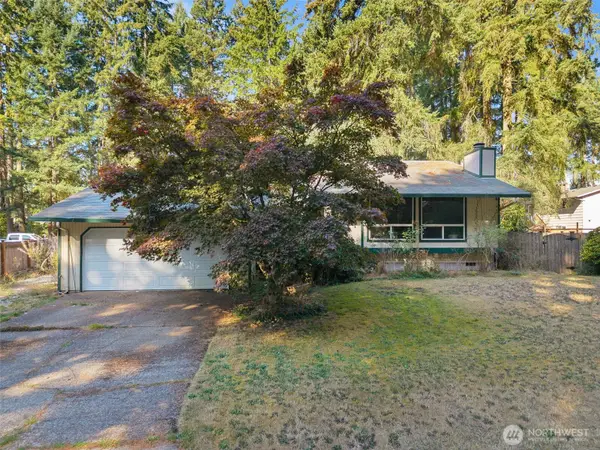 $400,000First Look4 beds 2 baths1,834 sq. ft.
3515 Harvard Drive Se, Olympia, WA 98503
MLS# 2581722Listed by: EXP REALTY - New
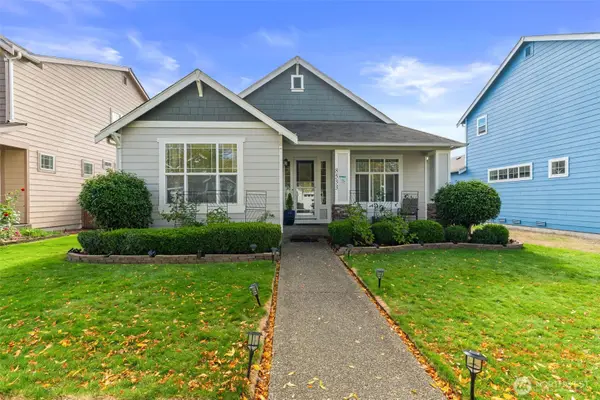 $495,000Active3 beds 2 baths1,500 sq. ft.
8533 Capstan Drive Ne, Olympia, WA 98516
MLS# 2583332Listed by: EXP REALTY  $577,995Pending4 beds 3 baths2,251 sq. ft.
2303 Boxcar Street Ne #164, Olympia, WA 98506
MLS# 2585206Listed by: DR HORTON- New
 $760,000Active3 beds 3 baths2,434 sq. ft.
11800 Littlerock Road Sw, Olympia, WA 98512
MLS# 2588200Listed by: CAPITOL REAL ESTATE LLC - New
 $625,000Active1 beds 3 baths1,966 sq. ft.
1910 Evergreen Park Drive Sw #1001, Olympia, WA 98502
MLS# 2588873Listed by: RE/MAX PARKSIDE AFFILIATES - Open Sat, 12 to 2pmNew
 $550,000Active4 beds 2 baths1,858 sq. ft.
3704 Indian Summer Court Se, Olympia, WA 98513
MLS# 2589028Listed by: EXP REALTY - New
 $1,150,000Active4 beds 3 baths4,421 sq. ft.
2628 Boulevard Road Se, Olympia, WA 98501
MLS# 2587162Listed by: COLDWELL BANKER EVERGREEN


Protect your home and budget from life's surprises with an Assurant Home Warranty, backed by a partner that supports you through every step of homeownership. Explore Plans.
© 2023 - 2026 ERA Franchise Systems LLC. All rights reserved. ERA Franchise Systems LLC fully supports the principles of the Fair Housing Act and the Equal Opportunity Act. ERA, ERA Real Estate powered, and their respective logos are registered service marks of ERA Franchise Systems LLC. Each office is independently owned and operated.