
4707 Brielle Street Se, Olympia, WA 98503
Local realty services provided by:Tucker Realty ERA Powered
Listed by: lucia arroyo, christina janis
Office: epic realty
MLS#:2573184
Source:NWMLS
4707 Brielle Street Se,Olympia, WA 98503
$724,950
- 3 Beds
- 3 Baths
- 2,553 sq. ft.
- Single family
- Active
Price summary
- Price:$724,950
- Price per sq. ft.:$283.96
- Monthly HOA dues:$100
About this home
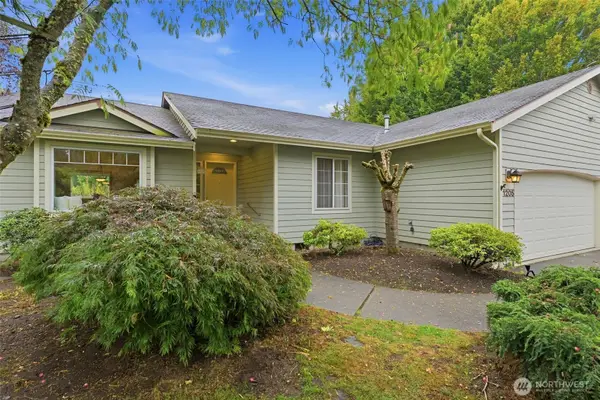
Welcome to Summit Place by Rob Rice Homes! Scheduled for completion in October 2026, The Rainier plan is a 2-story home offering 3 bedrooms, a large bonus room or optional 4th bedroom, 2.5 baths, formal dining, and a 3-car garage. Hardwood flooring extends through the entry, kitchen, nook, and dining areas, while a gas fireplace anchors the living room. The kitchen features shadow-stain shaker-style maple cabinetry, floating shelves, an eating bar, stainless steel appliances including a microwave/oven combo, gas cooktop with vent hood, dishwasher, and quartz countertops. Matching maple cabinetry with soft-close drawers and full-extension guides is found throughout, with quartz counters in the kitchen, laundry room, and all bathrooms. Formal dining room and butler's pantry with wine cooler add convenience for entertaining. The primary suite includes a walk-in closet and 5-piece bath with tile flooring, dual sinks, soaking tub, and separate shower. Front and backyard landscaping plus privacy fencing are included. Energy-efficient features include a heat pump, solar panels, hybrid water heater, and Cat6 wiring throughout. As an introductory special, the Builder incentive includes $10,000 toward buyer closing costs plus blinds throughout. This community of 56 homesites offers open space, pickleball courts, picnic areas, play spaces, and convenient access to shopping, dining, parks, and I-5. Photos are of a previously built home and may include virtual staging, features may vary....
Contact an agent
Home facts
- Year built:2026
- Subdivision & Development:Olympia
- Listing ID #:2573184
- Updated:October 01, 2026 at 10:54 PM
Rooms and interior
- Bedrooms:3
- Total bathrooms:3
- Full bathrooms:2
- Half bathrooms:1
- Flooring:Carpet, Engineered Hardwood, Vinyl Floor
- Kitchen Description:Dishwasher, Disposal, Microwave
- Bedroom Description:Upper Level Bedrooms : 3
- Basement:Yes
- Living area:2,553 sq. ft.
Heating and cooling
- Heating:Heat Pump
Structure and exterior
- Roof:Composition
- Year built:2026
- Building area:2,553 sq. ft.
- Lot area:0.2 Acres
- Lot Features:Cul-De-Sac, Paved, Sidewalk
- Architectural Style:Contemporary
- Construction Materials:Cement Planked, Wood Products Exterior Finish
- Exterior Features:Fenced-Fully, Patio
- Foundation Description:None
- Levels:2 Story
Schools
- High school:Timberline High
- Middle school:Nisqually Mid
- Elementary school:Woodland Elem
Utilities
- Water:Public
- Sewer:Sewer Connected
Finances and disclosures
- Price:$724,950
- Price per sq. ft.:$283.96
Features and amenities
- Appliances:Dishwasher
- Amenities:Cable TV, Ceiling Fan(s), Gas Available, Walk-In Closet(s)
Parking
- Total parking spaces:2
- Parking description:Attached Garage
- Garage:Yes
 Listings courtesy of Northwest MLS as distributed by MLS GRID. Based on information submitted to the MLS GRID as of October 1, 2026. All data is obtained from various sources and may not have been verified by broker or MLS GRID. Supplied Open House Information is subject to change without notice. All information should be independently reviewed and verified for accuracy. Properties may or may not be listed by the office/agent presenting the information. Listing information is provided for consumers' personal, non-commercial use, solely to identify prospective properties for potential purchase; all other use is strictly prohibited and may violate relevant federal and state law. Information deemed reliable but not guaranteed. Copyright © 2026 MLS GRID. All Rights Reserved.
New listings near 4707 Brielle Street Se
- Coming Soon
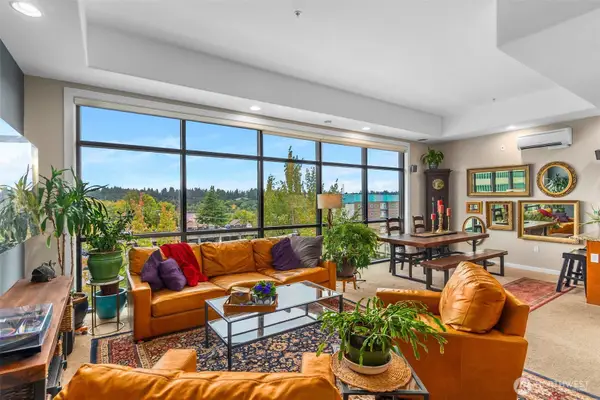 $480,000First Look1 beds 2 baths1,182 sq. ft.
1018 Capitol Way S #5B, Olympia, WA 98501
MLS# 2587356Listed by: COLDWELL BANKER EVERGREEN - Coming SoonOpen Thu, 2 to 4pm
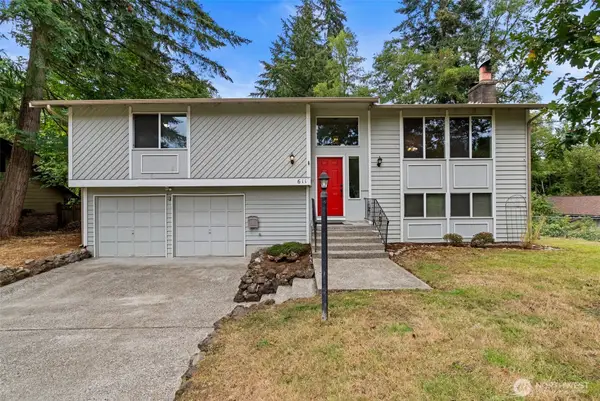 $530,000First Look4 beds 3 baths1,970 sq. ft.
611 Cougar Street Se, Olympia, WA 98503
MLS# 2588701Listed by: KELLER WILLIAMS SOUTH SOUND - Coming Soon
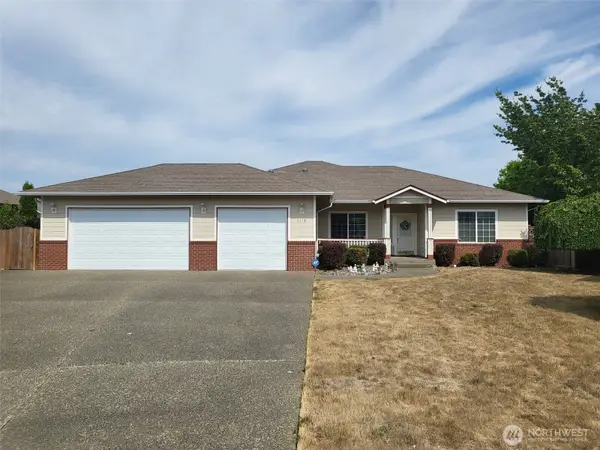 $629,950First Look3 beds 1 baths1,840 sq. ft.
2618 19th Court Ne, Olympia, WA 98506
MLS# 2587831Listed by: WEICHERT, REALTORS REYNOLDS RE - Coming Soon
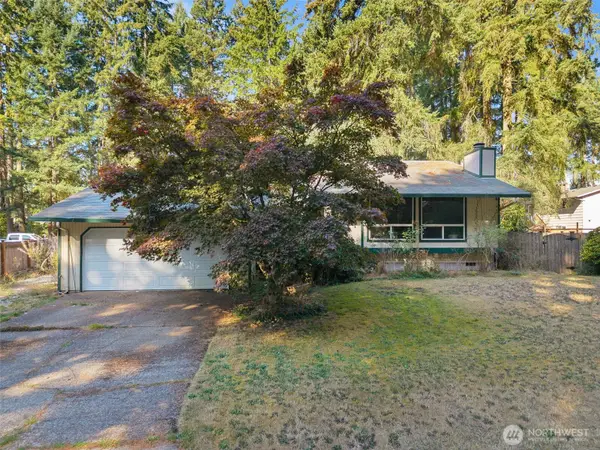 $400,000First Look4 beds 2 baths1,834 sq. ft.
3515 Harvard Drive Se, Olympia, WA 98503
MLS# 2581722Listed by: EXP REALTY - New
 $524,900Active3 beds 3 baths2,040 sq. ft.
9435 Summerfield Loop Se, Olympia, WA 98513
MLS# 2590116Listed by: RE/MAX REALTY SOUTH - New
 $499,999Active3 beds 2 baths1,683 sq. ft.
1205 Arab Drive Se, Olympia, WA 98501
MLS# 2584868Listed by: EXP REALTY - New
 $399,900Active3 beds 1 baths960 sq. ft.
807 Gregory Way Se, Olympia, WA 98513
MLS# 2588207Listed by: OLYMPIC SOTHEBY'S INT'L REALTY - Open Sun, 1 to 3pmNew
 $299,900Active2 beds 2 baths1,168 sq. ft.
7403 Fairview Road Sw #5, Olympia, WA 98512
MLS# 2589508Listed by: COMPASS - Open Sun, 10am to 12pmNew
 $430,000Active2 beds 3 baths1,255 sq. ft.
1314 Evergreen Park Drive Sw #W, Olympia, WA 98502
MLS# 2589520Listed by: COMPASS


Protect your home and budget from life's surprises with an Assurant Home Warranty, backed by a partner that supports you through every step of homeownership. Explore Plans.
© 2023 - 2026 ERA Franchise Systems LLC. All rights reserved. ERA Franchise Systems LLC fully supports the principles of the Fair Housing Act and the Equal Opportunity Act. ERA, ERA Real Estate powered, and their respective logos are registered service marks of ERA Franchise Systems LLC. Each office is independently owned and operated.