
4806 Cushman Road #106, Olympia, WA 98506
Local realty services provided by:Knipe Realty ERA Powered
Listed by: quincy qualls, amy qualls
Office: john l. scott lacey
MLS#:2563517
Source:NWMLS
4806 Cushman Road #106,Olympia, WA 98506
$105,000
- 2 Beds
- 1 Baths
- 972 sq. ft.
- Mobile / Manufactured
- Active
Price summary
- Price:$105,000
- Price per sq. ft.:$108.02
About this home
Welcome to easy Pacific Northwest living in Seashore Villa, a premier 55+ community nestled in Olympia’s serene Boston Harbor area! Step inside this light-filled 2-bedroom home to find a bright, open-concept floor plan featuring vaulted ceilings, generous windows, and beautiful new vinyl plank floors and plush carpet. The updated kitchen shines with a bright skylight, stylish new cabinets, sleek glass tile backsplash, an eating bar, a large sink, and included appliances. Thoughtfully refreshed with fresh interior and exterior paint, this home also boasts a modernized bathroom with an easy walk-in shower. Relax year-round on the enclosed covered front porch or step outside to enjoy everything this vibrant coastal neighborhood has to offer. Residents enjoy top-tier community amenities, including private beach access, an outdoor pool, and scenic walking trails—all right within the park. A wonderful opportunity to embrace comfort, convenience, and low-maintenance coastal living! Residents enjoy fantastic community amenities, including private beach access, a outdoor pool, and scenic walking trails right within the park. A wonderful opportunity to embrace comfort, convenience, and low-maintenance coastal living in one of Olympia’s premier locations!...
Contact an agent
Home facts
- Year built:1987
- Subdivision & Development:Gull Harbor
- Listing ID #:2563517
- Updated:August 03, 2026 at 03:55 AM
Rooms and interior
- Bedrooms:2
- Total bathrooms:1
- Flooring:Carpet, Vinyl Plank
- Dining Description:Dining Room
- Kitchen Description:Dishwasher, Refrigerator
- Living area:972 sq. ft.
Heating and cooling
- Heating:Forced Air
Structure and exterior
- Roof:Composition
- Year built:1987
- Building area:972 sq. ft.
- Lot Features:Paved
- Construction Materials:Wood Exterior Finish, Wood Products Exterior Finish
- Levels:1 Story
Schools
- High school:Buyer To Verify
- Middle school:Buyer To Verify
- Elementary school:Buyer To Verify
Utilities
- Water:Community
Finances and disclosures
- Price:$105,000
- Price per sq. ft.:$108.02
- Tax amount:$1,110 (2026)
Features and amenities
- Appliances:Dishwasher, Refrigerator, Washer
- Laundry features:Dryer, Washer
Parking
- Parking description:Carport
 Listings courtesy of Northwest MLS as distributed by MLS GRID. Based on information submitted to the MLS GRID as of August 3, 2026. All data is obtained from various sources and may not have been verified by broker or MLS GRID. Supplied Open House Information is subject to change without notice. All information should be independently reviewed and verified for accuracy. Properties may or may not be listed by the office/agent presenting the information. Listing information is provided for consumers' personal, non-commercial use, solely to identify prospective properties for potential purchase; all other use is strictly prohibited and may violate relevant federal and state law. Information deemed reliable but not guaranteed. Copyright © 2026 MLS GRID. All Rights Reserved.
New listings near 4806 Cushman Road #106
- New
 $1,595,500Active3 beds 2 baths2,460 sq. ft.
10407 Evergreen Valley Road Se, Olympia, WA 98513
MLS# 2563418Listed by: KELLER WILLIAMS SOUTH SOUND - New
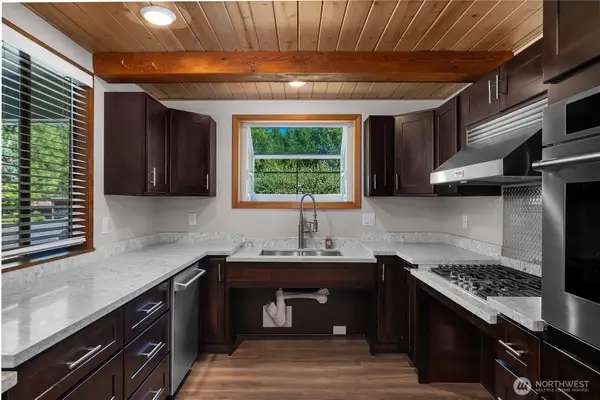 $459,000Active2 beds 1 baths1,192 sq. ft.
125 41st Avenue Ne, Olympia, WA 98506
MLS# 2563137Listed by: CENTURY 21 VAN DORM REALTY - New
 $459,900Active3 beds 3 baths1,861 sq. ft.
3919 Cooper Crest Drive Nw, Olympia, WA 98502
MLS# 2562043Listed by: COMPASS - New
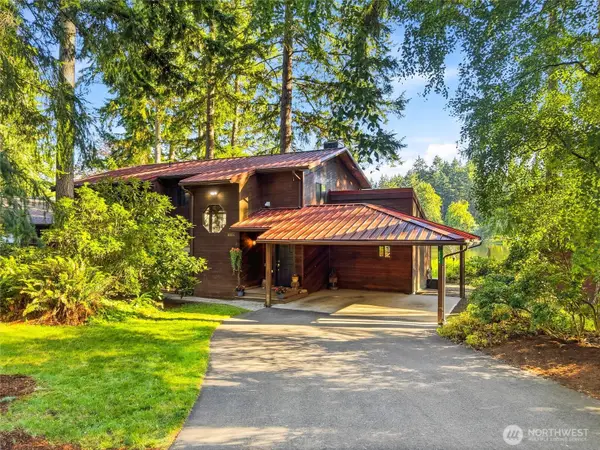 $899,999Active2 beds 4 baths3,272 sq. ft.
8024 Tanwax Drive Se, Olympia, WA 98513
MLS# 2562790Listed by: PARAMOUNT REAL ESTATE GROUP - New
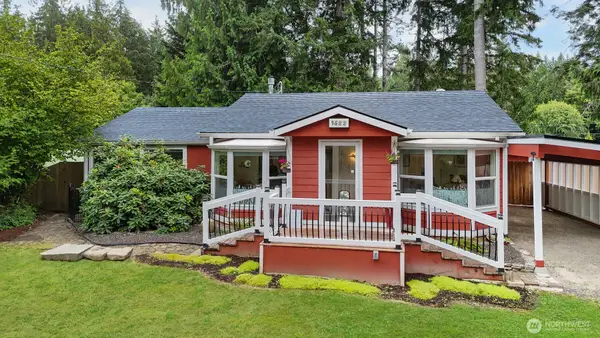 $410,000Active3 beds 2 baths1,481 sq. ft.
1822 Island Drive Nw, Olympia, WA 98502
MLS# 2562861Listed by: BLUE SUMMIT REALTY LLC - New
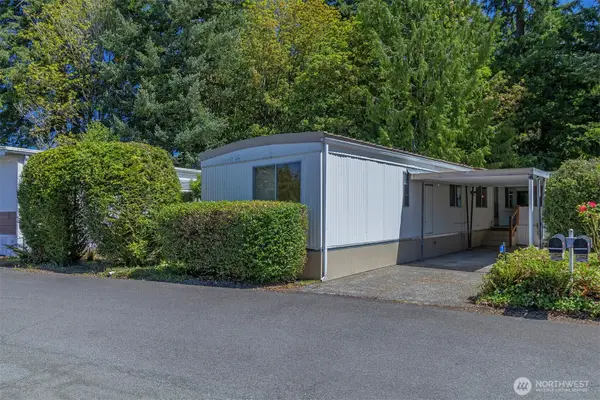 $60,000Active2 beds 1 baths798 sq. ft.
4805 Cushman Road Ne #7, Olympia, WA 98506
MLS# 2550625Listed by: OLYMPIC SOTHEBY'S INT'L REALTY - New
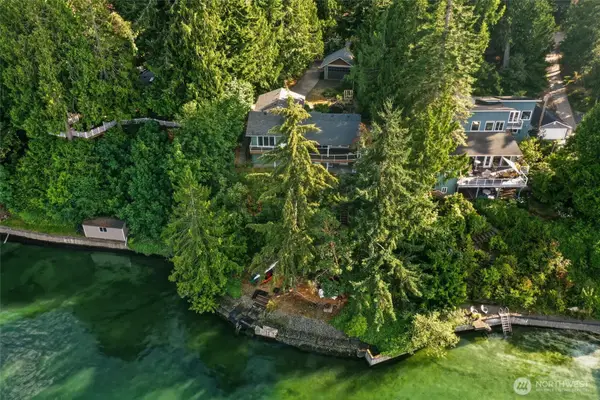 $1,387,500Active4 beds 3 baths2,812 sq. ft.
630 77th Avenue Ne, Olympia, WA 98506
MLS# 2562596Listed by: RE/MAX NORTHWEST - New
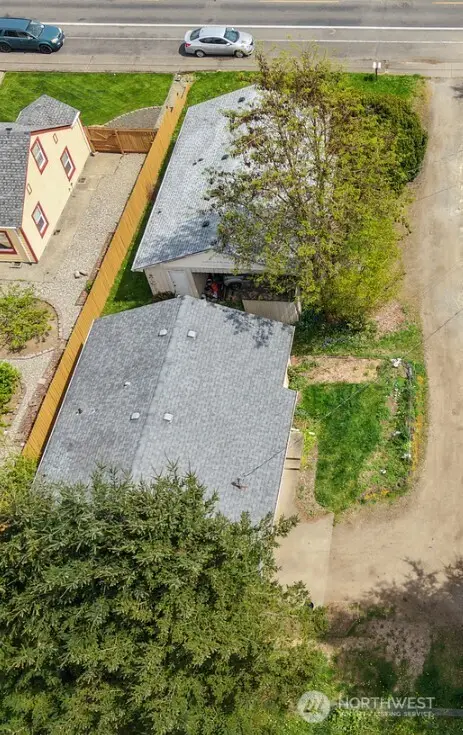 $450,950Active4 beds 2 baths1,588 sq. ft.
521 Boulevard Road Se, Olympia, WA 98501
MLS# 2562735Listed by: KELLER WILLIAMS REALTY PS - New
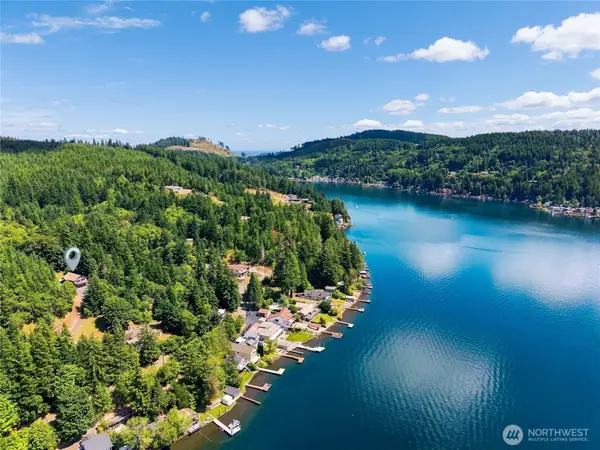 $625,000Active2 beds 3 baths2,116 sq. ft.
2040 Summit Lake Shore Road Nw, Olympia, WA 98502
MLS# 2561435Listed by: RE/MAX ADVANTAGE - New
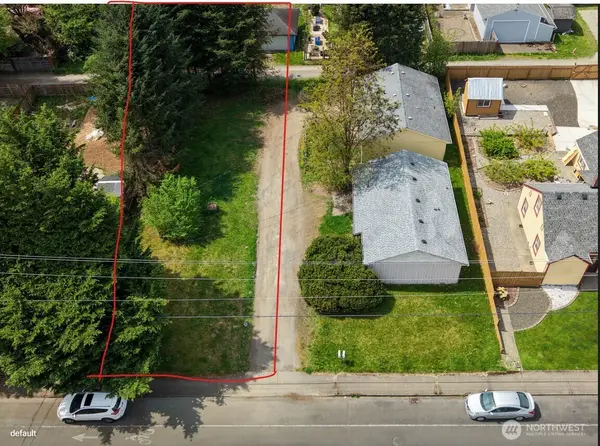 $99,950Active0.13 Acres
5 Boulevard Road Se #10, Olympia, WA 98501
MLS# 2562734Listed by: KELLER WILLIAMS REALTY PS


Protect your home and budget from life's surprises with an Assurant Home Warranty, backed by a partner that supports you through every step of homeownership. Explore Plans.
© 2023 - 2026 ERA Franchise Systems LLC. All rights reserved. ERA Franchise Systems LLC fully supports the principles of the Fair Housing Act and the Equal Opportunity Act. ERA, ERA Real Estate powered, and their respective logos are registered service marks of ERA Franchise Systems LLC. Each office is independently owned and operated.