
5101 Brenner Road Nw, Olympia, WA 98502
Local realty services provided by:Tucker Realty ERA Powered
Listed by: denise steigers, lauren turner
Office: olympic sotheby's int'l realty
MLS#:2554676
Source:NWMLS
5101 Brenner Road Nw,Olympia, WA 98502
$799,000
- 4 Beds
- 4 Baths
- 2,993 sq. ft.
- Single family
- Pending Inspection
Price summary
- Price:$799,000
- Price per sq. ft.:$266.96
About this home
This impressive home, with newer roof and skylights(2025), new carpet throughout, and all new interior paint, offers nearly +/-2,993 square feet of living space nestled on over an acre of land in the sought after northwest Olympia. The spacious floor plan features two primary bedrooms on the main floor, one with beautiful walnut wood floors, and 2 additional spacious bedrooms on the upper floor. Home also offers a separate den/office with a closet. and new carpeting throughout. This offers flexibility for guests, a home office, or multi-generational living. Kitchen has granite countertops and SS appliances. There are 2 water heaters that service the home and a Culligan water treatment system. A wood burning fireplace offers a cozy atmoshphere in your family room. Your newer furnace and heat pump (2016) offers comfort year round. Enjoy the outdoors on your expansive +/-1.16 acre lot, has mature foliage and is perfect for gardening and entertaining on the expansive deck (2016.) The two car garage offers storage for vehicles and recreational gear. Amazing location conveniently located minutes from Hwy 101, Evergreen State College, Capital Mall, and all the dining and shopping west Olympia has to offer. This spacious home offers privacy and space all in a prime location!...
Contact an agent
Home facts
- Year built:1987
- Subdivision & Development:Westside
- Listing ID #:2554676
- Updated:September 18, 2026 at 08:30 AM
Rooms and interior
- Bedrooms:4
- Total bathrooms:4
- Full bathrooms:2
- Half bathrooms:1
- Flooring:Carpet, Engineered Hardwood, Hardwood, Vinyl Floor
- Kitchen Description:Dishwasher, Disposal, Microwave, Refrigerator
- Bedroom Description:Main Level Bedrooms : 2, Upper Level Bedrooms : 2
- Living area:2,993 sq. ft.
Heating and cooling
- Heating:Forced Air, Heat Pump
Structure and exterior
- Roof:Composition
- Year built:1987
- Building area:2,993 sq. ft.
- Lot area:1.16 Acres
- Lot Features:Adjacent to Public Land, Dead-end Street, Paved
- Construction Materials:Wood Exterior Finish, Wood Products Exterior Finish
- Exterior Features:Deck, Fenced-Partially, Patio
- Levels:2 Story
Schools
- High school:Capital High
- Middle school:Marshall Middle
- Elementary school:Mclane Elem
Utilities
- Water:Community, Shared Well
- Sewer:Septic Tank
Finances and disclosures
- Price:$799,000
- Price per sq. ft.:$266.96
- Tax amount:$9,179 (2026)
Features and amenities
- Appliances:Dishwasher, Refrigerator, Washer
- Laundry features:Dryer, Washer
- Amenities:Cable TV, High Speed Internet, Pantry, Skylight(s), Vaulted Ceiling(s), Walk-In Closet(s), Water Heater, Wired for Generator
Parking
- Total parking spaces:2
- Parking description:Attached Garage, Driveway
- Garage:Yes
 Listings courtesy of Northwest MLS as distributed by MLS GRID. Based on information submitted to the MLS GRID as of September 18, 2026. All data is obtained from various sources and may not have been verified by broker or MLS GRID. Supplied Open House Information is subject to change without notice. All information should be independently reviewed and verified for accuracy. Properties may or may not be listed by the office/agent presenting the information. Listing information is provided for consumers' personal, non-commercial use, solely to identify prospective properties for potential purchase; all other use is strictly prohibited and may violate relevant federal and state law. Information deemed reliable but not guaranteed. Copyright © 2026 MLS GRID. All Rights Reserved.
New listings near 5101 Brenner Road Nw
- Coming SoonOpen Sat, 11am to 1pm
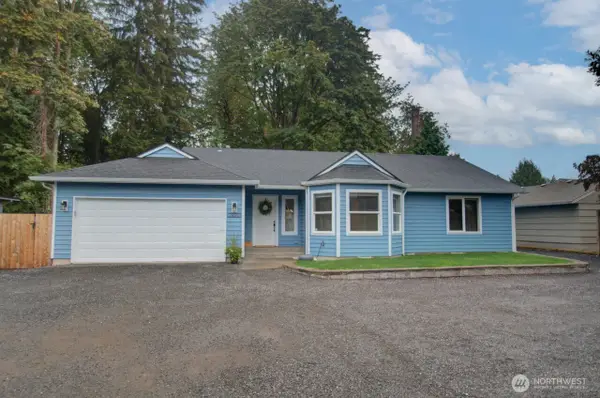 $575,000First Look3 beds 2 baths1,511 sq. ft.
2820 Galloway Street Se, Olympia, WA 98501
MLS# 2584116Listed by: BHGRE - NORTHWEST HOME TEAM - Coming Soon
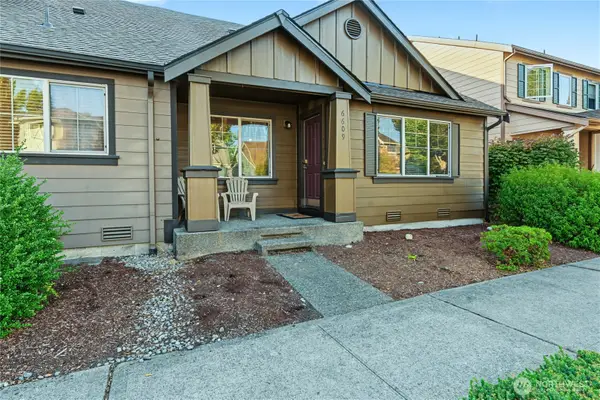 $365,000First Look2 beds 1 baths907 sq. ft.
6609 Indiana Street Se, Olympia, WA 98513
MLS# 2584182Listed by: OLYMPIC SOTHEBY'S INT'L REALTY - Coming Soon
 $759,000First Look4 beds 2 baths2,122 sq. ft.
2315 Kerrysdale Drive Se, Olympia, WA 98513
MLS# 2579446Listed by: COLDWELL BANKER EVERGREEN - Coming Soon
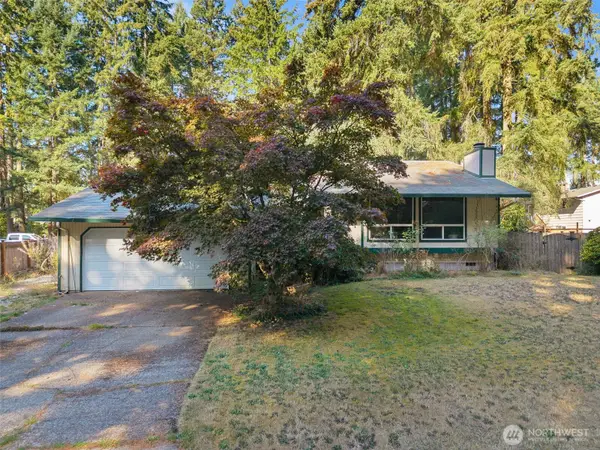 $400,000First Look4 beds 2 baths1,834 sq. ft.
3515 Harvard Drive Se, Olympia, WA 98503
MLS# 2581722Listed by: EXP REALTY - Coming Soon
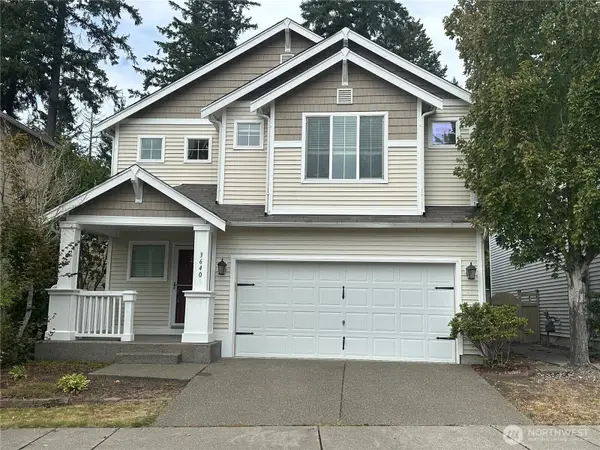 $515,000First Look4 beds 3 baths2,042 sq. ft.
3640 London Loop Ne, Olympia, WA 98516
MLS# 2582750Listed by: NEXTHOME SOUTH SOUND - Coming Soon
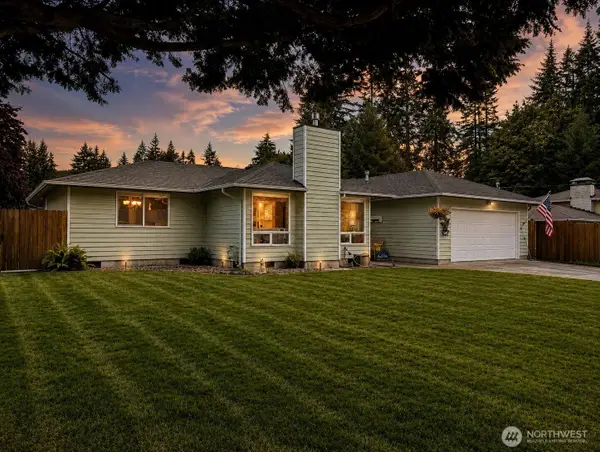 $575,000First Look3 beds 2 baths1,791 sq. ft.
6809 Lazy Street Sw, Olympia, WA 98512
MLS# 2576788Listed by: BLUE EMERALD REAL ESTATE CO. - Open Sat, 12 to 3pmNew
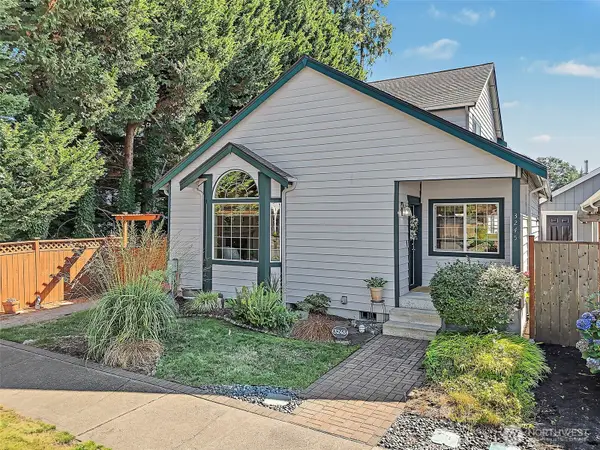 $500,000Active3 beds 3 baths2,031 sq. ft.
3245 57th Avenue Se, Olympia, WA 98501
MLS# 2582578Listed by: KELLER WILLIAMS SOUTH SOUND - New
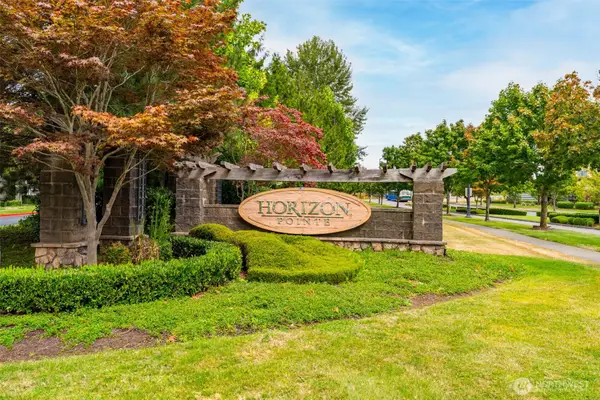 $311,888Active2 beds 2 baths1,106 sq. ft.
6052 Illinois Lane Se #C, Olympia, WA 98513
MLS# 2584506Listed by: EXP REALTY - New
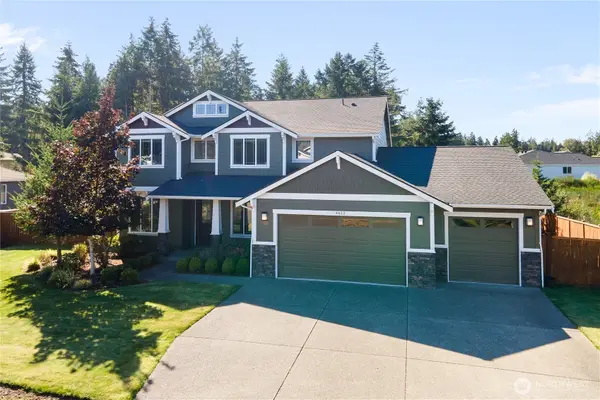 $1,025,000Active4 beds 3 baths3,369 sq. ft.
4612 Skylark Street Ne, Olympia, WA 98516
MLS# 2581530Listed by: REDFIN - New
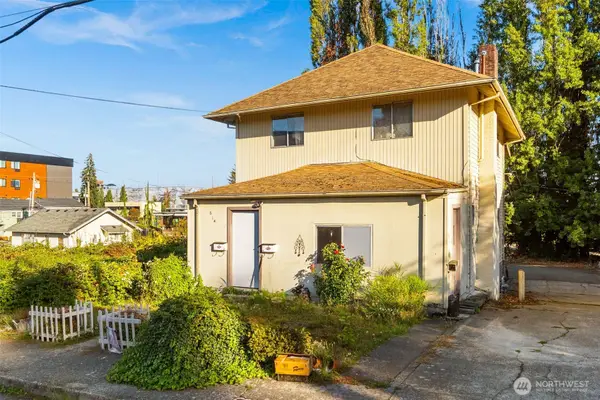 $325,000Active-- beds -- baths1,768 sq. ft.
614 11th Avenue Se, Olympia, WA 98501
MLS# 2582941Listed by: COLDWELL BANKER EVERGREEN


Protect your home and budget from life's surprises with an Assurant Home Warranty, backed by a partner that supports you through every step of homeownership. Explore Plans.
© 2023 - 2026 ERA Franchise Systems LLC. All rights reserved. ERA Franchise Systems LLC fully supports the principles of the Fair Housing Act and the Equal Opportunity Act. ERA, ERA Real Estate powered, and their respective logos are registered service marks of ERA Franchise Systems LLC. Each office is independently owned and operated.