
5444 21st Court Ne, Olympia, WA 98516
Local realty services provided by:Knipe Realty ERA Powered
Listed by: andrew dodds
Office: century 21 van dorm realty
MLS#:2572402
Source:NWMLS
5444 21st Court Ne,Olympia, WA 98516
$395,000
- 3 Beds
- 2 Baths
- 1,200 sq. ft.
- Single family
- Active
Price summary
- Price:$395,000
- Price per sq. ft.:$329.17
About this home
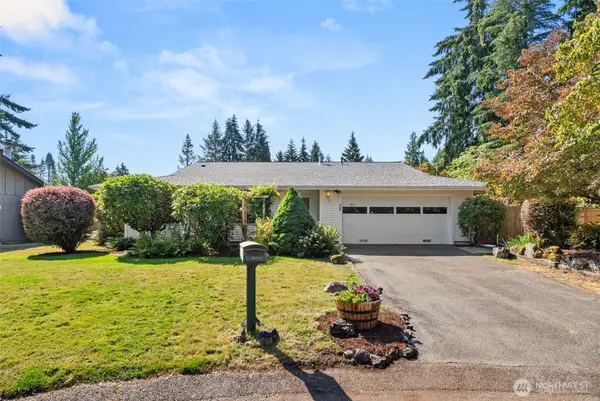
Welcome to 5444 21st Court NE! This charming 3-bedroom rambler offers approximately 1,200 square feet of comfortable single-level living on an impressive 15,917 sq. ft. lot. The functional floor plan features inviting living spaces with plenty of opportunity to make this home your own. Outside, the expansive yard provides exceptional space for gardening, entertaining, pets, play or simply relaxing and enjoying the outdoors. Located in an established Olympia-area neighborhood with convenient access to shopping, dining, schools, I-5 and JBLM. With nearly 16,000 sq. ft. of land, single-level living and a convenient location, this property offers space and possibilities that are hard to find. Come see everything this home has to offer!
Contact an agent
Home facts
- Year built:1975
- Subdivision & Development:Hawks Prairie
- Listing ID #:2572402
- Updated:August 21, 2026 at 11:39 AM
Rooms and interior
- Bedrooms:3
- Total bathrooms:2
- Full bathrooms:1
- Half bathrooms:1
- Flooring:Carpet, Laminate
- Kitchen Description:Dishwasher, Refrigerator
- Bedroom Description:Main Level Bedrooms : 3
- Living area:1,200 sq. ft.
Heating and cooling
- Heating:90%+ High Efficiency, Forced Air
Structure and exterior
- Roof:Composition
- Year built:1975
- Building area:1,200 sq. ft.
- Lot area:0.37 Acres
- Lot Features:Corner
- Architectural Style:Contemporary
- Construction Materials:Wood Products Exterior Finish
- Exterior Features:Deck, Fenced-Fully, Patio
- Levels:1 Story
Schools
- High school:North Thurston High
- Middle school:Chinook Mid
- Elementary school:Pleasant Glade Elem
Utilities
- Water:Public
- Sewer:Sewer Connected
Finances and disclosures
- Price:$395,000
- Price per sq. ft.:$329.17
- Tax amount:$527 (2026)
Features and amenities
- Appliances:Dishwasher, Refrigerator
- Amenities:Cable TV, High Speed Internet, Walk-In Closet(s), Water Heater
Parking
- Total parking spaces:4
- Parking description:Attached Garage
- Garage:Yes
 Listings courtesy of Northwest MLS as distributed by MLS GRID. Based on information submitted to the MLS GRID as of August 21, 2026. All data is obtained from various sources and may not have been verified by broker or MLS GRID. Supplied Open House Information is subject to change without notice. All information should be independently reviewed and verified for accuracy. Properties may or may not be listed by the office/agent presenting the information. Listing information is provided for consumers' personal, non-commercial use, solely to identify prospective properties for potential purchase; all other use is strictly prohibited and may violate relevant federal and state law. Information deemed reliable but not guaranteed. Copyright © 2026 MLS GRID. All Rights Reserved.
New listings near 5444 21st Court Ne
- New
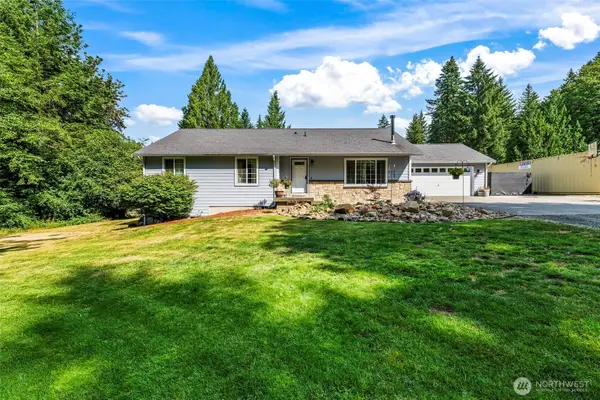 $925,000Active3 beds 2 baths1,716 sq. ft.
7925 Thornburg Street Sw, Olympia, WA 98512
MLS# 2571513Listed by: SIEVERS REAL ESTATE - New
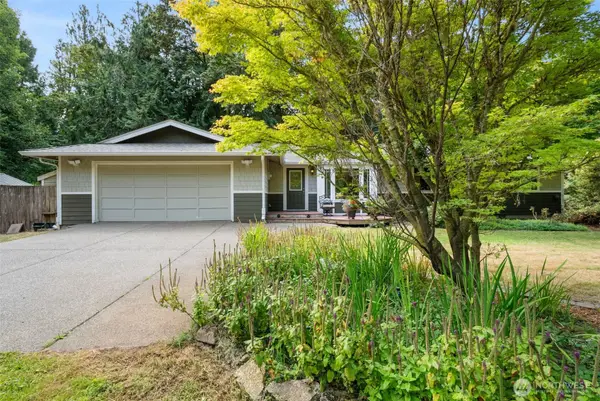 $675,000Active3 beds 3 baths1,938 sq. ft.
4045 79th Ave Nw, Olympia, WA 98502
MLS# 2571563Listed by: OLYMPIC SOTHEBY'S INT'L REALTY - New
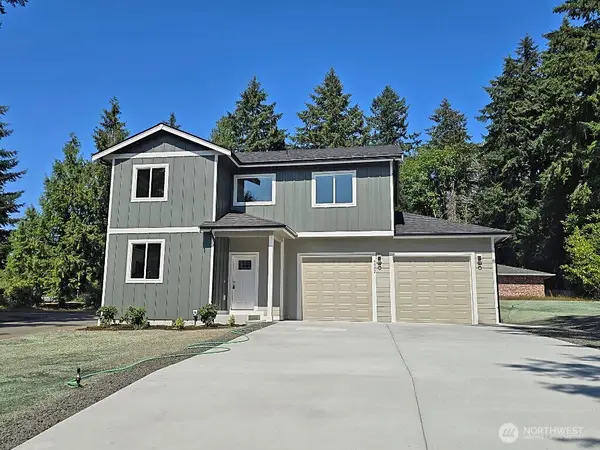 $719,950Active5 beds 4 baths2,231 sq. ft.
4502 Ridgewood Court Nw, Olympia, WA 98502
MLS# 2571836Listed by: BLUE SUMMIT REALTY LLC - New
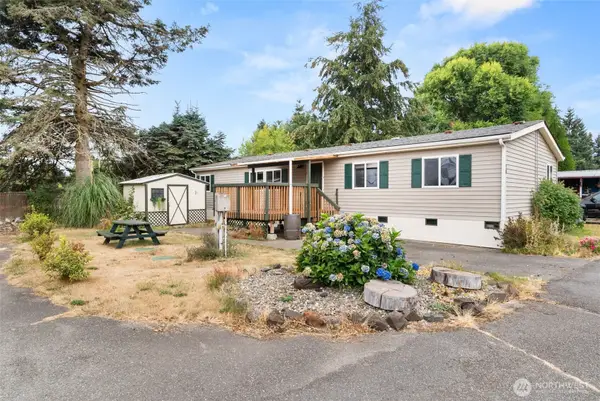 $150,000Active4 beds 2 baths1,344 sq. ft.
6200 Fair Oaks Road Se #30, Olympia, WA 98513
MLS# 2571863Listed by: NORTHFORK REALTY - New
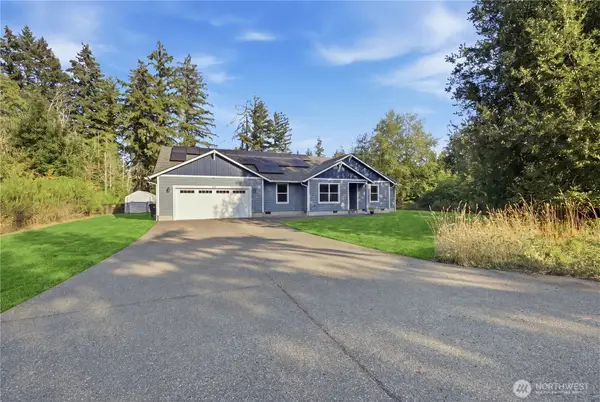 $675,000Active3 beds 2 baths1,952 sq. ft.
8024 Fairview Road Sw, Olympia, WA 98512
MLS# 2571915Listed by: REALTY ONE GROUP BOLD - Open Sat, 11am to 1pmNew
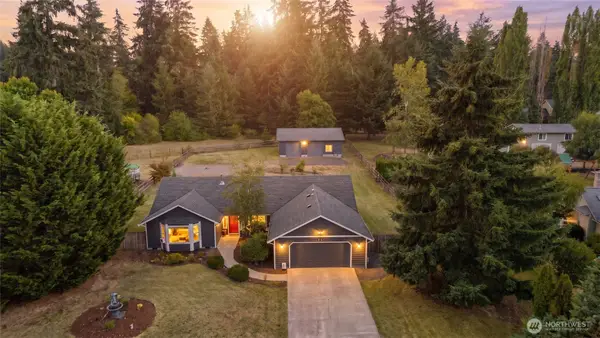 $679,000Active3 beds 3 baths2,204 sq. ft.
4114 Indian Summer Dr Se, Olympia, WA 98513
MLS# 2572169Listed by: ELITE PROPERTIES - New
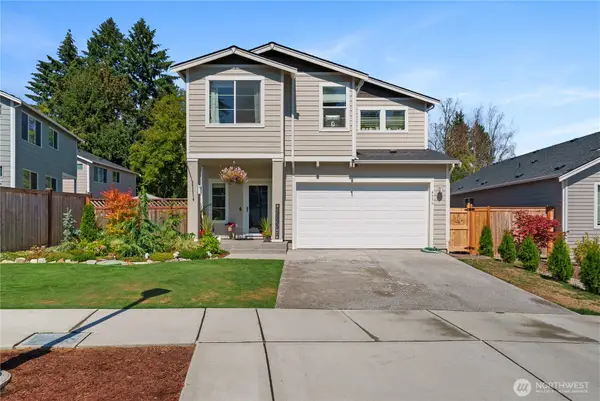 $659,950Active5 beds 3 baths2,298 sq. ft.
4336 23rd Court Ne, Olympia, WA 98516
MLS# 2569318Listed by: FIRSTPOINT REAL ESTATE LLC - Open Sat, 11am to 1pmNew
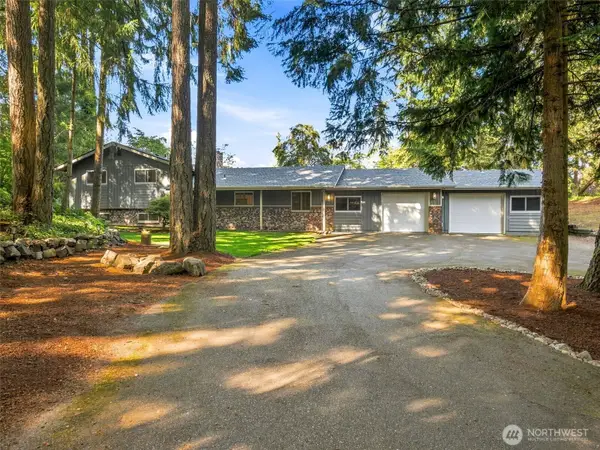 $609,900Active3 beds 3 baths2,346 sq. ft.
8925 Timber Loop Se, Olympia, WA 98513
MLS# 2569820Listed by: REAL BROKER LLC - New
 $539,000Active3 beds 2 baths1,524 sq. ft.
2011 Baker Terrace Se, Olympia, WA 98501
MLS# 2570770Listed by: OLYMPIC SOTHEBY'S INT'L REALTY


Protect your home and budget from life's surprises with an Assurant Home Warranty, backed by a partner that supports you through every step of homeownership. Explore Plans.
© 2023 - 2026 ERA Franchise Systems LLC. All rights reserved. ERA Franchise Systems LLC fully supports the principles of the Fair Housing Act and the Equal Opportunity Act. ERA, ERA Real Estate powered, and their respective logos are registered service marks of ERA Franchise Systems LLC. Each office is independently owned and operated.