
5617 Whispering Pines Street Ne, Olympia, WA 98516
Local realty services provided by:ERA Skyview Realty
Listed by: matt wilson
Office: real broker llc.855-450-0442
MLS#:2605421
Source:NWMLS
5617 Whispering Pines Street Ne,Olympia, WA 98516
$775,000
- 4 Beds
- 2 Baths
- 2,119 sq. ft.
- Single family
- Active
Price summary
- Price:$775,000
- Price per sq. ft.:$365.74
- Monthly HOA dues:$8
About this home
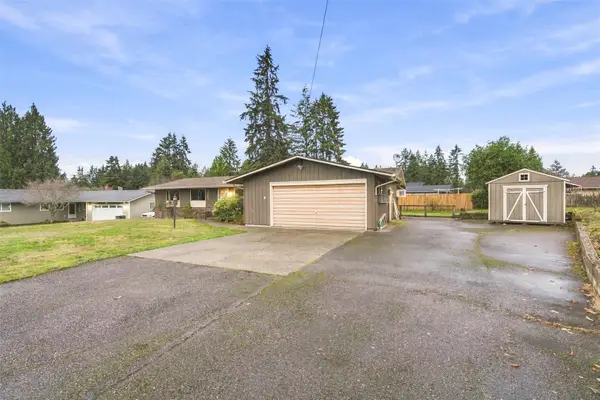
Welcome to your own private retreat! This beautifully updated 4-bedroom, 2-bath rambler sits on nearly an acre of peaceful, property, only steps from Tolmie State Park. Enjoy territorial views, abundant wildlife, and exceptional privacy in your new backyard oasis. Grill on the oversized patio, relax in hammock, enjoy a fire in the firepit or decompress in the garden area, this yard is an ideal setting for relaxing or entertaining.Inside, you'll find quality updates throughout, including beautiful Pergo flooring, New high end Stainmaster carpeting, new millwork, doors, and modern fixtures. The stunning chef's kitchen features custom cabinetry, stainless steel appliances, quartz countertops, and an oversized island that opens to the main living spaces. The large primary suite is a true sanctuary with a spa-inspired bath showcasing a luxurious waterfall shower, massive soaking tub, and elegant finishes. Three additional generously sized bedrooms provide plenty of room for guests, a home office, or hobbies. A high efficiency furnance for those chilly nights and central air conditioning for those hot summer days.The spacious 3-car garage offers ample storage, while the nearly one-acre lot provides the perfect balance of open space, wooded fun and natural beauty. If you've been searching for a move-in ready home with luxury updates, incredible privacy, and an unbeatable location just moments from the beach and miles of scenic trails, this is the one you've been waiting for....
Contact an agent
Home facts
- Year built:1997
- Subdivision & Development:Hawks Prairie
- Listing ID #:2605421
- Updated:November 21, 2026 at 01:59 PM
Rooms and interior
- Bedrooms:4
- Total bathrooms:2
- Full bathrooms:2
- Flooring:Carpet, Ceramic Tile Floor, Laminate
- Kitchen Description:Dishwasher, Disposal, Double Oven, Microwave
- Bedroom Description:Main Level Bedrooms : 4
- Living area:2,119 sq. ft.
Heating and cooling
- Heating:90%+ High Efficiency, Forced Air
- Central air:Yes
Structure and exterior
- Roof:Tile
- Year built:1997
- Building area:2,119 sq. ft.
- Lot area:0.79 Acres
- Lot Features:Paved
- Construction Materials:Brick Exterior Finish, Wood Exterior Finish, Wood Products Exterior Finish
- Exterior Features:Fenced-Partially, Patio
- Foundation Description:None
- Levels:1 Story
Schools
- High school:North Thurston High
- Middle school:Chinook Mid
- Elementary school:South Bay Elem
Utilities
- Water:Community
- Sewer:Septic Tank
Finances and disclosures
- Price:$775,000
- Price per sq. ft.:$365.74
- Tax amount:$6,731 (2026)
Features and amenities
- Appliances:Dishwasher, Washer
- Laundry features:Washer
- Amenities:Cable TV, Gas Available, High Speed Internet, Skylight(s), Vaulted Ceiling(s), Walk-In Closet(s), Water Heater
Parking
- Total parking spaces:3
- Parking description:Attached Garage, RV Parking
- Garage:Yes
 Listings courtesy of Northwest MLS as distributed by MLS GRID. Based on information submitted to the MLS GRID as of November 21, 2026. All data is obtained from various sources and may not have been verified by broker or MLS GRID. Supplied Open House Information is subject to change without notice. All information should be independently reviewed and verified for accuracy. Properties may or may not be listed by the office/agent presenting the information. Listing information is provided for consumers' personal, non-commercial use, solely to identify prospective properties for potential purchase; all other use is strictly prohibited and may violate relevant federal and state law. Information deemed reliable but not guaranteed. Copyright © 2026 MLS GRID. All Rights Reserved.
New listings near 5617 Whispering Pines Street Ne
- Coming Soon
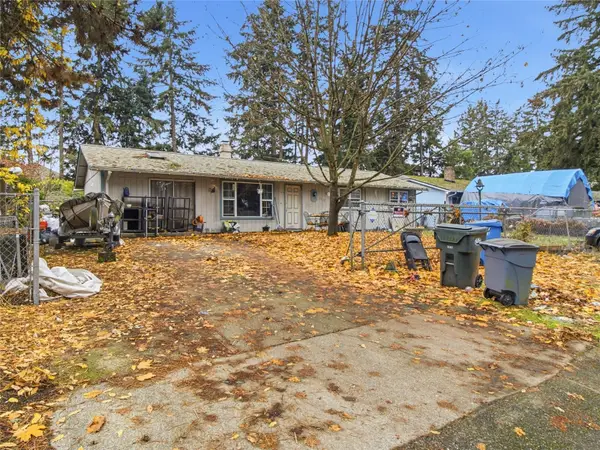 $325,000First Look3 beds 1 baths1,296 sq. ft.
8817 Skokomish Way Ne, Olympia, WA 98516
MLS# 2605072Listed by: REAL ESTATE WITH NIK & CO - Coming Soon
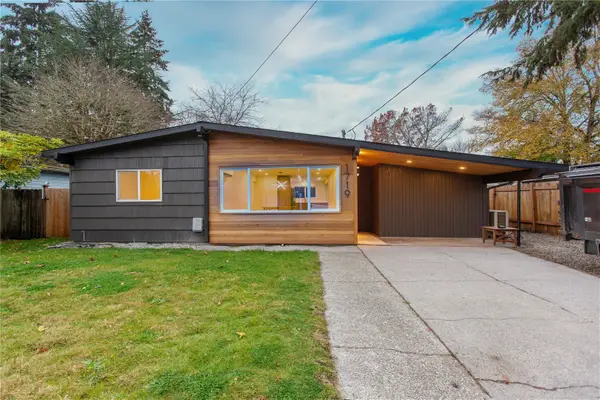 $520,000First Look4 beds 2 baths1,474 sq. ft.
1719 Tullis Street Ne, Olympia, WA 98506
MLS# 2602998Listed by: CENTURY 21 VAN DORM REALTY - New
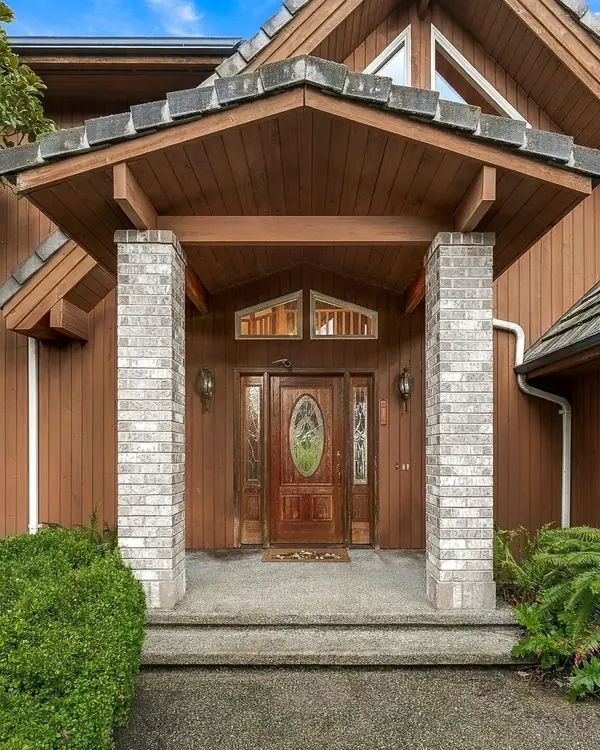 $650,000Active3 beds 4 baths2,845 sq. ft.
2824 Nisqually View Loop Ne, Olympia, WA 98516
MLS# 2605574Listed by: JOHN L. SCOTT DUPONT - New
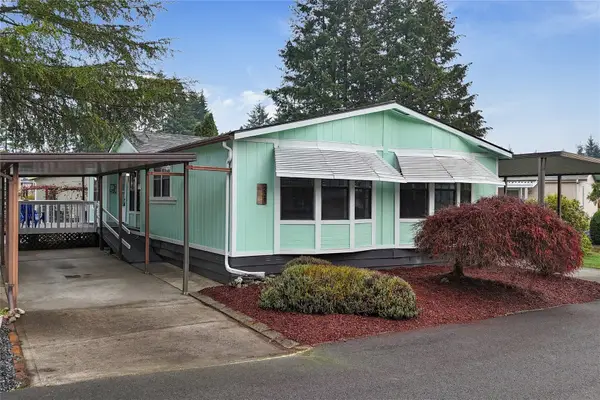 $115,000Active3 beds 2 baths1,568 sq. ft.
1111 Archwood Drive Sw #229, Olympia, WA 98502
MLS# 2605492Listed by: MVP REALTY GROUP - Open Sat, 10am to 12pmNew
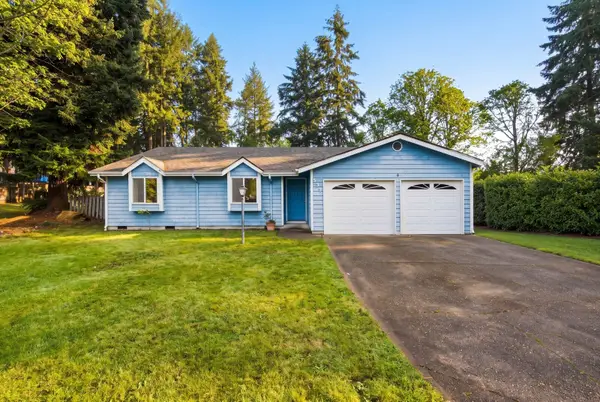 $410,000Active3 beds 2 baths1,636 sq. ft.
531 Hidden Forest Drive Se, Olympia, WA 98513
MLS# 2605532Listed by: REAL BROKER LLC - New
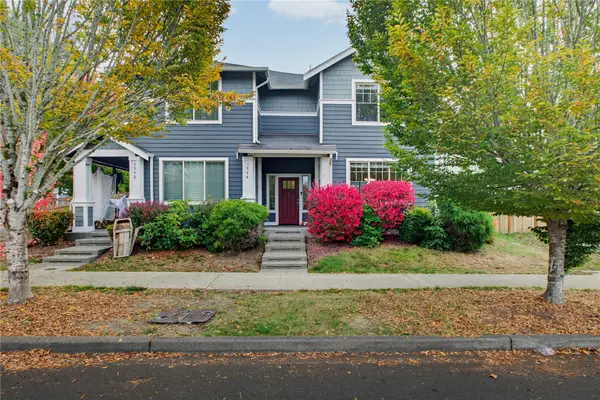 $424,900Active3 beds 3 baths1,588 sq. ft.
1544 Craig Road Se, Olympia, WA 98501
MLS# 2605547Listed by: ABBEY REALTY INC - Open Sat, 11am to 1pm
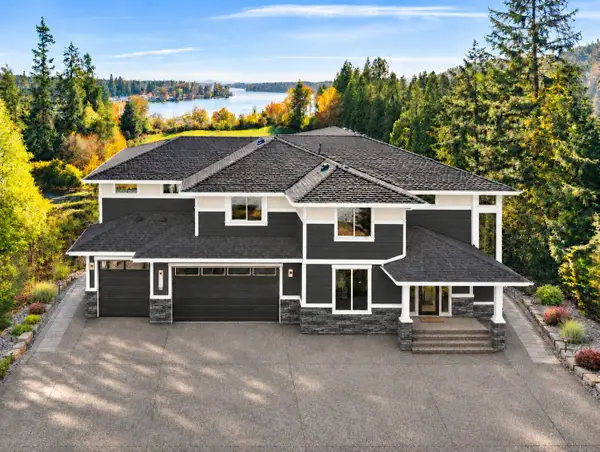 $1,299,500Active4 beds 3 baths3,451 sq. ft.
4122 40th Lane Sw, Olympia, WA 98512
MLS# 2601772Listed by: MORRISON HOUSE SOTHEBY'S INTL - New
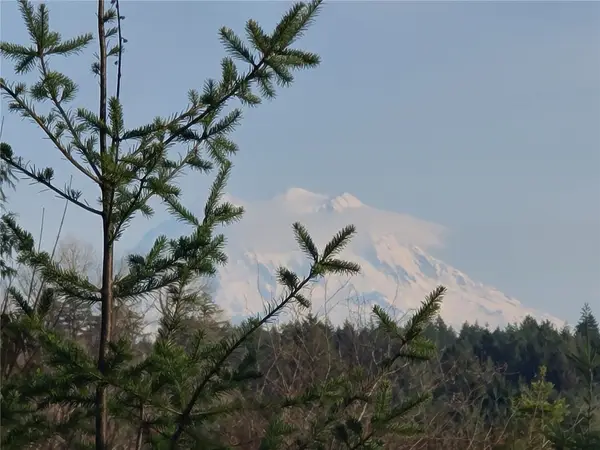 $235,000Active5.19 Acres
12848 Mima Road Sw #2, Olympia, WA 98512
MLS# 2605221Listed by: RE/MAX PARKSIDE AFFILIATES - New
 $449,000Active4 beds 2 baths1,567 sq. ft.
7415 49th Avenue Se, Olympia, WA 98513
MLS# 2605379Listed by: REAL ESTATE OF THE SOUTH SOUND


Protect your home and budget from life's surprises with an Assurant Home Warranty, backed by a partner that supports you through every step of homeownership. Explore Plans.
© 2023 - 2026 ERA Franchise Systems LLC. All rights reserved. ERA Franchise Systems LLC fully supports the principles of the Fair Housing Act and the Equal Opportunity Act. ERA, ERA Real Estate powered, and their respective logos are registered service marks of ERA Franchise Systems LLC. Each office is independently owned and operated.