
6609 Indiana Street Se, Olympia, WA 98513
Local realty services provided by:Knipe Realty ERA Powered
Listed by: matt guile-boessow
Office: olympic sotheby's int'l realty
MLS#:2584182
Source:NWMLS
6609 Indiana Street Se,Olympia, WA 98513
$365,000
- 2 Beds
- 1 Baths
- 907 sq. ft.
- Townhouse
- First Look
Price summary
- Price:$365,000
- Price per sq. ft.:$402.43
- Monthly HOA dues:$64.33
About this home
Single-story townhouse in the Horizon Pointe neighborhood featuring a brand-new roof and recently updated exterior paint. Inside, the functional floor plan offers two bedrooms and a full bathroom, with comfortable, easy-flowing spaces designed for everyday living. Enjoy low maintenance ownership matched with the convenient location.
Contact an agent
Home facts
- Year built:2007
- Subdivision & Development:Horizon Pointe
- Listing ID #:2584182
- Updated:September 18, 2026 at 06:07 PM
Rooms and interior
- Bedrooms:2
- Total bathrooms:1
- Full bathrooms:1
- Flooring:Carpet, Vinyl Floor, Vinyl Plank
- Kitchen Description:Dishwasher, Microwave
- Bedroom Description:Main Level Bedrooms : 2
- Basement:Yes
- Living area:907 sq. ft.
Structure and exterior
- Roof:Composition
- Year built:2007
- Building area:907 sq. ft.
- Lot area:0.05 Acres
- Lot Features:Alley, Curbed Lot, Paved, Sidewalk
- Construction Materials:Cement Planked
- Foundation Description:None
- Levels:Multi/Split
Schools
- High school:Buyer To Verify
- Middle school:Buyer To Verify
- Elementary school:Buyer To Verify
Utilities
- Water:Public
- Sewer:Sewer Connected
Finances and disclosures
- Price:$365,000
- Price per sq. ft.:$402.43
- Tax amount:$3,196 (2026)
Features and amenities
- Appliances:Dishwasher
- Amenities:Ceiling Fan(s)
Parking
- Total parking spaces:3
- Parking description:Attached Garage
- Garage:Yes
 Listings courtesy of Northwest MLS as distributed by MLS GRID. Based on information submitted to the MLS GRID as of September 18, 2026. All data is obtained from various sources and may not have been verified by broker or MLS GRID. Supplied Open House Information is subject to change without notice. All information should be independently reviewed and verified for accuracy. Properties may or may not be listed by the office/agent presenting the information. Listing information is provided for consumers' personal, non-commercial use, solely to identify prospective properties for potential purchase; all other use is strictly prohibited and may violate relevant federal and state law. Information deemed reliable but not guaranteed. Copyright © 2026 MLS GRID. All Rights Reserved.
New listings near 6609 Indiana Street Se
- Coming Soon
 $759,000First Look4 beds 2 baths2,122 sq. ft.
2315 Kerrysdale Drive Se, Olympia, WA 98513
MLS# 2579446Listed by: COLDWELL BANKER EVERGREEN - Coming Soon
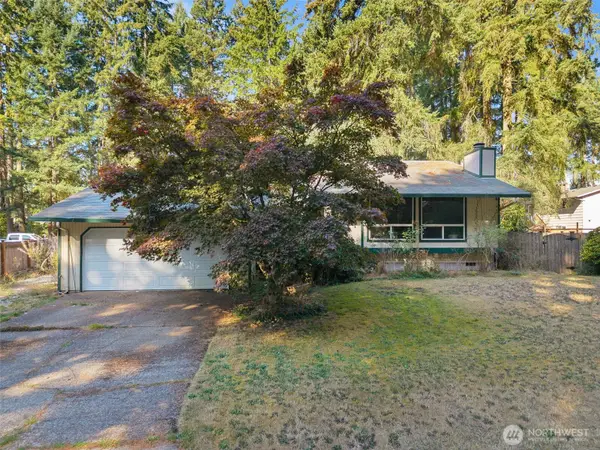 $400,000First Look4 beds 2 baths1,834 sq. ft.
3515 Harvard Drive Se, Olympia, WA 98503
MLS# 2581722Listed by: EXP REALTY - Coming Soon
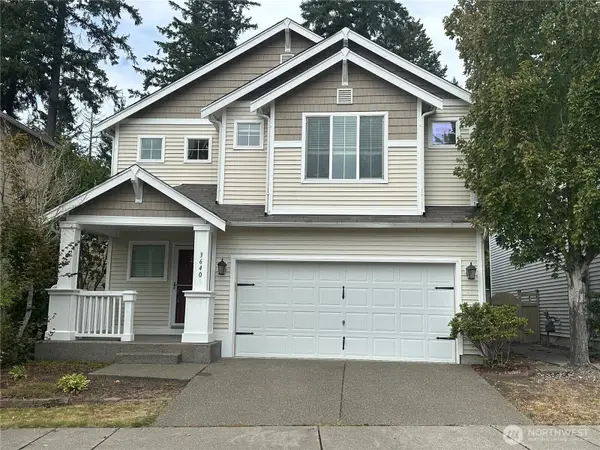 $515,000First Look4 beds 3 baths2,042 sq. ft.
3640 London Loop Ne, Olympia, WA 98516
MLS# 2582750Listed by: NEXTHOME SOUTH SOUND - Coming Soon
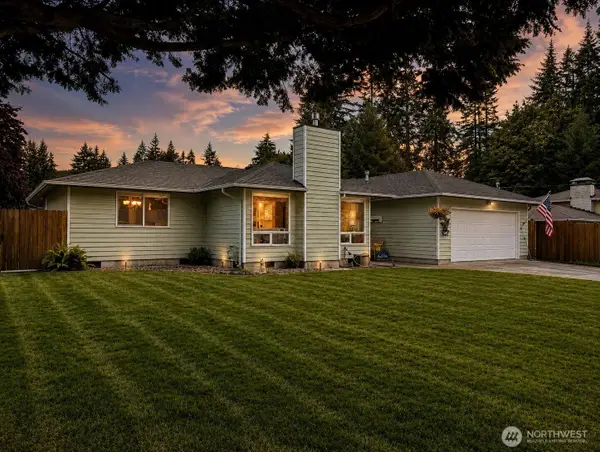 $575,000First Look3 beds 2 baths1,791 sq. ft.
6809 Lazy Street Sw, Olympia, WA 98512
MLS# 2576788Listed by: BLUE EMERALD REAL ESTATE CO. - New
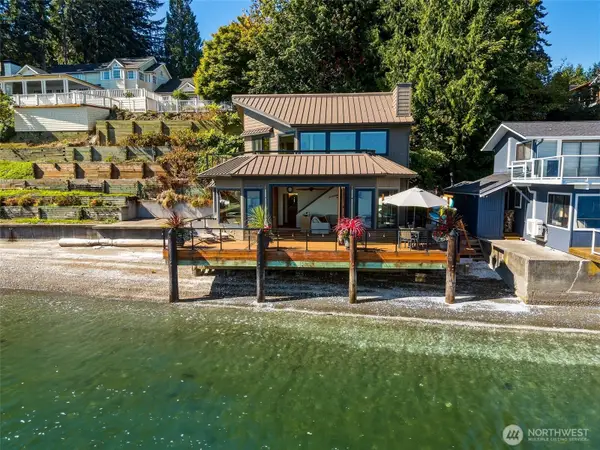 $1,295,000Active2 beds 3 baths1,604 sq. ft.
5904 Athens Beach Road Nw, Olympia, WA 98502
MLS# 2580117Listed by: COLDWELL BANKER EVERGREEN - Open Sat, 12 to 2pmNew
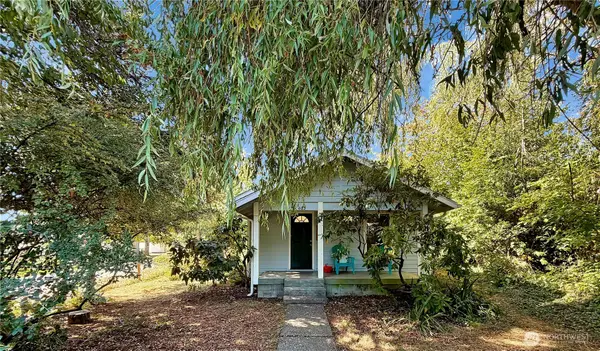 $349,900Active2 beds 1 baths707 sq. ft.
403 Cushing Street Nw, Olympia, WA 98502
MLS# 2584208Listed by: NEXTHOME NORTHWEST GROUP - New
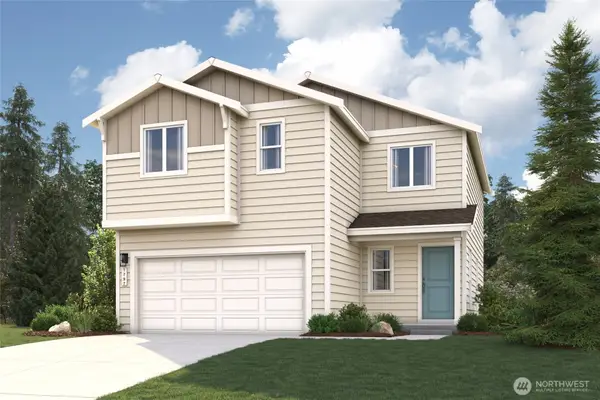 $534,990Active3 beds 3 baths1,797 sq. ft.
8645 62nd Avenue Se, Olympia, WA 98513
MLS# 2582958Listed by: BMC REALTY ADVISORS, INC - Open Sat, 12 to 3pmNew
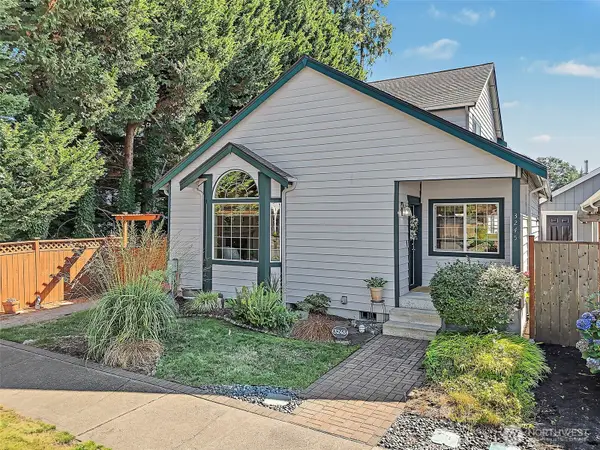 $500,000Active3 beds 3 baths2,031 sq. ft.
3245 57th Avenue Se, Olympia, WA 98501
MLS# 2582578Listed by: KELLER WILLIAMS SOUTH SOUND - New
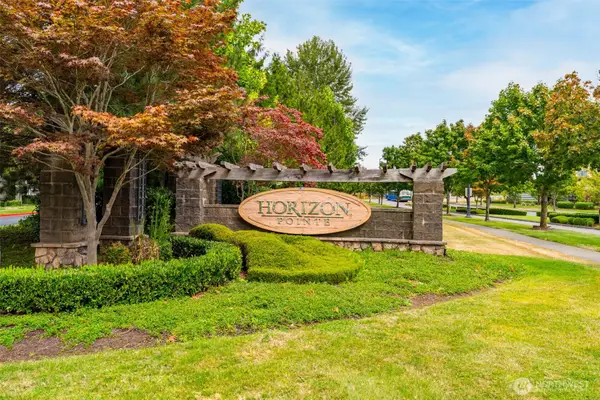 $311,888Active2 beds 2 baths1,106 sq. ft.
6052 Illinois Lane Se #C, Olympia, WA 98513
MLS# 2584506Listed by: EXP REALTY


Protect your home and budget from life's surprises with an Assurant Home Warranty, backed by a partner that supports you through every step of homeownership. Explore Plans.
© 2023 - 2026 ERA Franchise Systems LLC. All rights reserved. ERA Franchise Systems LLC fully supports the principles of the Fair Housing Act and the Equal Opportunity Act. ERA, ERA Real Estate powered, and their respective logos are registered service marks of ERA Franchise Systems LLC. Each office is independently owned and operated.