
7118 Mirasett Street Sw, Olympia, WA 98512
Local realty services provided by:RSVP Brokers ERA
Listed by: sandra hanby, leslie gallardo
Office: john l. scott lacey
MLS#:2544526
Source:NWMLS
Price summary
- Price:$515,000
- Price per sq. ft.:$255.71
About this home
Beautifully maintained and thoughtfully updated, this inviting 4-bedroom, 2.5-bath home is nestled in one of Olympia's most desirable neighborhoods. From the moment you step inside, you'll appreciate the bright, open floor plan filled with natural light, creating a warm and welcoming space that's perfect for both everyday living and entertaining. The well-appointed kitchen features updated granite countertops, a stylish backsplash, and overlooks the main living areas—making it easy to stay connected whether you're preparing dinner or hosting friends. Updated laminate flooring throughout the main level adds a fresh, modern touch while standing up to everyday life. Upstairs, the spacious primary suite offers a relaxing retreat with a walk-in closet and private ensuite bath. Three additional bedrooms provide plenty of flexibility for guests, a home office, hobbies, a playroom, or whatever fits your lifestyle. Step outside and discover your own backyard oasis! The beautifully landscaped, fully fenced back yard with a privacy fence is ready for summer BBQs, backyard games, morning coffee, gardening, pets, or simply unwinding after a long day. Central air conditioning keeps the home cool and comfortable all summer long. Ideally located near schools, shopping, restaurants, parks, and commuter routes, this home offers the perfect blend of comfort, convenience, and a place you'll love coming home to. Roof was replaced in 2022!...
Contact an agent
Home facts
- Year built:2003
- Subdivision & Development:Tumwater
- Listing ID #:2544526
- Updated:September 04, 2026 at 08:41 AM
Rooms and interior
- Bedrooms:4
- Total bathrooms:3
- Full bathrooms:2
- Half bathrooms:1
- Flooring:Carpet, Laminate, Vinyl Plank
- Kitchen Description:Dishwasher, Disposal, Microwave, Refrigerator
- Bedroom Description:Upper Level Bedrooms : 4
- Basement:Yes
- Living area:2,014 sq. ft.
Heating and cooling
- Heating:Forced Air, High Efficiency (Unspecified)
- Central air:Yes
Structure and exterior
- Roof:Composition
- Year built:2003
- Building area:2,014 sq. ft.
- Lot area:0.11 Acres
- Lot Features:Curbed Lot, Paved, Sidewalk
- Architectural Style:Traditional
- Construction Materials:Cement Planked, Wood Exterior Finish, Wood Products Exterior Finish
- Exterior Features:Fenced-Fully, Patio, Sprinkler System
- Foundation Description:None
- Levels:2 Story
Schools
- High school:A G West Black Hills
- Middle school:Tumwater Mid
- Elementary school:Black Lake Elem
Utilities
- Water:Public
- Sewer:Sewer Connected
Finances and disclosures
- Price:$515,000
- Price per sq. ft.:$255.71
- Tax amount:$4,957 (2026)
Features and amenities
- Appliances:Dishwasher, Refrigerator, Washer
- Laundry features:Dryer, Washer
- Amenities:Cable TV, Ceiling Fan(s), High Speed Internet, Security System, Sprinkler System, Vaulted Ceiling(s), Walk-In Closet(s), Water Heater
Parking
- Total parking spaces:2
- Parking description:Attached Garage, Driveway
- Garage:Yes
 Listings courtesy of Northwest MLS as distributed by MLS GRID. Based on information submitted to the MLS GRID as of September 4, 2026. All data is obtained from various sources and may not have been verified by broker or MLS GRID. Supplied Open House Information is subject to change without notice. All information should be independently reviewed and verified for accuracy. Properties may or may not be listed by the office/agent presenting the information. Listing information is provided for consumers' personal, non-commercial use, solely to identify prospective properties for potential purchase; all other use is strictly prohibited and may violate relevant federal and state law. Information deemed reliable but not guaranteed. Copyright © 2026 MLS GRID. All Rights Reserved.
New listings near 7118 Mirasett Street Sw
- New
 $275,000Active3 beds 1 baths968 sq. ft.
11415 Prairie Court Se, Olympia, WA 98513
MLS# 2576193Listed by: KELLER WILLIAMS RLTY BELLEVUE - New
 $750,000Active3 beds 2 baths1,440 sq. ft.
1929 Summit Lake Shore Road Nw, Olympia, WA 98502
MLS# 2576390Listed by: RE/MAX ADVANTAGE - New
 $1,695,000Active4 beds 4 baths4,018 sq. ft.
3120 Aspinwall Road Nw, Olympia, WA 98502
MLS# 2577691Listed by: VIRGIL ADAMS REAL ESTATE, INC. - New
 $495,000Active3 beds 2 baths1,657 sq. ft.
8429 14th Avenue Se, Olympia, WA 98513
MLS# 2578005Listed by: PREMIER REAL ESTATE PARTNERS - Open Fri, 5 to 7pmNew
 $950,000Active3 beds 2 baths2,891 sq. ft.
3748 80th Avenue Se, Olympia, WA 98501
MLS# 2575698Listed by: OLYMPIC SOTHEBY'S INT'L REALTY - Open Sat, 12 to 1pmNew
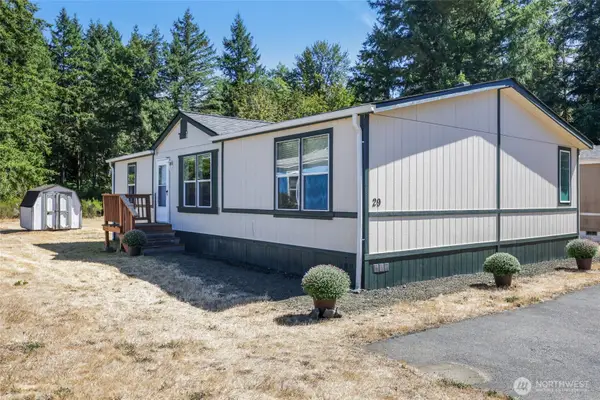 $134,900Active3 beds 2 baths1,188 sq. ft.
10324 Delphi Road Sw #29, Olympia, WA 98512
MLS# 2577644Listed by: RE/MAX ADVANTAGE - New
 $200,000Active4 beds 2 baths960 sq. ft.
11327 Entree View Dr Sw, Olympia, WA 98512
MLS# 2577967Listed by: EXP REALTY - New
 $1,450,000Active3 beds 3 baths3,329 sq. ft.
5508 South Bay Terrace Drive Ne, Olympia, WA 98516
MLS# 2572068Listed by: REALTY ONE GROUP BOLD - New
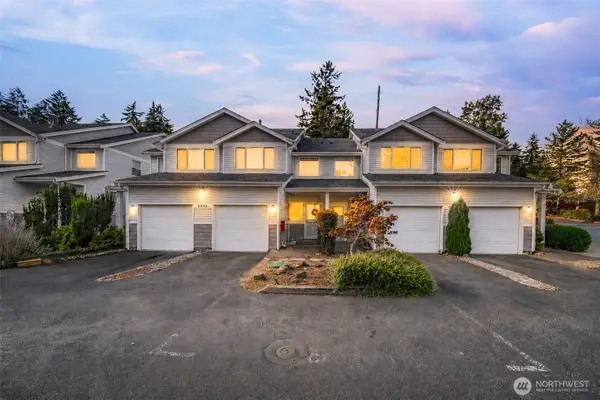 $365,000Active2 beds 3 baths1,357 sq. ft.
6948 47th Lane Se #C, Olympia, WA 98513
MLS# 2574311Listed by: OLYMPIC SOTHEBY'S INT'L REALTY - Open Sat, 11am to 1pmNew
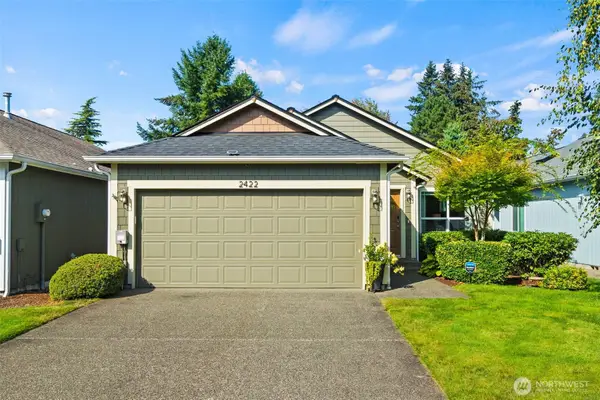 $485,000Active3 beds 2 baths1,524 sq. ft.
2422 Boulevard Heights Loop Se, Olympia, WA 98501
MLS# 2575215Listed by: COLDWELL BANKER EVERGREEN


Protect your home and budget from life's surprises with an Assurant Home Warranty, backed by a partner that supports you through every step of homeownership. Explore Plans.
© 2023 - 2026 ERA Franchise Systems LLC. All rights reserved. ERA Franchise Systems LLC fully supports the principles of the Fair Housing Act and the Equal Opportunity Act. ERA, ERA Real Estate powered, and their respective logos are registered service marks of ERA Franchise Systems LLC. Each office is independently owned and operated.