
7244 Stibgen Road Nw, Olympia, WA 98502
Local realty services provided by:ERA Skyview Realty
Listed by: emma f kowalski, karin vartia
Office: keller williams south sound
MLS#:2578591
Source:NWMLS
7244 Stibgen Road Nw,Olympia, WA 98502
$686,000
- 3 Beds
- 3 Baths
- 2,048 sq. ft.
- Single family
- Active
Price summary
- Price:$686,000
- Price per sq. ft.:$334.96
About this home
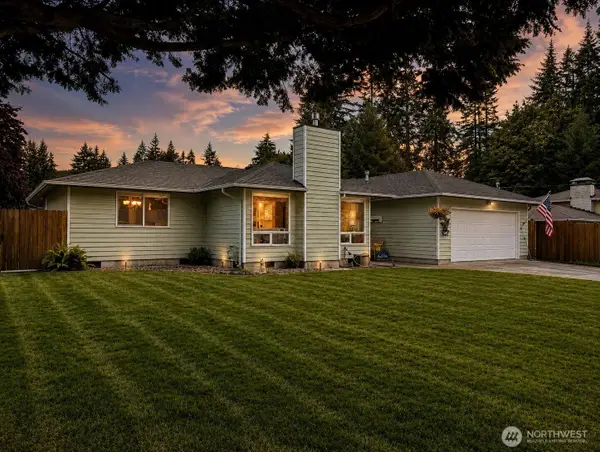
New custom construction nestled on 1.1 acres of beautifully landscaped, level land, this brand new three-bedroom, 2.5-bathroom home offers the perfect blend of luxury, comfort and privacy. Located in the highly desirable Griffin School District, this property is a true gem with luxury vinyl plank flooring throughout. Chef’s Dream Kitchen boasts exquisite quartz countertops, ample cabinetry, and is designed for both functionality and style. Enjoy the expansive outdoor living: Step out onto the oversized back deck, perfect for entertaining. Situated at the end of a quiet lane, this home offers ultimate privacy, complemented by a 6-foot fence surrounding the lot. You will love the lavish primary suite that features two closets and a luxurious five-piece en suite bathroom. Two-car garage with 12-foot ceilings, propane hook-up for a generator, RV parking, covered front porch & more. All of this in a prime location with easy access to Highway 101 and I-5, commuting is a breeze while still enjoying the tranquility of your private haven. Seller is offering owner financing. This one won't last!...
Contact an agent
Home facts
- Year built:2025
- Subdivision & Development:Steamboat Island
- Listing ID #:2578591
- Updated:September 07, 2026 at 12:25 AM
Rooms and interior
- Bedrooms:3
- Total bathrooms:3
- Full bathrooms:2
- Half bathrooms:1
- Flooring:Ceramic Tile Floor, Engineered Hardwood, Laminate, Vinyl Plank
- Kitchen Description:Dishwasher, Double Oven, Refrigerator
- Bedroom Description:Upper Level Bedrooms : 3
- Living area:2,048 sq. ft.
Heating and cooling
- Heating:Forced Air, Heat Pump
- Central air:Yes
Structure and exterior
- Roof:Composition
- Year built:2025
- Building area:2,048 sq. ft.
- Lot area:1.19 Acres
- Lot Features:Dead-end Street, Sidewalk
- Architectural Style:Craftsman
- Construction Materials:Cement Planked
- Exterior Features:Deck, Fenced-Partially
- Levels:2 Story
Schools
- High school:Capital High
- Middle school:Griffin Mid School
- Elementary school:Griffin Elem
Utilities
- Water:Individual Well
- Sewer:Septic Tank
Finances and disclosures
- Price:$686,000
- Price per sq. ft.:$334.96
- Tax amount:$5,142 (2026)
Features and amenities
- Appliances:Dishwasher, Refrigerator
- Amenities:Cable TV, Ceiling Fan(s), High Speed Internet, Propane, Vaulted Ceiling(s), Walk-In Closet(s)
Parking
- Total parking spaces:4
- Parking description:Attached Garage, Driveway, Off Street Parking, RV Parking
- Garage:Yes
 Listings courtesy of Northwest MLS as distributed by MLS GRID. Based on information submitted to the MLS GRID as of September 7, 2026. All data is obtained from various sources and may not have been verified by broker or MLS GRID. Supplied Open House Information is subject to change without notice. All information should be independently reviewed and verified for accuracy. Properties may or may not be listed by the office/agent presenting the information. Listing information is provided for consumers' personal, non-commercial use, solely to identify prospective properties for potential purchase; all other use is strictly prohibited and may violate relevant federal and state law. Information deemed reliable but not guaranteed. Copyright © 2026 MLS GRID. All Rights Reserved.
New listings near 7244 Stibgen Road Nw
- Coming Soon
 $575,000First Look3 beds 2 baths1,791 sq. ft.
6809 Lazy Street Sw, Olympia, WA 98512
MLS# 2576788Listed by: BLUE EMERALD REAL ESTATE CO. - Coming Soon
 $645,000First Look3 beds 3 baths3,197 sq. ft.
3737 Goldcrest Heights Nw, Olympia, WA 98502
MLS# 2578587Listed by: VIRGIL ADAMS REAL ESTATE, INC. - New
 $510,000Active3 beds 2 baths1,428 sq. ft.
7015 Tolmie, Olympia, WA 98516
MLS# 2579001Listed by: EXP REALTY - New
 $695,000Active2 beds 1 baths880 sq. ft.
2838 Steamboat Island Loop Nw, Olympia, WA 98502
MLS# 2577892Listed by: RE/MAX EXCLUSIVE - New
 $589,000Active2 beds 2 baths1,688 sq. ft.
8654 Bainbridge Loop Ne, Olympia, WA 98516
MLS# 2578340Listed by: VIRGIL ADAMS REAL ESTATE, INC. - New
 $659,950Active4 beds 3 baths2,652 sq. ft.
5017 Black Rock Loop Se, Olympia, WA 98501
MLS# 2573783Listed by: SKYLINE PROPERTIES, INC. - New
 $599,000Active3 beds 3 baths1,752 sq. ft.
418 Frederick Street Ne, Olympia, WA 98506
MLS# 2578315Listed by: COLDWELL BANKER EVERGREEN - New
 $515,000Active4 beds 3 baths2,201 sq. ft.
7024 Axis Street Se, Olympia, WA 98513
MLS# 2578296Listed by: CENTURY 21 VAN DORM REALTY - New
 $524,900Active3 beds 2 baths1,450 sq. ft.
1921 Parkwood Drive Se, Olympia, WA 98501
MLS# 2575660Listed by: EXP REALTY


Protect your home and budget from life's surprises with an Assurant Home Warranty, backed by a partner that supports you through every step of homeownership. Explore Plans.
© 2023 - 2026 ERA Franchise Systems LLC. All rights reserved. ERA Franchise Systems LLC fully supports the principles of the Fair Housing Act and the Equal Opportunity Act. ERA, ERA Real Estate powered, and their respective logos are registered service marks of ERA Franchise Systems LLC. Each office is independently owned and operated.