
7616 Kylee Lane Se, Olympia, WA 98501
Local realty services provided by:Imagine Realty ERA Powered
Listed by: kathy cross reece
Office: imagine real estate
MLS#:2474993
Source:NWMLS
7616 Kylee Lane Se,Olympia, WA 98501
$1,250,000
- 4 Beds
- 4 Baths
- 3,354 sq. ft.
- Single family
- Active
Upcoming open houses
- Sat, Oct 0301:30 pm - 03:00 pm
Price summary
- Price:$1,250,000
- Price per sq. ft.:$372.69
- Monthly HOA dues:$25
About this home
Picture your next chapter in Olympia: 2.5 park-like acres at the end of a cul-de-sac, custom home w/main-level primary retreat, and five garage spaces for the pursuits that need room.This 3,354 SF escape offers space to settle in, spread out and make everyday life your own. Soaring 20+ ft ceilings and expansive windows fill the great room with natural light and frame views of the surrounding grounds, creating an inviting setting for quiet mornings and lively gatherings.The main-level primary suite offers a fireplace,jetted soaking tub and walk-in closet, welcoming place to unwind at day's end.Four bedrooms and a separate main-level den/office provide flexibility for guests, working from home and creative pursuits. A kitchen with double ovens supports everything from everyday meals to hosting special occasions.Bring your vehicles, tools and projects: a 3-car attached garage pairs with a heated 2-car detached garage/shop, giving you dedicated space beyond the home. Spend an afternoon gardening, gather on the patio, or enjoy an evening beneath the gazebo.Garden space, garden shed and RV parking add outdoor versatility, while central A/C and a whole-house generator provide comfort and preparedness. Whether your move brings you across town or across the country, discover a property with room for the life you want to build. Schedule your private showing and experience the setting, space and possibilities.Come walk the grounds, step inside, picture the life here then make your move....
Contact an agent
Home facts
- Year built:2013
- Subdivision & Development:Olympia
- Listing ID #:2474993
- Updated:October 01, 2026 at 12:23 AM
Rooms and interior
- Bedrooms:4
- Total bathrooms:4
- Full bathrooms:2
- Half bathrooms:1
- Flooring:Ceramic Tile Floor, Engineered Hardwood
- Kitchen Description:Dishwasher, Double Oven, Microwave
- Bedroom Description:Main Level Bedrooms : 3, Upper Level Bedrooms : 1
- Basement:Yes
- Living area:3,354 sq. ft.
Heating and cooling
- Heating:Forced Air, Heat Pump
- Central air:Yes
Structure and exterior
- Roof:Composition
- Year built:2013
- Building area:3,354 sq. ft.
- Lot area:2.5 Acres
- Lot Features:Cul-De-Sac, Paved, Secluded
- Architectural Style:Contemporary
- Construction Materials:Brick Exterior Finish, Cement Planked, Wood Exterior Finish, Wood Products Exterior Finish
- Exterior Features:Fenced-Partially, Patio
- Foundation Description:None
- Levels:2 Story
Schools
- High school:Buyer To Verify
- Middle school:Buyer To Verify
- Elementary school:Buyer To Verify
Utilities
- Water:Individual Well
- Sewer:Septic Tank
Finances and disclosures
- Price:$1,250,000
- Price per sq. ft.:$372.69
- Tax amount:$9,963 (2025)
Features and amenities
- Appliances:Dishwasher
- Amenities:Cable TV, Ceiling Fan(s), French Doors, Gas Available, Pantry, Security System, Vaulted Ceiling(s), Walk-In Closet(s), Water Heater, Wired for Generator
Parking
- Total parking spaces:5
- Parking description:Attached Garage, Detached Garage, Driveway, Off Street Parking, RV Parking
- Garage:Yes
 Listings courtesy of Northwest MLS as distributed by MLS GRID. Based on information submitted to the MLS GRID as of October 1, 2026. All data is obtained from various sources and may not have been verified by broker or MLS GRID. Supplied Open House Information is subject to change without notice. All information should be independently reviewed and verified for accuracy. Properties may or may not be listed by the office/agent presenting the information. Listing information is provided for consumers' personal, non-commercial use, solely to identify prospective properties for potential purchase; all other use is strictly prohibited and may violate relevant federal and state law. Information deemed reliable but not guaranteed. Copyright © 2026 MLS GRID. All Rights Reserved.
New listings near 7616 Kylee Lane Se
- Coming SoonOpen Thu, 2 to 4pm
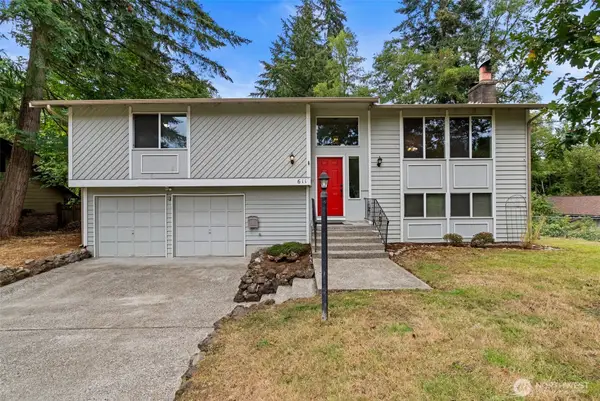 $530,000First Look4 beds 3 baths1,970 sq. ft.
611 Cougar Street Se, Olympia, WA 98503
MLS# 2588701Listed by: KELLER WILLIAMS SOUTH SOUND - Coming Soon
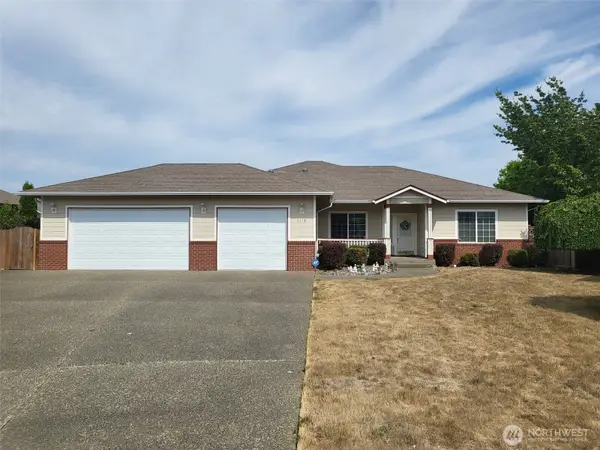 $629,950First Look3 beds 1 baths1,840 sq. ft.
2618 19th Court Ne, Olympia, WA 98506
MLS# 2587831Listed by: WEICHERT, REALTORS REYNOLDS RE - Coming Soon
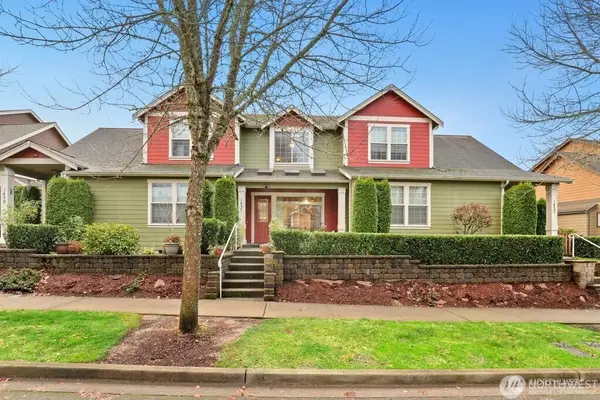 $440,000First Look3 beds 3 baths1,529 sq. ft.
1437 Harvest Avenue Se, Olympia, WA 98501
MLS# 2580146Listed by: COMPASS - Coming Soon
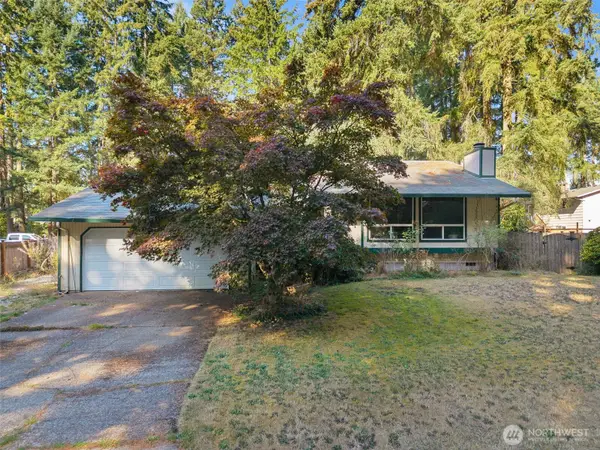 $400,000First Look4 beds 2 baths1,834 sq. ft.
3515 Harvard Drive Se, Olympia, WA 98503
MLS# 2581722Listed by: EXP REALTY - New
 $1,150,000Active4 beds 3 baths4,421 sq. ft.
2628 Boulevard Road Se, Olympia, WA 98501
MLS# 2587162Listed by: COLDWELL BANKER EVERGREEN - New
 $565,000Active4 beds 3 baths2,136 sq. ft.
1503 Milbanke Drive Se, Olympia, WA 98513
MLS# 2589413Listed by: IMAGINE REAL ESTATE - Open Sun, 11am to 1pmNew
 $400,000Active1 beds 1 baths1,152 sq. ft.
9415 Delphi Road Sw, Olympia, WA 98512
MLS# 2587188Listed by: OLYMPIC SOTHEBY'S INT'L REALTY - New
 $464,950Active3 beds 3 baths1,551 sq. ft.
6743 50th Court Se, Olympia, WA 98513
MLS# 2587294Listed by: CENTURY 21 VAN DORM REALTY - New
 $776,500Active3 beds 3 baths2,186 sq. ft.
6711 47th Avenue Ne, Olympia, WA 98516
MLS# 2589098Listed by: CENTURY 21 LUND, REALTORS - New
 $200,000Active2.01 Acres
6405 Delphi Road Sw, Olympia, WA 98512
MLS# 2588281Listed by: REAL BROKER LLC


Protect your home and budget from life's surprises with an Assurant Home Warranty, backed by a partner that supports you through every step of homeownership. Explore Plans.
© 2023 - 2026 ERA Franchise Systems LLC. All rights reserved. ERA Franchise Systems LLC fully supports the principles of the Fair Housing Act and the Equal Opportunity Act. ERA, ERA Real Estate powered, and their respective logos are registered service marks of ERA Franchise Systems LLC. Each office is independently owned and operated.