
7631 Kittiwake Drive Se, Olympia, WA 98513
Local realty services provided by:Knipe Realty ERA Powered
Listed by: tamron m clevenger
Office: northfork realty
MLS#:2597794
Source:NWMLS
7631 Kittiwake Drive Se,Olympia, WA 98513
$415,000
- 3 Beds
- 1 Baths
- 1,032 sq. ft.
- Single family
- Active
Upcoming open houses
- Sat, Oct 2403:30 pm - 05:30 am
Price summary
- Price:$415,000
- Price per sq. ft.:$402.13
- Monthly HOA dues:$73.33
About this home
Welcome home! This charming 3-bedroom, 1-bathroom home features key updates, including a newer metal roof, exterior siding, and vinyl windows. Located in the wonderful Sun Lakes community, the property offers a peaceful, secluded feel where deer roam freely year-round. Inside, the inviting living and dining areas open into a full gully kitchen with spacious counter space. The primary bedroom is nicely sized, complemented by abundant hallway storage. An additional versatile room can easily serve as a 4th bedroom or a home office to suit your needs. Sun Lakes features a quarterly HOA fee that includes water usage. With endless potential on the inside, this home is ready for your personal touch!
Contact an agent
Home facts
- Year built:1973
- Subdivision & Development:Sunwood Lakes
- Listing ID #:2597794
- Updated:October 24, 2026 at 12:19 AM
Rooms and interior
- Bedrooms:3
- Total bathrooms:1
- Flooring:Carpet, Laminate
- Kitchen Description:Microwave, Refrigerator
- Bedroom Description:Main Level Bedrooms : 3
- Living area:1,032 sq. ft.
Heating and cooling
- Heating:Baseboard
Structure and exterior
- Roof:Metal
- Year built:1973
- Building area:1,032 sq. ft.
- Lot area:0.17 Acres
- Construction Materials:Metal/Vinyl Exterior Finish
- Foundation Description:None
- Levels:1 Story
Schools
- High school:Buyer To Verify
- Middle school:Buyer To Verify
- Elementary school:Buyer To Verify
Utilities
- Water:Community
- Sewer:Sewer Connected
Finances and disclosures
- Price:$415,000
- Price per sq. ft.:$402.13
- Tax amount:$3,530 (2026)
Features and amenities
- Appliances:Refrigerator, Washer
- Laundry features:Dryer, Washer
Parking
- Total parking spaces:1
- Parking description:Attached Garage, Driveway
- Garage:Yes
 Listings courtesy of Northwest MLS as distributed by MLS GRID. Based on information submitted to the MLS GRID as of October 24, 2026. All data is obtained from various sources and may not have been verified by broker or MLS GRID. Supplied Open House Information is subject to change without notice. All information should be independently reviewed and verified for accuracy. Properties may or may not be listed by the office/agent presenting the information. Listing information is provided for consumers' personal, non-commercial use, solely to identify prospective properties for potential purchase; all other use is strictly prohibited and may violate relevant federal and state law. Information deemed reliable but not guaranteed. Copyright © 2026 MLS GRID. All Rights Reserved.
New listings near 7631 Kittiwake Drive Se
- Coming SoonOpen Sun, 1 to 3pm
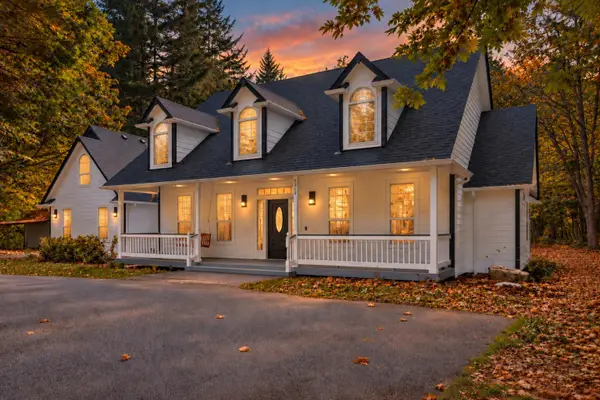 $899,995First Look3 beds 3 baths2,675 sq. ft.
4305 Blubyrd Lane Nw, Olympia, WA 98502
MLS# 2595451Listed by: EXP REALTY - Coming Soon
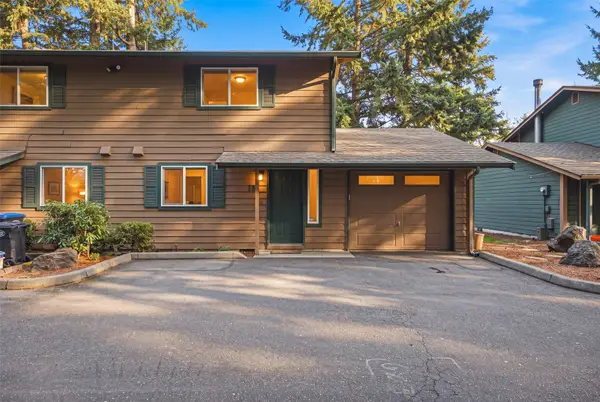 $269,999First Look2 beds 2 baths1,080 sq. ft.
3217 Yelm Highway Se #18, Olympia, WA 98501
MLS# 2593744Listed by: PREMIER REAL ESTATE PARTNERS - Coming Soon
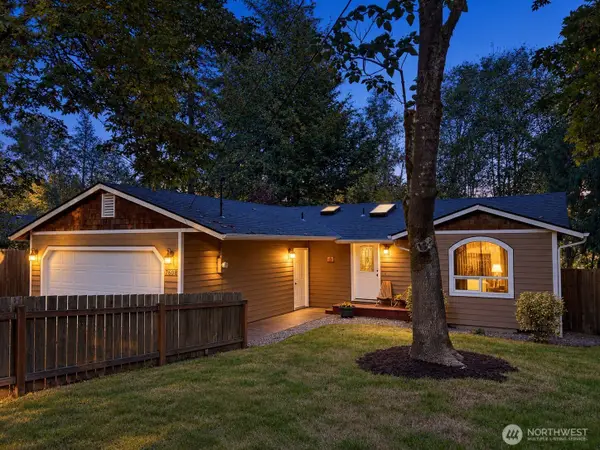 $420,000First Look3 beds 2 baths1,244 sq. ft.
7608 Mazama Street Sw, Olympia, WA 98512
MLS# 2591871Listed by: KELLER WILLIAMS REALTY - Coming Soon
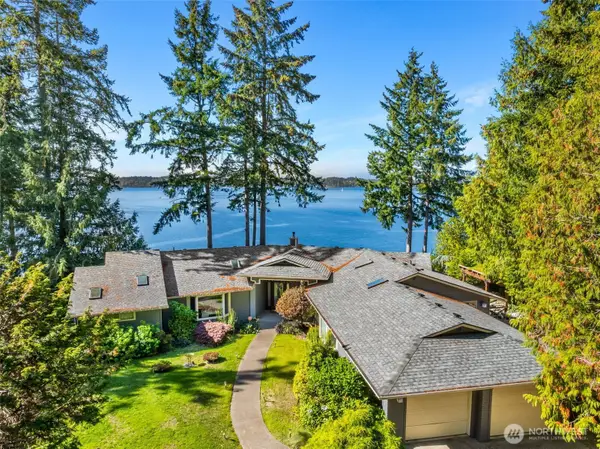 $1,350,000First Look3 beds 3 baths2,889 sq. ft.
8000 Zangle Ne, Olympia, WA 98506
MLS# 2591338Listed by: NEXTHOME NORTHWEST GROUP - New
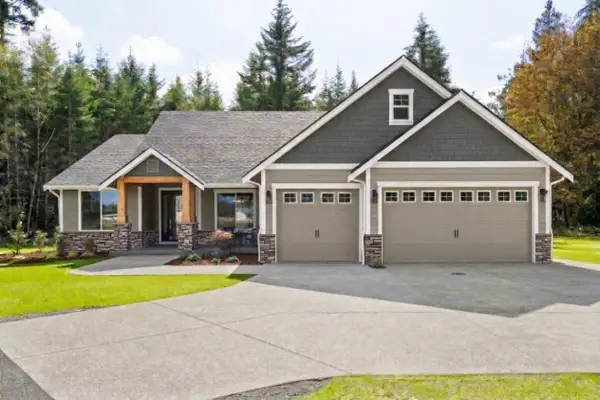 $1,399,950Active4 beds 4 baths3,434 sq. ft.
7716 Rich Road Se, Olympia, WA 98501
MLS# 2592357Listed by: EPIC REALTY - New
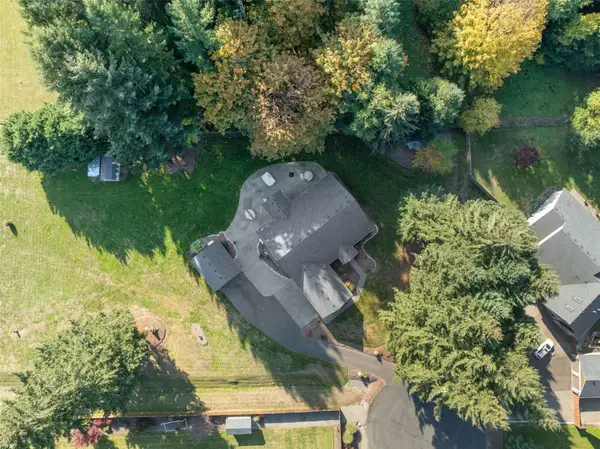 $1,225,000Active4 beds 4 baths3,354 sq. ft.
7616 Kylee Lane Se, Olympia, WA 98501
MLS# 2596361Listed by: IMAGINE REAL ESTATE - New
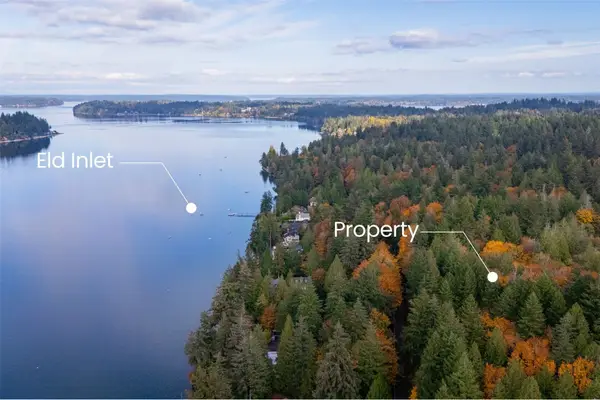 $414,974Active9.36 Acres
0 Sunset Beach Drive Nw, Olympia, WA 98502
MLS# 2597716Listed by: OLYMPIC SOTHEBY'S INT'L REALTY - New
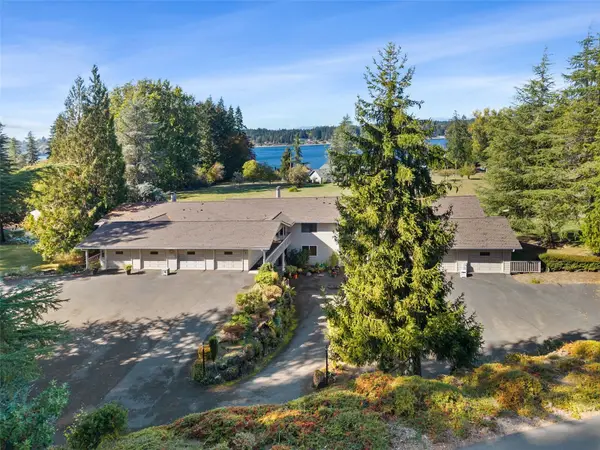 $375,000Active3 beds 2 baths1,728 sq. ft.
2520 70th Ave Nw #5, Olympia, WA 98502
MLS# 2597754Listed by: OLYMPIC SOTHEBY'S INT'L REALTY - New
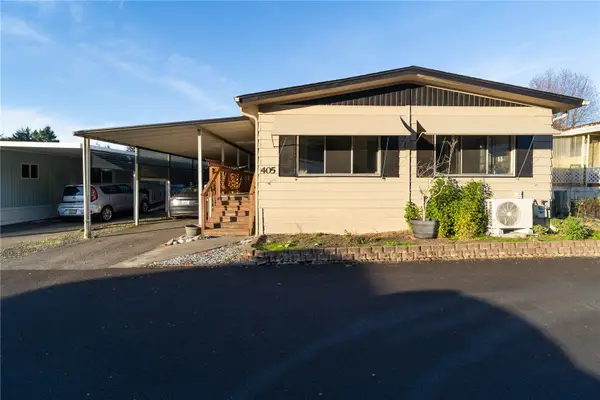 $85,000Active3 beds 2 baths1,440 sq. ft.
1111 Archwood Drive Sw #405, Olympia, WA 98502
MLS# 2597801Listed by: RE/MAX PARKSIDE AFFILIATES


Protect your home and budget from life's surprises with an Assurant Home Warranty, backed by a partner that supports you through every step of homeownership. Explore Plans.
© 2023 - 2026 ERA Franchise Systems LLC. All rights reserved. ERA Franchise Systems LLC fully supports the principles of the Fair Housing Act and the Equal Opportunity Act. ERA, ERA Real Estate powered, and their respective logos are registered service marks of ERA Franchise Systems LLC. Each office is independently owned and operated.