
8325 Zangle Road Ne, Olympia, WA 98506
Local realty services provided by:RSVP Brokers ERA
Listed by: phil harlan
Office: keller williams south sound
MLS#:2573812
Source:NWMLS
8325 Zangle Road Ne,Olympia, WA 98506
$900,000
- 3 Beds
- 1 Baths
- 1,560 sq. ft.
- Single family
- Active
Price summary
- Price:$900,000
- Price per sq. ft.:$576.92
About this home
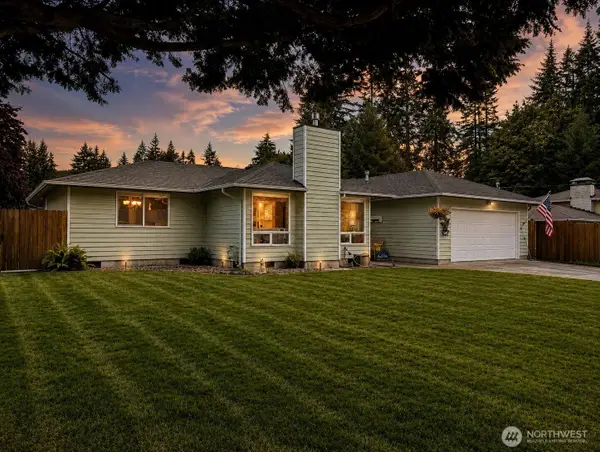
First time on the market in 68 years! Nestled at the end of peaceful Zangle Road, this prime Puget Sound waterfront estate offers 1.15 acres of sheer natural beauty. Enjoy breathtaking 180-degree panoramic views spanning Hartstine Island, Squaxin Island, and the Steamboat Peninsula. Featuring 199 feet of sturdy bulkhead installed in 2008, paved driveway access, and a secluded coastal feel. The property features a quaint 2-bedroom, 1-bathroom, 1,560 sq ft cottage bursting with remodel potential to bring your custom vision to life. Essential systems have been well maintained and upgraded, including a new heat pump (2023), updated water well components (2023), and a upgraded septic drainfield (1984, last pumped in 2023). Located within the highly desirable Olympia School District, this legacy property is a rare canvas ready for your dream waterfront retreat!
Contact an agent
Home facts
- Year built:1936
- Subdivision & Development:Boston Harbor
- Listing ID #:2573812
- Updated:September 07, 2026 at 12:25 AM
Rooms and interior
- Bedrooms:3
- Total bathrooms:1
- Full bathrooms:1
- Flooring:Carpet, Hardwood, Vinyl Floor
- Bedroom Description:Main Level Bedrooms : 3
- Basement:Yes
- Living area:1,560 sq. ft.
Heating and cooling
- Heating:Forced Air, Heat Pump
Structure and exterior
- Roof:Composition
- Year built:1936
- Building area:1,560 sq. ft.
- Lot area:1.15 Acres
- Lot Features:Dead-end Street, Paved
- Architectural Style:Craftsman
- Construction Materials:Wood Exterior Finish
- Exterior Features:Deck, Patio
- Foundation Description:None
- Levels:1 Story
Schools
- High school:Olympia High
- Middle school:Reeves Mid
- Elementary school:Boston Harbor Elem
Utilities
- Water:Individual Well
- Sewer:Septic Tank
Finances and disclosures
- Price:$900,000
- Price per sq. ft.:$576.92
- Tax amount:$8,708 (2026)
Features and amenities
- Amenities:Pantry, Water Heater
Parking
- Total parking spaces:4
- Parking description:Driveway, Off Street Parking, RV Parking
 Listings courtesy of Northwest MLS as distributed by MLS GRID. Based on information submitted to the MLS GRID as of September 7, 2026. All data is obtained from various sources and may not have been verified by broker or MLS GRID. Supplied Open House Information is subject to change without notice. All information should be independently reviewed and verified for accuracy. Properties may or may not be listed by the office/agent presenting the information. Listing information is provided for consumers' personal, non-commercial use, solely to identify prospective properties for potential purchase; all other use is strictly prohibited and may violate relevant federal and state law. Information deemed reliable but not guaranteed. Copyright © 2026 MLS GRID. All Rights Reserved.
New listings near 8325 Zangle Road Ne
- Coming Soon
 $575,000First Look3 beds 2 baths1,791 sq. ft.
6809 Lazy Street Sw, Olympia, WA 98512
MLS# 2576788Listed by: BLUE EMERALD REAL ESTATE CO. - Coming Soon
 $645,000First Look3 beds 3 baths3,197 sq. ft.
3737 Goldcrest Heights Nw, Olympia, WA 98502
MLS# 2578587Listed by: VIRGIL ADAMS REAL ESTATE, INC. - New
 $510,000Active3 beds 2 baths1,428 sq. ft.
7015 Tolmie, Olympia, WA 98516
MLS# 2579001Listed by: EXP REALTY - New
 $695,000Active2 beds 1 baths880 sq. ft.
2838 Steamboat Island Loop Nw, Olympia, WA 98502
MLS# 2577892Listed by: RE/MAX EXCLUSIVE - New
 $589,000Active2 beds 2 baths1,688 sq. ft.
8654 Bainbridge Loop Ne, Olympia, WA 98516
MLS# 2578340Listed by: VIRGIL ADAMS REAL ESTATE, INC. - New
 $659,950Active4 beds 3 baths2,652 sq. ft.
5017 Black Rock Loop Se, Olympia, WA 98501
MLS# 2573783Listed by: SKYLINE PROPERTIES, INC. - New
 $599,000Active3 beds 3 baths1,752 sq. ft.
418 Frederick Street Ne, Olympia, WA 98506
MLS# 2578315Listed by: COLDWELL BANKER EVERGREEN - New
 $686,000Active3 beds 3 baths2,048 sq. ft.
7244 Stibgen Road Nw, Olympia, WA 98502
MLS# 2578591Listed by: KELLER WILLIAMS SOUTH SOUND - New
 $515,000Active4 beds 3 baths2,201 sq. ft.
7024 Axis Street Se, Olympia, WA 98513
MLS# 2578296Listed by: CENTURY 21 VAN DORM REALTY - New
 $524,900Active3 beds 2 baths1,450 sq. ft.
1921 Parkwood Drive Se, Olympia, WA 98501
MLS# 2575660Listed by: EXP REALTY


Protect your home and budget from life's surprises with an Assurant Home Warranty, backed by a partner that supports you through every step of homeownership. Explore Plans.
© 2023 - 2026 ERA Franchise Systems LLC. All rights reserved. ERA Franchise Systems LLC fully supports the principles of the Fair Housing Act and the Equal Opportunity Act. ERA, ERA Real Estate powered, and their respective logos are registered service marks of ERA Franchise Systems LLC. Each office is independently owned and operated.