
8419 15th Avenue Se, Olympia, WA 98513
Local realty services provided by:ERA Skyview Realty
Listed by: paula j. burrows, james dean jackman
Office: exp realty
MLS#:2572853
Source:NWMLS
8419 15th Avenue Se,Olympia, WA 98513
$510,000
- 3 Beds
- 3 Baths
- 2,024 sq. ft.
- Single family
- Active
Price summary
- Price:$510,000
- Price per sq. ft.:$251.98
- Monthly HOA dues:$99.33
About this home
Comfort, space, and convenience come together in this 3-bedroom, 2.5-bath home in the Union Mills community. A welcoming covered front porch creates inviting curb appeal and leads into 2,024 sq ft of thoughtfully designed living space. Vaulted ceilings, hardwood floors, and abundant natural light enhance the open floor plan, featuring spacious living and dining areas that flow seamlessly into the kitchen with quartz countertops, a center island, and stainless appliances. Upstairs, you'll find a spacious family room and a primary suite with a walk-in closet. Stay comfortable year-round with a heat pump and A/C, and enjoy the convenience of an attached 2-car garage and a fenced backyard. Ideally located near Lacey, this home is just minutes from schools, a community park, shopping, dining, and I-5, with JBLM approximately 15 minutes away. Come see all this home has to offer!
Contact an agent
Home facts
- Year built:2004
- Subdivision & Development:Union Mills
- Listing ID #:2572853
- Updated:October 11, 2026 at 11:23 AM
Rooms and interior
- Bedrooms:3
- Total bathrooms:3
- Full bathrooms:2
- Half bathrooms:1
- Flooring:Carpet, Hardwood, Laminate
- Kitchen Description:Dishwasher, Microwave, Refrigerator
- Bedroom Description:Upper Level Bedrooms : 3
- Living area:2,024 sq. ft.
Heating and cooling
- Heating:Forced Air, Heat Pump
- Central air:Yes
Structure and exterior
- Roof:Composition
- Year built:2004
- Building area:2,024 sq. ft.
- Lot area:0.08 Acres
- Lot Features:Alley, Curbed Lot, Paved, Sidewalk
- Construction Materials:Metal/Vinyl Exterior Finish
- Exterior Features:Fenced-Partially, Patio, Sprinkler System
- Levels:2 Story
Schools
- High school:River Ridge High
- Middle school:Nisqually Mid
- Elementary school:Evergreen Forest Ele
Utilities
- Water:Public
- Sewer:Sewer Connected
Finances and disclosures
- Price:$510,000
- Price per sq. ft.:$251.98
- Tax amount:$4,936 (2026)
Features and amenities
- Appliances:Dishwasher, Refrigerator
- Amenities:Cable TV, Ceiling Fan(s), High Speed Internet, Vaulted Ceiling(s), Walk-In Closet(s), Water Heater
Parking
- Total parking spaces:2
- Parking description:Attached Garage
- Garage:Yes
 Listings courtesy of Northwest MLS as distributed by MLS GRID. Based on information submitted to the MLS GRID as of October 11, 2026. All data is obtained from various sources and may not have been verified by broker or MLS GRID. Supplied Open House Information is subject to change without notice. All information should be independently reviewed and verified for accuracy. Properties may or may not be listed by the office/agent presenting the information. Listing information is provided for consumers' personal, non-commercial use, solely to identify prospective properties for potential purchase; all other use is strictly prohibited and may violate relevant federal and state law. Information deemed reliable but not guaranteed. Copyright © 2026 MLS GRID. All Rights Reserved.
New listings near 8419 15th Avenue Se
- Coming Soon
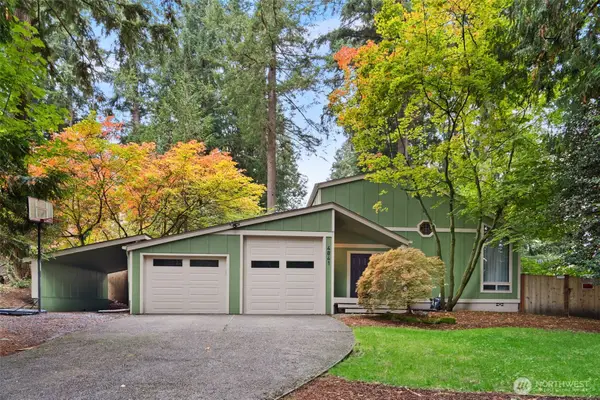 $475,000First Look3 beds 2 baths1,372 sq. ft.
4841 E Forest Glen Drive Se, Olympia, WA 98513
MLS# 2593092Listed by: EPIQUE REALTY - Coming Soon
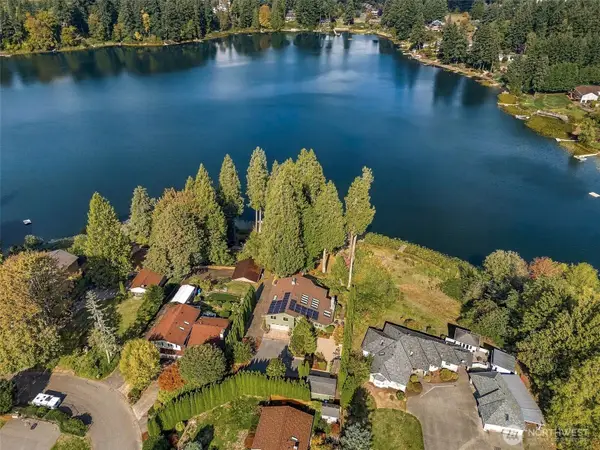 $1,250,000First Look4 beds 3 baths3,097 sq. ft.
4410 Village Drive Se, Olympia, WA 98501
MLS# 2592195Listed by: RE/MAX ADVANTAGE - Coming Soon
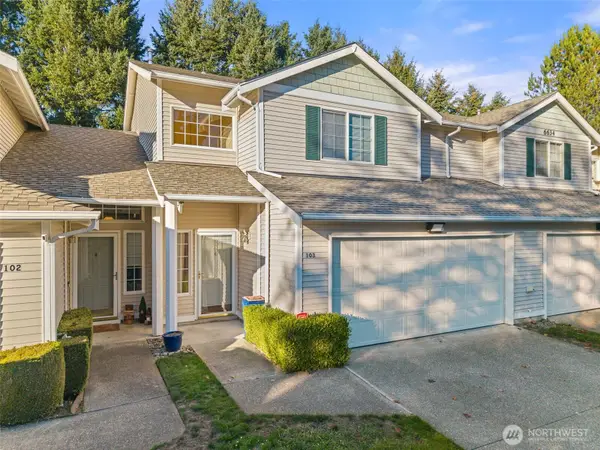 $375,000First Look3 beds 3 baths1,551 sq. ft.
6634 Millstone Lane Se #O103, Olympia, WA 98513
MLS# 2591194Listed by: BEST CHOICE REALTY LLC - Coming Soon
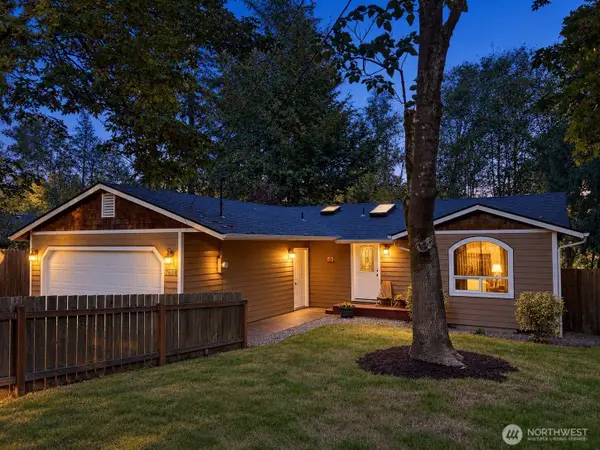 $420,000First Look3 beds 2 baths1,244 sq. ft.
7608 Mazama Street Sw, Olympia, WA 98512
MLS# 2591871Listed by: KELLER WILLIAMS REALTY - Coming Soon
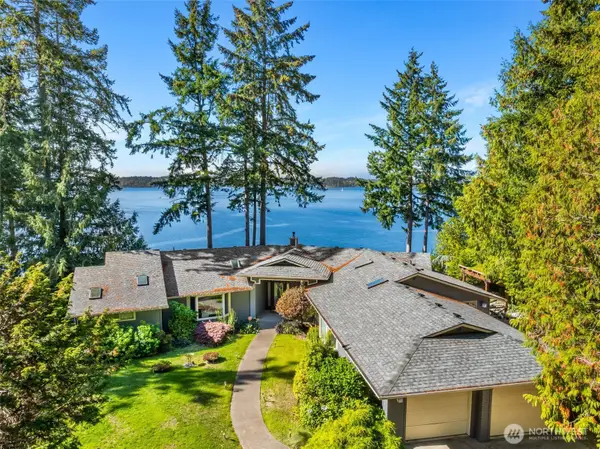 $1,350,000First Look3 beds 3 baths2,889 sq. ft.
8000 Zangle Ne, Olympia, WA 98506
MLS# 2591338Listed by: NEXTHOME NORTHWEST GROUP - Coming Soon
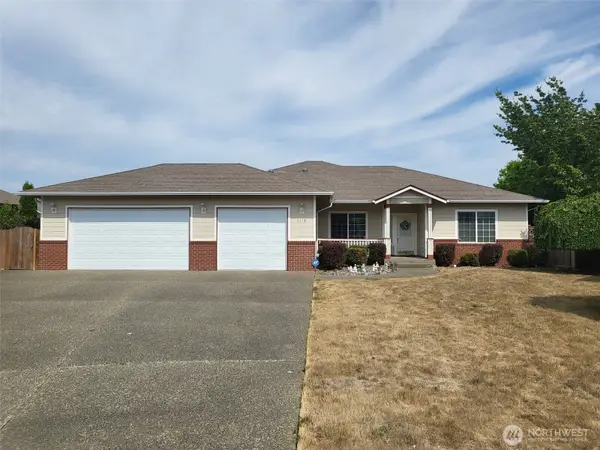 $629,950First Look3 beds 2 baths1,840 sq. ft.
2618 19th Court Ne, Olympia, WA 98506
MLS# 2587831Listed by: WEICHERT, REALTORS REYNOLDS RE - New
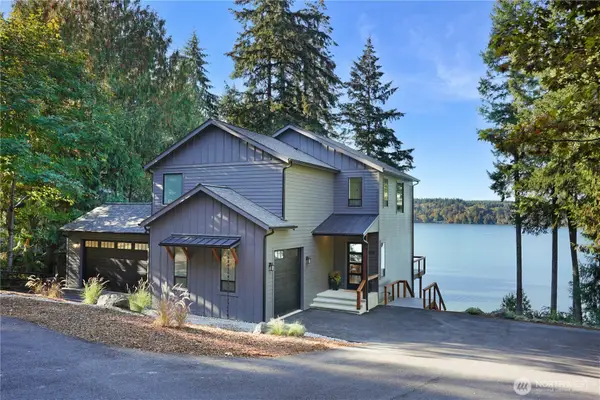 $1,500,000Active2 beds 3 baths2,962 sq. ft.
8104 Ellison Loop Nw, Olympia, WA 98502
MLS# 2592950Listed by: RE/MAX PARKSIDE AFFILIATES - New
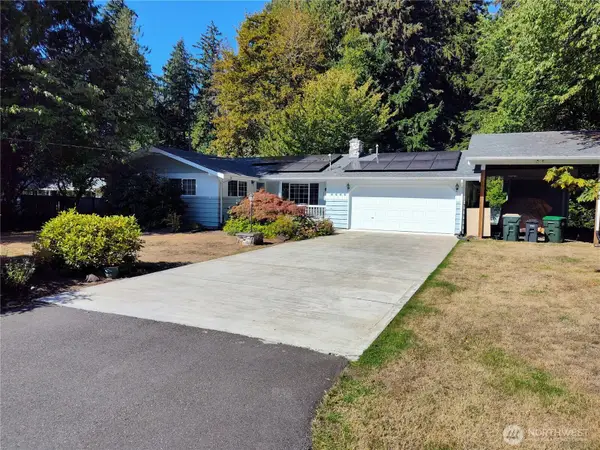 $560,000Active3 beds 2 baths1,944 sq. ft.
2328 65th Court Sw, Olympia, WA 98512
MLS# 2589667Listed by: BETTER PROPERTIES - METRO - Open Sun, 11am to 1pmNew
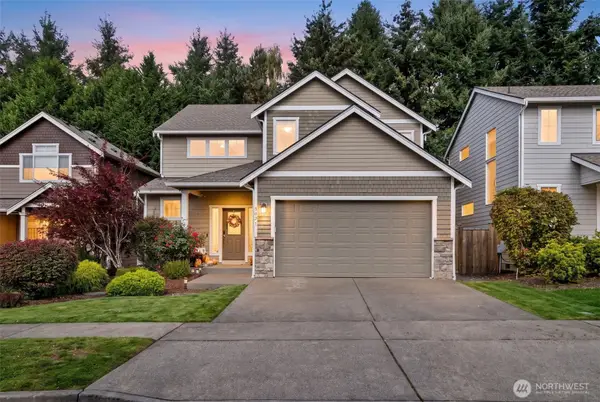 $619,000Active5 beds 3 baths2,298 sq. ft.
5021 Black Rock Loop Se, Olympia, WA 98501
MLS# 2592437Listed by: MORRISON HOUSE SOTHEBY'S INTL - New
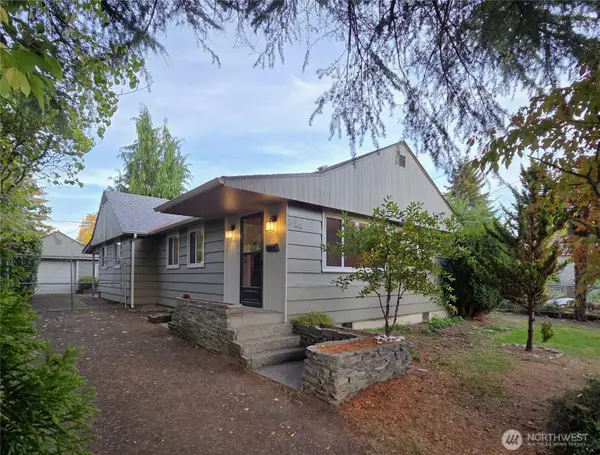 $414,700Active2 beds 1 baths1,110 sq. ft.
326 Milroy Avenue Nw, Olympia, WA 98502
MLS# 2592647Listed by: RE/MAX PARKSIDE AFFILIATES


Protect your home and budget from life's surprises with an Assurant Home Warranty, backed by a partner that supports you through every step of homeownership. Explore Plans.
© 2023 - 2026 ERA Franchise Systems LLC. All rights reserved. ERA Franchise Systems LLC fully supports the principles of the Fair Housing Act and the Equal Opportunity Act. ERA, ERA Real Estate powered, and their respective logos are registered service marks of ERA Franchise Systems LLC. Each office is independently owned and operated.