
8433 13th Ave Se, Olympia, WA 98513
Local realty services provided by:RSVP Brokers ERA
Listed by: bali gill
Office: berkshire hathaway hs nw
MLS#:2590613
Source:NWMLS
8433 13th Ave Se,Olympia, WA 98513
$485,000
- 3 Beds
- 3 Baths
- 2,164 sq. ft.
- Single family
- Active
Upcoming open houses
- Sat, Oct 1011:00 am - 01:00 pm
Price summary
- Price:$485,000
- Price per sq. ft.:$224.12
- Monthly HOA dues:$99.33
About this home
Beautifully updated and modern home filled with natural light features fresh newer flooring, custom trim, upgraded window coverings, and stainless-steel appliances. The renovated kitchen shines with quartz countertops, a breakfast bar, and an instant hot-water tap. The bright living area offers a cozy fireplace and abundant natural light. Updated bathrooms add a clean, contemporary feel, and whole-house A/C ensures year-round comfort. A fully finished bonus room provides ideal flexibility for an office, media room, gym, playroom, or guest space. Step outside to an extra-large deck perfect for relaxing or entertaining. The two-car garage includes built-in storage for easy organization. Conveniently located near shopping, freeway access, and JBLM, this move-in-ready home delivers modern upgrades, flexible living space, and exceptional comfort.
Contact an agent
Home facts
- Year built:2005
- Subdivision & Development:Union Mills
- Listing ID #:2590613
- Updated:October 10, 2026 at 11:18 AM
Rooms and interior
- Bedrooms:3
- Total bathrooms:3
- Full bathrooms:1
- Half bathrooms:1
- Flooring:Carpet, Ceramic Tile Floor, Vinyl Plank
- Kitchen Description:Dishwasher, Disposal, Microwave, Refrigerator
- Bedroom Description:Upper Level Bedrooms : 3
- Living area:2,164 sq. ft.
Heating and cooling
- Heating:Forced Air
- Central air:Yes
Structure and exterior
- Roof:Composition
- Year built:2005
- Building area:2,164 sq. ft.
- Lot area:0.04 Acres
- Construction Materials:Metal/Vinyl Exterior Finish
- Levels:Multi/Split
Schools
- High school:River Ridge High
- Middle school:Nisqually Mid
- Elementary school:Evergreen Forest Ele
Utilities
- Water:Public
- Sewer:Sewer Connected
Finances and disclosures
- Price:$485,000
- Price per sq. ft.:$224.12
- Tax amount:$4,158 (2026)
Features and amenities
- Appliances:Dishwasher, Refrigerator
- Amenities:Ceiling Fan(s), Walk-In Closet(s)
Parking
- Total parking spaces:2
- Parking description:Attached Garage
- Garage:Yes
 Listings courtesy of Northwest MLS as distributed by MLS GRID. Based on information submitted to the MLS GRID as of October 10, 2026. All data is obtained from various sources and may not have been verified by broker or MLS GRID. Supplied Open House Information is subject to change without notice. All information should be independently reviewed and verified for accuracy. Properties may or may not be listed by the office/agent presenting the information. Listing information is provided for consumers' personal, non-commercial use, solely to identify prospective properties for potential purchase; all other use is strictly prohibited and may violate relevant federal and state law. Information deemed reliable but not guaranteed. Copyright © 2026 MLS GRID. All Rights Reserved.
New listings near 8433 13th Ave Se
- Coming Soon
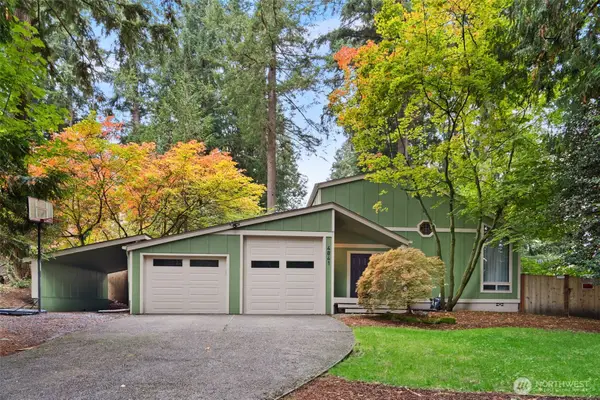 $475,000First Look3 beds 2 baths1,372 sq. ft.
4841 E Forest Glen Drive Se, Olympia, WA 98513
MLS# 2593092Listed by: EPIQUE REALTY - Coming Soon
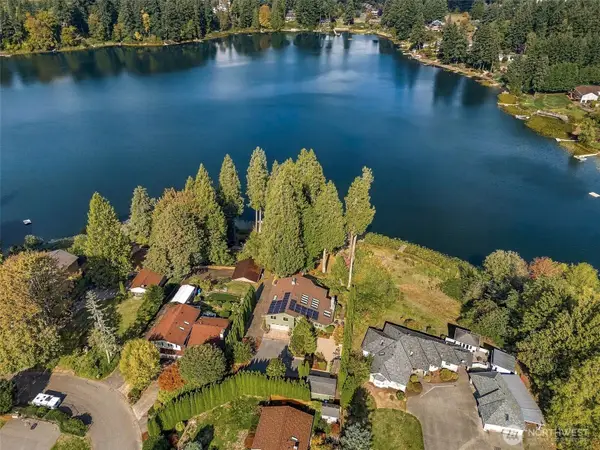 $1,250,000First Look4 beds 3 baths3,097 sq. ft.
4410 Village Drive Se, Olympia, WA 98501
MLS# 2592195Listed by: RE/MAX ADVANTAGE - Coming Soon
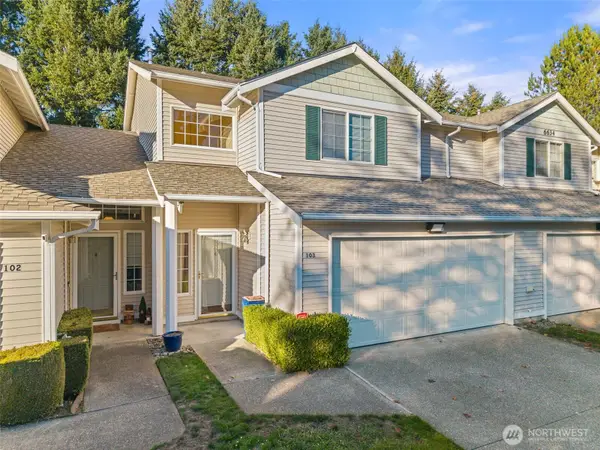 $375,000First Look3 beds 3 baths1,551 sq. ft.
6634 Millstone Lane Se #O103, Olympia, WA 98513
MLS# 2591194Listed by: BEST CHOICE REALTY LLC - Coming Soon
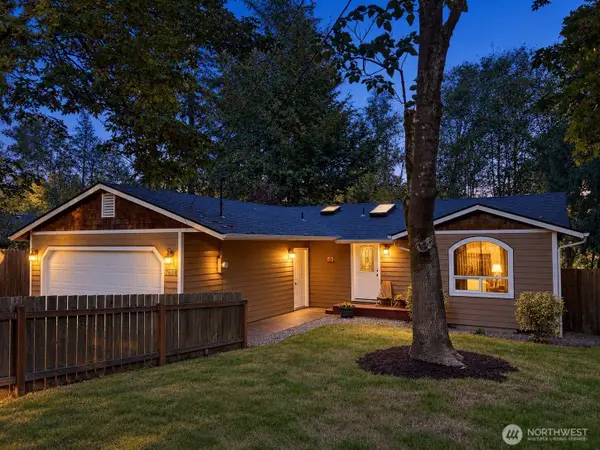 $420,000First Look3 beds 2 baths1,244 sq. ft.
7608 Mazama Street Sw, Olympia, WA 98512
MLS# 2591871Listed by: KELLER WILLIAMS REALTY - Coming Soon
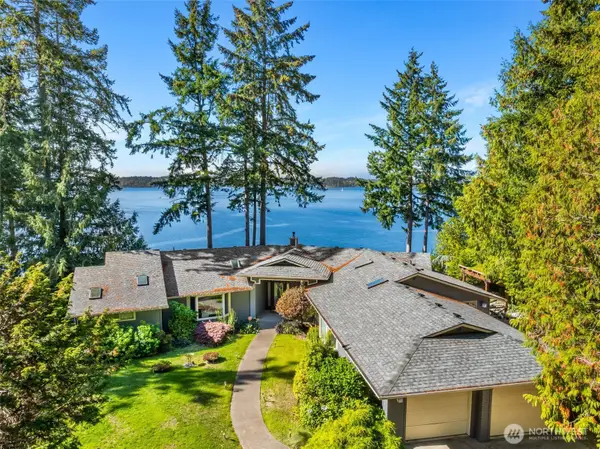 $1,350,000First Look3 beds 3 baths2,889 sq. ft.
8000 Zangle Ne, Olympia, WA 98506
MLS# 2591338Listed by: NEXTHOME NORTHWEST GROUP - Coming Soon
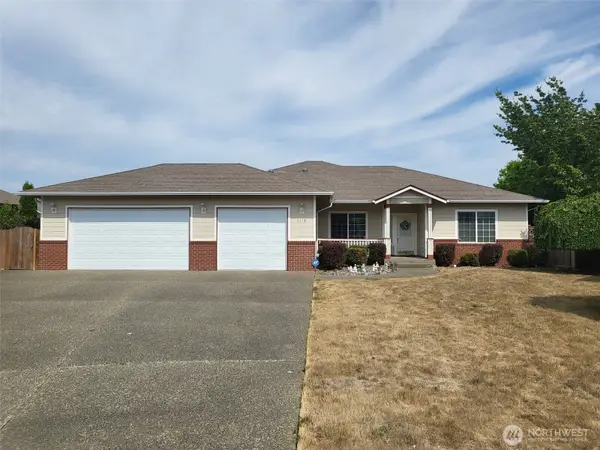 $629,950First Look3 beds 2 baths1,840 sq. ft.
2618 19th Court Ne, Olympia, WA 98506
MLS# 2587831Listed by: WEICHERT, REALTORS REYNOLDS RE - New
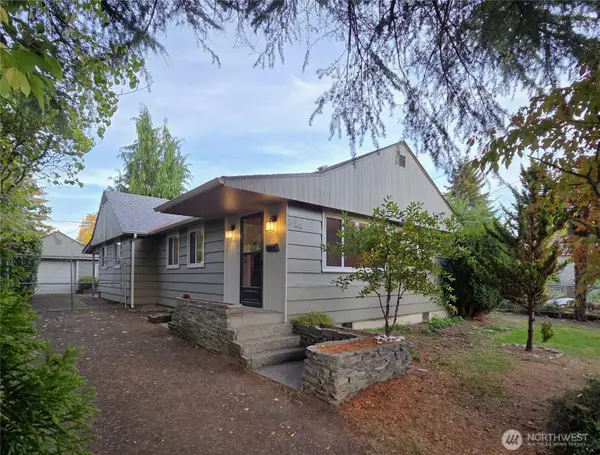 $414,700Active2 beds 1 baths1,110 sq. ft.
326 Milroy Avenue Nw, Olympia, WA 98502
MLS# 2592647Listed by: RE/MAX PARKSIDE AFFILIATES - New
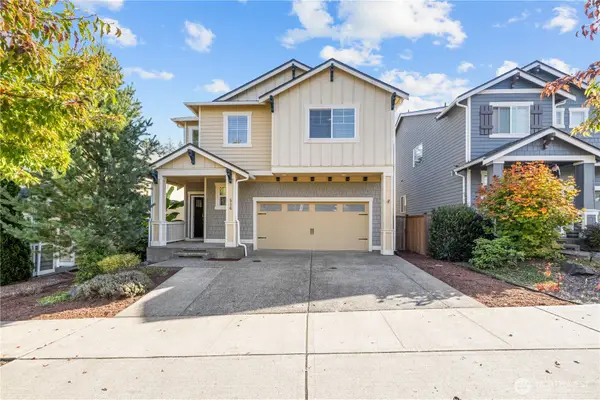 $599,000Active4 beds 3 baths2,501 sq. ft.
514 Woodduck Drive Sw, Olympia, WA 98502
MLS# 2593067Listed by: BETTER BROKERS - New
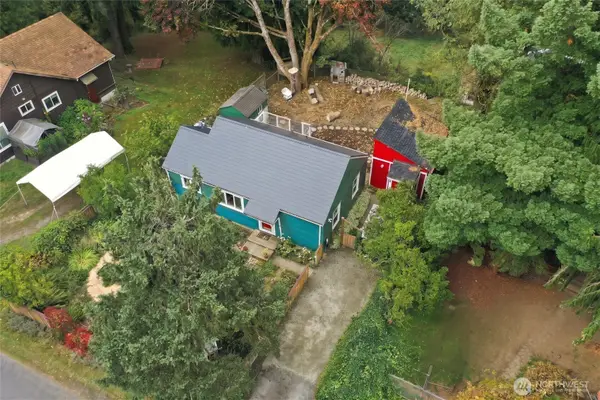 $445,000Active2 beds 1 baths959 sq. ft.
923 S Bay Road Ne, Olympia, WA 98506
MLS# 2592497Listed by: CENTURY 21 VAN DORM REALTY - New
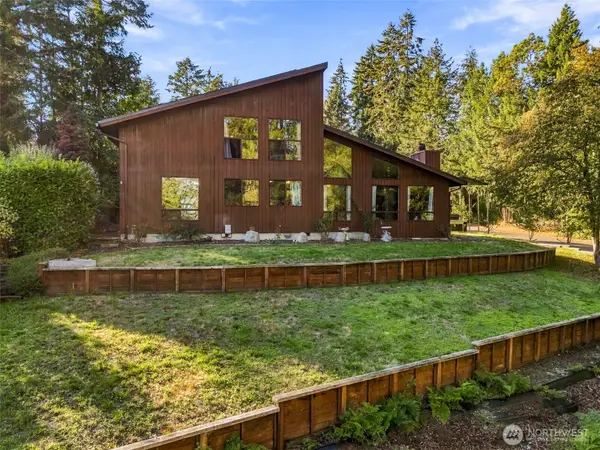 $675,000Active4 beds 2 baths2,782 sq. ft.
2843 Nisqually View Loop Ne, Olympia, WA 98516
MLS# 2592762Listed by: REAL BROKER LLC


Protect your home and budget from life's surprises with an Assurant Home Warranty, backed by a partner that supports you through every step of homeownership. Explore Plans.
© 2023 - 2026 ERA Franchise Systems LLC. All rights reserved. ERA Franchise Systems LLC fully supports the principles of the Fair Housing Act and the Equal Opportunity Act. ERA, ERA Real Estate powered, and their respective logos are registered service marks of ERA Franchise Systems LLC. Each office is independently owned and operated.