
600 Ross Canyon Road, Omak, WA 98841
Local realty services provided by:RSVP Brokers ERA
Listed by: gigi girgis
Office: homesmart real estate assoc
MLS#:2544747
Source:NWMLS
Price summary
- Price:$399,000
- Price per sq. ft.:$212.69
About this home
The open-concept floor plan creates a warm and inviting space for everyday living and entertaining. The kitchen features quartz countertops, stainless steel appliances, and abundant cabinet space, while durable LVP flooring and air conditioning provide year-round comfort and easy upkeep. Upstairs, you'll find all three bedrooms and a conveniently located laundry room, making everyday routines simple and efficient. The spacious 2-car garage offers direct access to the main level for added convenience. Whether you're purchasing your first home, looking for more space, or planning for the future, this home offers the flexibility to fit your lifestyle. Its thoughtful design also makes it an excellent option for buyers considering long-term rental or investment potential. This move-in-ready home combines modern construction, practical design, and exceptional value in one complete package.
Contact an agent
Home facts
- Year built:2026
- Subdivision & Development:Omak
- Listing ID #:2544747
- Updated:October 05, 2026 at 11:29 AM
Rooms and interior
- Bedrooms:3
- Total bathrooms:3
- Full bathrooms:2
- Half bathrooms:1
- Flooring:Vinyl Plank
- Kitchen Description:Dishwasher, Disposal, Microwave, Refrigerator
- Bedroom Description:Upper Level Bedrooms : 3
- Living area:1,876 sq. ft.
Structure and exterior
- Roof:Composition
- Year built:2026
- Building area:1,876 sq. ft.
- Lot area:0.13 Acres
- Lot Features:Paved, Sidewalk
- Architectural Style:Modern
- Construction Materials:Cement Planked
- Exterior Features:Deck
- Foundation Description:None
Schools
- High school:Buyer To Verify
- Middle school:Buyer To Verify
- Elementary school:Buyer To Verify
Utilities
- Water:Public
- Sewer:Sewer Connected
Finances and disclosures
- Price:$399,000
- Price per sq. ft.:$212.69
- Tax amount:$1,265 (2025)
Features and amenities
- Appliances:Dishwasher, Refrigerator
- Amenities:Skylight(s), Walk-In Closet(s), Water Heater
Parking
- Total parking spaces:2
- Parking description:Attached Garage
- Garage:Yes
 Listings courtesy of Northwest MLS as distributed by MLS GRID. Based on information submitted to the MLS GRID as of October 5, 2026. All data is obtained from various sources and may not have been verified by broker or MLS GRID. Supplied Open House Information is subject to change without notice. All information should be independently reviewed and verified for accuracy. Properties may or may not be listed by the office/agent presenting the information. Listing information is provided for consumers' personal, non-commercial use, solely to identify prospective properties for potential purchase; all other use is strictly prohibited and may violate relevant federal and state law. Information deemed reliable but not guaranteed. Copyright © 2026 MLS GRID. All Rights Reserved.
New listings near 600 Ross Canyon Road
- New
 $335,000Active5 beds 3 baths2,296 sq. ft.
741 Sunrise Drive, Omak, WA 98841
MLS# 2586217Listed by: REAL BROKER LLC  $250,000Active1.5 Acres
4 Enterprise Way Road #2, Omak, WA 98841
MLS# 2584921Listed by: WINDERMERE RE/METHOW VALLEY- New
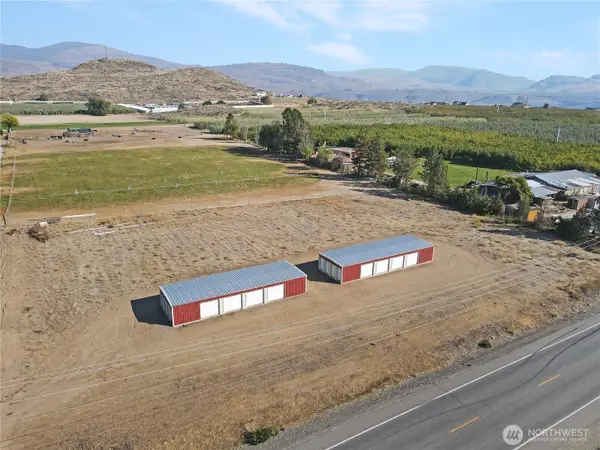 $175,000Active1.77 Acres
0 Robinson Canyon Road, Omak, WA 98841
MLS# 2586848Listed by: CB CASCADE RE - WINTHROP - New
 $329,000Active4 beds 2 baths2,051 sq. ft.
519 S Ash Street, Omak, WA 98841
MLS# 2584127Listed by: WINDERMERE RE/METHOW VALLEY - New
 $359,900Active3 beds 3 baths1,652 sq. ft.
529 Ash Street N, Omak, WA 98841
MLS# 2586551Listed by: NICK MCLEAN REAL ESTATE GROUP 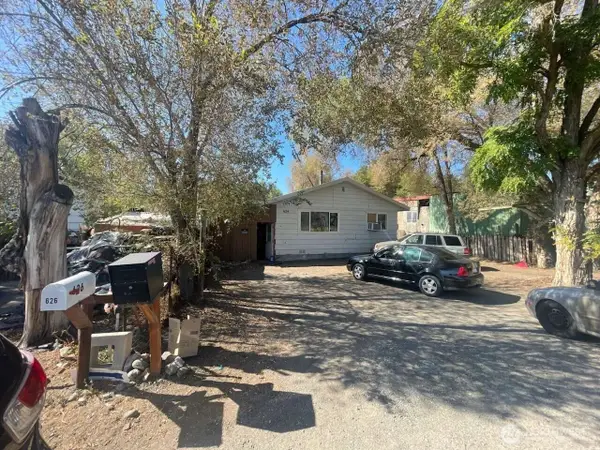 $120,000Active2 beds 2 baths1,040 sq. ft.
624 Edmonds Street, Omak, WA 98841
MLS# 2585964Listed by: CONGRESS REALTY $570,000Active4 beds 3 baths3,244 sq. ft.
300 Canyon Court Drive, Omak, WA 98841
MLS# 2585276Listed by: RE/MAX WELCOME HOME $250,000Active2.25 Acres
8 Enterprise Way Road #3, Omak, WA 98841
MLS# 2584918Listed by: WINDERMERE RE/METHOW VALLEY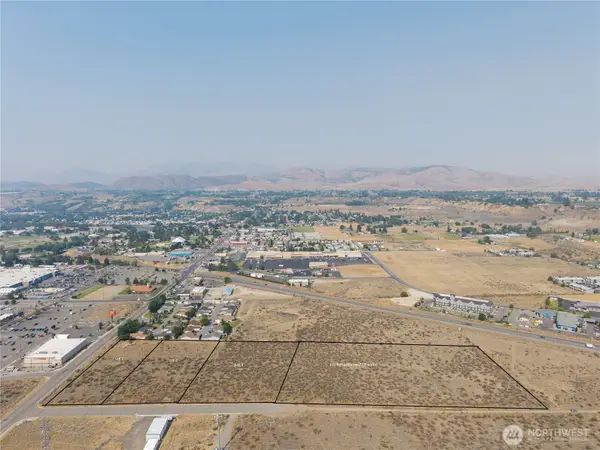 $350,000Active1.5 Acres
21 Engh Road #1, Omak, WA 98841
MLS# 2584922Listed by: WINDERMERE RE/METHOW VALLEY $350,000Pending Inspection4 beds 3 baths1,926 sq. ft.
212 Nichols Road, Omak, WA 98841
MLS# 2584578Listed by: HIGHLAND REALTY


Protect your home and budget from life's surprises with an Assurant Home Warranty, backed by a partner that supports you through every step of homeownership. Explore Plans.
© 2023 - 2026 ERA Franchise Systems LLC. All rights reserved. ERA Franchise Systems LLC fully supports the principles of the Fair Housing Act and the Equal Opportunity Act. ERA, ERA Real Estate powered, and their respective logos are registered service marks of ERA Franchise Systems LLC. Each office is independently owned and operated.