
11611 NE 135th Ave, Orchards, WA 98606
Local realty services provided by:ERA Freeman & Associates, Realtors
11611 NE 135th Ave,Brushprairie, WA 98606
$624,900
- 4 Beds
- 3 Baths
- 2,295 sq. ft.
- Single family
- Active
Listed by: collin petersen
Office: keller williams realty360-693-3336
MLS#:502291558
Source:PORTLAND
Price summary
- Price:$624,900
- Price per sq. ft.:$272.29
- Monthly HOA dues:$35
About this home
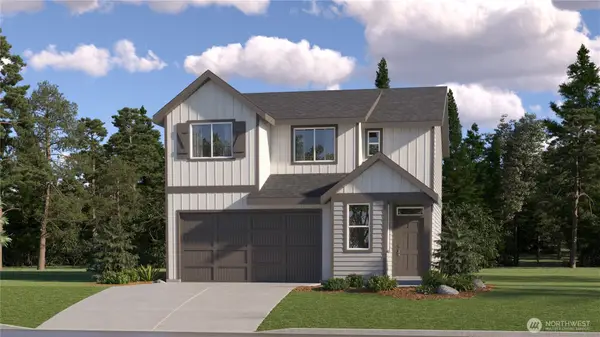
Nearly new construction without the typical new-construction lot! This 2024 Urban NW home offers 2,296 sq. ft., 4 bedrooms plus a main-level den, and an exceptional 12,741 sq. ft. level corner lot—nearly .30 acre with room to spread out. Positioned at the northern end of a dead-end street, the home is the first of just four residences served by the adjoining flag-lot drive. County-owned open space sits across the street to the west, while farmland currently provides an open outlook to the north. Inside, 9' main-level ceilings and an open floor plan create a bright, spacious feel. The kitchen features a large quartz island, soft-close cabinetry, stainless steel appliances, included refrigerator and generous pantry, flowing directly into the great room. French doors open to a versatile den for a home office, workout room or guest space. Outside, the 13x11 covered patio extends the living space into an expansive, level backyard with sprinklers and nearly 2,500 sq. ft. currently inside the fence. Need even more? The fence sits within the property boundaries and could be extended to add approximately 1500 sq. ft. of fenced yard. A separate leveled area is already in place for an above-ground pool or other outdoor use. Upstairs, the spacious primary suite features a custom-organized walk-in closet and ensuite with freestanding soaking tub, separate walk-in shower and dual vanity. Three additional bedrooms, full bath and laundry with included washer and dryer complete the upper level. Additional features include LVP flooring, heat pump with AC, smart thermostat and finished 2-car garage. Built by Urban NW Homes with third-party certified green building practices. Convenient Brush Prairie location with easy access to shopping, schools, parks and everyday amenities....
Contact an agent
Home facts
- Year built:2024
- Subdivision & Development:Parker's Landing
- Listing ID #:502291558
- Added:5 day(s) ago
- Updated:September 07, 2026 at 03:57 PM
Rooms and interior
- Bedrooms:4
- Total bathrooms:3
- Full bathrooms:2
- Half bathrooms:1
- Bathrooms Description:Soaking Tub
- Kitchen Description:Dishwasher, Disposal, Free Standing Range, Free Standing Refrigerator, Island, Microwave, Pantry, Plumbed For Icemaker, Quartz, Stainless Steel Appliance
- Basement Description:Crawl Space
- Living area:2,295 sq. ft.
Heating and cooling
- Cooling:Heat Pump
- Heating:Heat Pump
Structure and exterior
- Roof:Composition
- Year built:2024
- Building area:2,295 sq. ft.
- Lot area:0.29 Acres
- Lot Features:Cul De Sac, Level
- Architectural Style:2 Story, NW Contemporary
- Exterior Features:Covered Patio, Fenced, Patio, Security Lights, Sprinkler, Yard
- Foundation Description:Concrete Perimeter, Pillar Post Pier
- Levels:2 Stories
Schools
- High school:Prairie
- Middle school:Laurin
- Elementary school:Maple Grove
Utilities
- Water:Public Water
- Sewer:Public Sewer
Finances and disclosures
- Price:$624,900
- Price per sq. ft.:$272.29
- Tax amount:$4,190 (2025)
Features and amenities
- Laundry features:Washer/Dryer
- Amenities:Ceiling Fan, Double Pane Window(s), Garage Door Opener, High Ceilings, High Speed Internet, Laundry, Tile Floor, Wall To Wall Carpet
Parking
- Total parking spaces:2
- Parking description:Driveway, Off Street
- Garage spaces:2
 All information provided is deemed reliable but is not guaranteed and should be independently verified. The content relating to real estate for sale on this web site comes in part from the IDX program of the RMLS of Portland Oregon. Real estate listings held by brokerage firms other than ERA Freeman & Associates, Realtors are marked with the RMLS logo and detailed information about these properties includes the names of the listing brokers. Copyright 2026 RMLS, Portland, Oregon. Last updated: September 7, 2026
New listings near 11611 NE 135th Ave
- New
 $1,795,000Active1.59 Acres
7209 NE 131st Ave, Vancouver, WA 98682
MLS# 549094525Listed by: UNIQUE REALT - Open Mon, 12 to 4pmNew
 $600,000Active4 beds 3 baths2,273 sq. ft.
11008 NE 131st Ct, Vancouver, WA 98682
MLS# 796562162Listed by: PREMIERE PROPERTY GROUP LLC - New
 $615,000Active4 beds 3 baths2,218 sq. ft.
11626 NE 131st Pl, Vancouver, WA 98682
MLS# 740701874Listed by: SUNSET LIVING - New
 $675,000Active4 beds 3 baths2,042 sq. ft.
12514 NE 109th St, Vancouver, WA 98682
MLS# 173393865Listed by: EXP REALTY, LLC - New
 $530,000Active4 beds 2 baths1,508 sq. ft.
7904 NE 138th Ave, Vancouver, WA 98682
MLS# 654859961Listed by: PREMIERE PROPERTY GROUP, LLC - New
 $575,000Active5 beds 4 baths2,632 sq. ft.
12205 NE 102nd St, Vancouver, WA 98682
MLS# 298317585Listed by: KELLER WILLIAMS REALTY PORTLAND CENTRAL - New
 $395,000Active3 beds 2 baths1,089 sq. ft.
16002 NE 74th Street, Vancouver, WA 98682
MLS# 2577953Listed by: PREMIERE PROPERTY GROUP, LLC - New
 $675,000Active3 beds 3 baths2,548 sq. ft.
10301 NE 143rd Ave, Vancouver, WA 98682
MLS# 362107544Listed by: EXP REALTY LLC - New
 $549,350Active4 beds 3 baths1,876 sq. ft.
13805 NE 107th Street, Vancouver, WA 98682
MLS# 2576904Listed by: LENNAR SALES CORP. - New
 $520,000Active4 beds 3 baths1,715 sq. ft.
13314 NE 83rd Way, Vancouver, WA 98682
MLS# 485645062Listed by: COLDWELL BANKER BAIN


Protect your home and budget from life's surprises with an Assurant Home Warranty, backed by a partner that supports you through every step of homeownership. Explore Plans.
© 2023 - 2026 ERA Franchise Systems LLC. All rights reserved. ERA Franchise Systems LLC fully supports the principles of the Fair Housing Act and the Equal Opportunity Act. ERA, ERA Real Estate powered, and their respective logos are registered service marks of ERA Franchise Systems LLC. Each office is independently owned and operated.