
13706 NE 118th St, Orchards, WA 98606
Local realty services provided by:ERA Freeman & Associates, Realtors
13706 NE 118th St,Brushprairie, WA 98606
$550,000
- 4 Beds
- 3 Baths
- 2,410 sq. ft.
- Single family
- Active
Listed by: nick shivers, vanessa leon
Office: exp realty llc.888-317-5197
MLS#:509067398
Source:PORTLAND
Price summary
- Price:$550,000
- Price per sq. ft.:$228.22
- Monthly HOA dues:$52
About this home
Modern Traditional Elegance with Main-Level Primary Suite. Welcome home to this beautifully designed 4-bedroom, 2.5-bath traditional residence offering the perfect balance of comfort, functionality, and timeless style. From the moment you arrive, the charming covered front porch, attractive stone accents, and striking exterior create exceptional curb appeal. Step inside to a spacious entryway with natural light that sets the tone for the home's bright, inviting interior. The open-concept main level is ideal for both everyday living and entertaining, featuring a warm and welcoming great room anchored by a cozy fireplace and seamless flow into the dining area, where sliding glass doors open to the covered patio for year-round outdoor dining, morning coffee, or evening relaxation. The expansive chef's kitchen showcases quartz countertops, a large center island with seating, gas appliances, beautiful cabinetry, and a walk-in pantry. Thoughtfully designed for convenience, the main floor also includes a private office, laundry room, and powder bath. The spacious main-level primary suite is complete with a spa-inspired bath featuring dual vanities, a soaking tub, walk-in shower, and an oversized walk-in closet. A main level dedicated office provides a quiet and productive workspace that can easily serve as a 5th bedroom, media room, game room, or playroom to fit your lifestyle. Whether you're working from home or need a flexible space for study or hobbies, this room offers the convenience today's buyers desire. Upstairs, you'll find 3 additional bedrooms plus a full guest bath. Outside, enjoy the low-maintenance, fully fenced backyard with a covered patio and easy-care landscaping providing the perfect space for entertaining, pets, or simply unwinding in privacy. Combining modern finishes, flexible living spaces, and thoughtful design throughout, this move-in ready home offers everything today's buyers are looking for....
Contact an agent
Home facts
- Year built:2021
- Listing ID #:509067398
- Added:65 day(s) ago
- Updated:September 14, 2026 at 09:28 PM
Rooms and interior
- Bedrooms:4
- Total bathrooms:3
- Full bathrooms:2
- Half bathrooms:1
- Bathrooms Description:Soaking Tub
- Kitchen Description:Dishwasher, Disposal, Free Standing Range, Granite, Island, Microwave, Pantry, Stainless Steel Appliance
- Basement Description:Crawl Space
- Living area:2,410 sq. ft.
Heating and cooling
- Cooling:Heat Pump
- Heating:Heat Pump
Structure and exterior
- Roof:Composition
- Year built:2021
- Building area:2,410 sq. ft.
- Lot area:0.09 Acres
- Lot Features:Level
- Architectural Style:2 Story, Traditional
- Exterior Features:Fenced, Patio, Porch, Sprinkler, Yard
- Foundation Description:Concrete Perimeter
- Levels:2 Stories
Schools
- High school:Prairie
- Middle school:Laurin
- Elementary school:Maple Grove
Utilities
- Water:Public Water
- Sewer:Public Sewer
Finances and disclosures
- Price:$550,000
- Price per sq. ft.:$228.22
- Tax amount:$4,331 (2025)
Features and amenities
- Amenities:Laminate Flooring, Laundry, Tile Floor, Vinyl Floors, Wall To Wall Carpet
Parking
- Total parking spaces:2
- Parking description:Driveway
- Garage spaces:2
 All information provided is deemed reliable but is not guaranteed and should be independently verified. The content relating to real estate for sale on this web site comes in part from the IDX program of the RMLS of Portland Oregon. Real estate listings held by brokerage firms other than ERA Freeman & Associates, Realtors are marked with the RMLS logo and detailed information about these properties includes the names of the listing brokers. Copyright 2026 RMLS, Portland, Oregon. Last updated: September 14, 2026
New listings near 13706 NE 118th St
- New
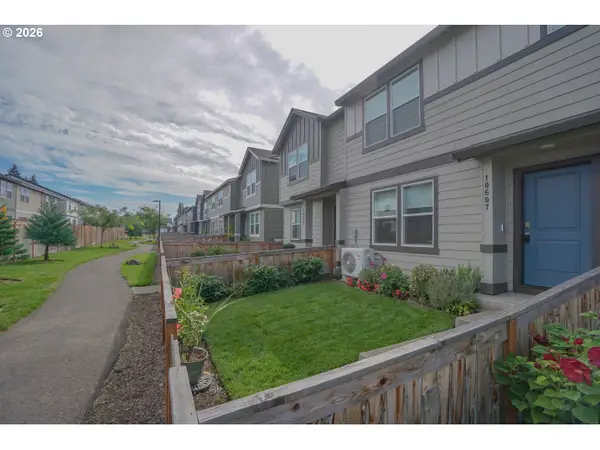 $360,000Active3 beds 3 baths1,434 sq. ft.
10607 NE 120th Pl, Vancouver, WA 98662
MLS# 748705731Listed by: VANCOUVER PROPERTY GROUP LLC 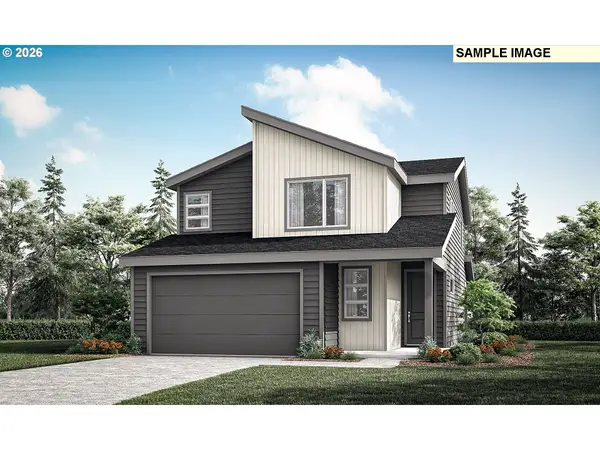 $614,960Pending3 beds 3 baths1,987 sq. ft.
13819 NE 108th St #Lot 15, Vancouver, WA 98682
MLS# 666529690Listed by: SEKISUI HOUSE PNW, INC.- New
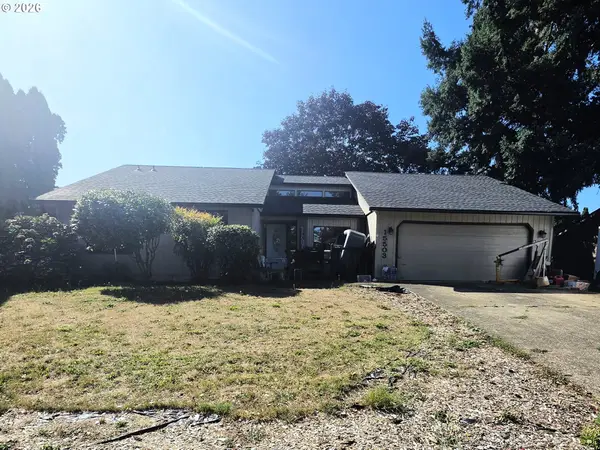 $410,000Active3 beds 2 baths1,550 sq. ft.
15503 NE 76th St, Vancouver, WA 98682
MLS# 339887678Listed by: KELLER WILLIAMS REALTY - New
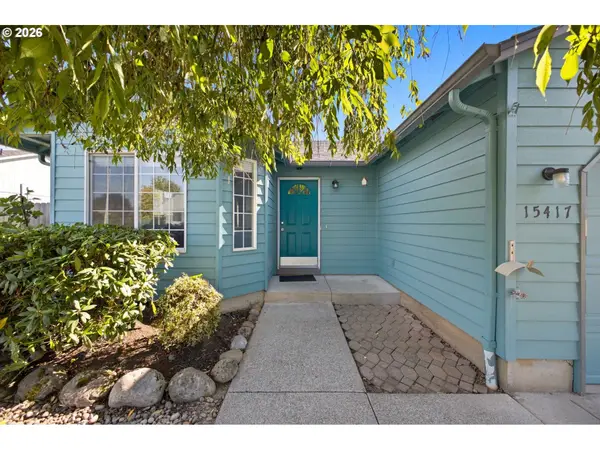 $459,000Active3 beds 2 baths1,368 sq. ft.
15417 NE 84th St, Vancouver, WA 98682
MLS# 284650628Listed by: REAL BROKER LLC - New
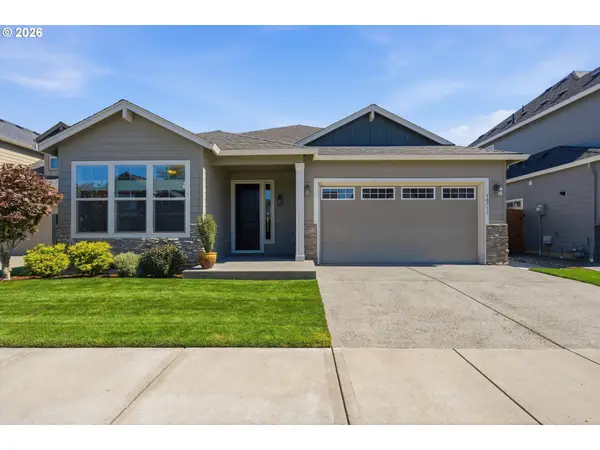 $575,000Active3 beds 2 baths1,772 sq. ft.
10711 NE 142nd Ave, Vancouver, WA 98682
MLS# 661912205Listed by: MORE REALTY - New
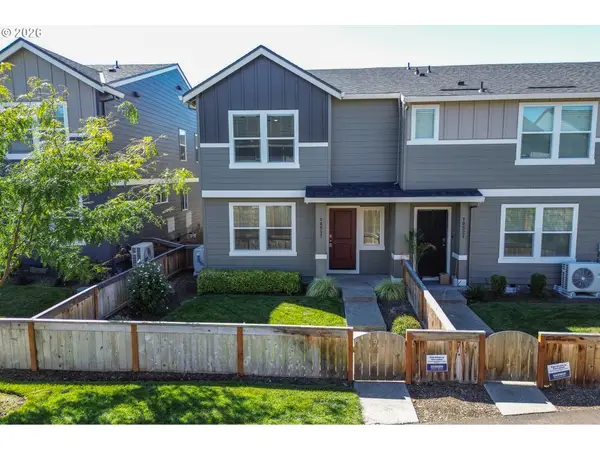 $387,995Active3 beds 3 baths1,541 sq. ft.
10517 NE 120th Pl, Vancouver, WA 98662
MLS# 479149273Listed by: KELLY RIGHT REAL ESTATE VANCOUVER - Open Mon, 11am to 6pm
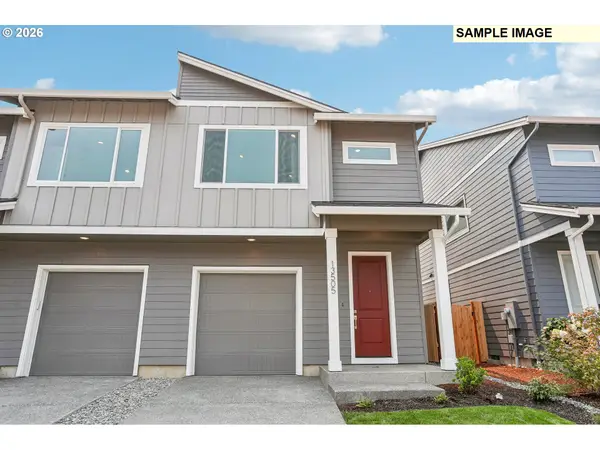 $424,960Pending3 beds 3 baths1,520 sq. ft.
13507 NE 86th St #125, Vancouver, WA 98682
MLS# 133669064Listed by: SEKISUI HOUSE PNW, INC. - New
 $1,795,000Active1.59 Acres
7209 NE 131st Ave, Vancouver, WA 98682
MLS# 549094525Listed by: UNIQUE REALT - New
 $600,000Active4 beds 3 baths2,273 sq. ft.
11008 NE 131st Ct, Vancouver, WA 98682
MLS# 796562162Listed by: PREMIERE PROPERTY GROUP LLC - New
 $675,000Active4 beds 3 baths2,042 sq. ft.
12514 NE 109th St, Vancouver, WA 98682
MLS# 173393865Listed by: EXP REALTY, LLC


Protect your home and budget from life's surprises with an Assurant Home Warranty, backed by a partner that supports you through every step of homeownership. Explore Plans.
© 2023 - 2026 ERA Franchise Systems LLC. All rights reserved. ERA Franchise Systems LLC fully supports the principles of the Fair Housing Act and the Equal Opportunity Act. ERA, ERA Real Estate powered, and their respective logos are registered service marks of ERA Franchise Systems LLC. Each office is independently owned and operated.