
14 Turtle Lane, Oroville, WA 98844
Local realty services provided by:Tucker Realty ERA Powered
Listed by: lynsey b cantlon
Office: real broker llc.855-450-0442
MLS#:2600154
Source:NWMLS
14 Turtle Lane,Oroville, WA 98844
$899,000
- 5 Beds
- 4 Baths
- 3,186 sq. ft.
- Single family
- Active
Price summary
- Price:$899,000
- Price per sq. ft.:$282.17
About this home
Your lake days just got an upgrade! A private dock, lakeside sauna, and covered waterfront deck set the scene for this fully furnished, turnkey Craftsman. Built in 2013 on a half acre, this 5-bedroom, 3.5-bath home pairs sweeping lake views with room to gather, unwind, and stay awhile. The open floor plan keeps the water in sight from nearly every window, bringing the lake into everyday living. Wake up to the view in your main-floor primary suite, featuring direct deck access, a spacious ensuite bath, and dual closets. Upstairs, four additional bedrooms and a bonus room offer space for guests, hobbies, and lazy lake weekends. Spend the day on the water, recharge in the sauna, then settle onto the deck as evening rolls in. A 34x40 three-bay shop with RV storage makes room for the gear that comes with lake life. Set on a quiet dead-end street just minutes from Osoyoos, BC, this waterfront getaway is equally suited for weekend escapes or year-round living. Bring your lake plans. The furniture is already here!...
Contact an agent
Home facts
- Year built:2013
- Subdivision & Development:Oroville
- Listing ID #:2600154
- Updated:November 02, 2026 at 03:57 AM
Rooms and interior
- Bedrooms:5
- Total bathrooms:4
- Full bathrooms:3
- Half bathrooms:1
- Flooring:Carpet, Laminate
- Kitchen Description:Dishwasher, Microwave, Refrigerator
- Bedroom Description:Main Level Bedrooms : 1, Upper Level Bedrooms : 4
- Living area:3,186 sq. ft.
Heating and cooling
- Heating:Forced Air, Heat Pump
- Central air:Yes
Structure and exterior
- Roof:Composition
- Year built:2013
- Building area:3,186 sq. ft.
- Lot area:0.5 Acres
- Lot Features:Dead-end Street, Value In Land
- Architectural Style:Craftsman
- Construction Materials:Cement Planked
- Exterior Features:Deck, Dock
- Foundation Description:None
- Levels:2 Story
Schools
- High school:Oroville High
- Middle school:Oroville High
- Elementary school:Oroville Elementary
Utilities
- Water:Public
- Sewer:Septic Tank
Finances and disclosures
- Price:$899,000
- Price per sq. ft.:$282.17
- Tax amount:$8,187 (2026)
Features and amenities
- Appliances:Dishwasher, Refrigerator, Washer
- Laundry features:Dryer, Washer
- Amenities:Built-In Vacuum, Ceiling Fan(s), Dock, French Doors, High Speed Internet, Irrigation, Pantry, Vaulted Ceiling(s), Walk-In Closet(s), Water Heater
Parking
- Total parking spaces:4
- Parking description:Detached Garage, Driveway
- Garage:Yes
 Listings courtesy of Northwest MLS as distributed by MLS GRID. Based on information submitted to the MLS GRID as of November 2, 2026. All data is obtained from various sources and may not have been verified by broker or MLS GRID. Supplied Open House Information is subject to change without notice. All information should be independently reviewed and verified for accuracy. Properties may or may not be listed by the office/agent presenting the information. Listing information is provided for consumers' personal, non-commercial use, solely to identify prospective properties for potential purchase; all other use is strictly prohibited and may violate relevant federal and state law. Information deemed reliable but not guaranteed. Copyright © 2026 MLS GRID. All Rights Reserved.
New listings near 14 Turtle Lane
- Coming Soon
 $567,500First Look4 beds 3 baths1,622 sq. ft.
102 Barefoot Lane, Oroville, WA 98844
MLS# 2596949Listed by: WINDERMERE R.E. NORTHEAST, INC - New
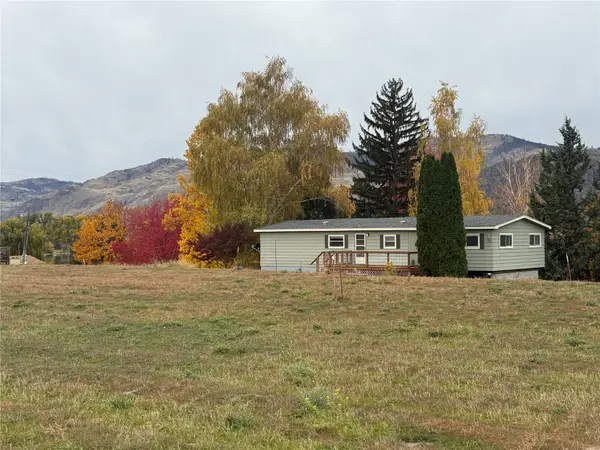 $299,000Active3 beds 2 baths1,488 sq. ft.
35 Lakeview Loop Road, Oroville, WA 98844
MLS# 2598704Listed by: EXP REALTY - New
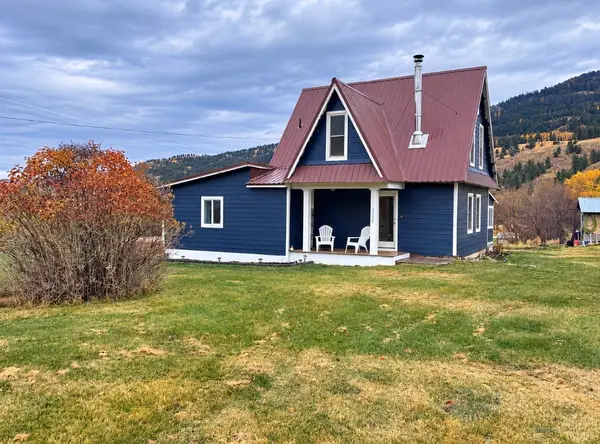 $325,000Active2 beds 2 baths1,516 sq. ft.
2058 Chesaw Road, Oroville, WA 98844
MLS# 2598754Listed by: CB CASCADE RE - OROVILLE - New
 $49,900Active40.15 Acres
0 Tbd Emily Road, Oroville, WA 98844
MLS# 2597733Listed by: RE/MAX WELCOME HOME - New
 $40,000Active20 Acres
0 Ellemeham Mountain Road, Oroville, WA 98844
MLS# 2597483Listed by: CB CASCADE RE - OROVILLE  $210,000Active2 beds 1 baths2,240 sq. ft.
9 Forest Edge Road, Oroville, WA 98844
MLS# 2595682Listed by: WILLIAM E. JOHNSON $25,000Active6.33 Acres
0 Mountain View Dr S #40, Oroville, WA 98844
MLS# 2593664Listed by: RE/MAX LAKE AND COUNTRY $25,000Active6.33 Acres
0 Mountain View Dr, Oroville, WA 98844
MLS# 2593677Listed by: RE/MAX LAKE AND COUNTRY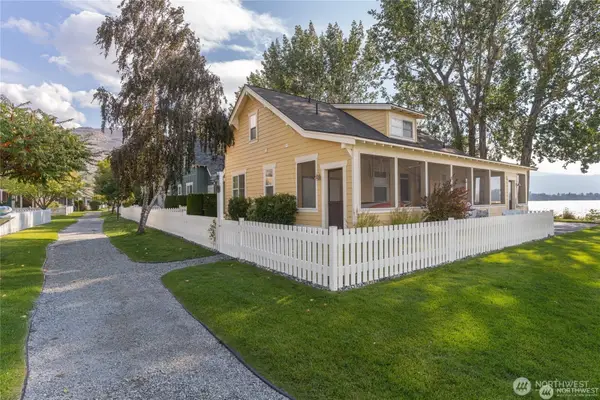 $789,000Active3 beds 3 baths2,215 sq. ft.
117 Barefoot Lane, Oroville, WA 98844
MLS# 2573197Listed by: WINDERMERE R.E. NORTHEAST, INC


Protect your home and budget from life's surprises with an Assurant Home Warranty, backed by a partner that supports you through every step of homeownership. Explore Plans.
© 2023 - 2026 ERA Franchise Systems LLC. All rights reserved. ERA Franchise Systems LLC fully supports the principles of the Fair Housing Act and the Equal Opportunity Act. ERA, ERA Real Estate powered, and their respective logos are registered service marks of ERA Franchise Systems LLC. Each office is independently owned and operated.