
74 Westlake, Oroville, WA 98844
Local realty services provided by:RSVP Brokers ERA
Listed by: shane devon, rocky devon
Office: re/max lake and country
MLS#:2560694
Source:NWMLS
74 Westlake,Oroville, WA 98844
$570,000
- 3 Beds
- 3 Baths
- 3,528 sq. ft.
- Single family
- Active
Price summary
- Price:$570,000
- Price per sq. ft.:$161.56
About this home
Experience exceptional waterfront living on beautiful Lake Osoyoos! This spacious 3,528 sq. ft. home offers 1,764 sq. ft. on the main level plus a fully finished 1,764 sq. ft. daylight basement, providing room for everyone. The upper level features beautiful hardwood floors, 3 bedrooms, 2.5 bathrooms, and expansive living spaces designed for comfort and entertaining. Massive upper and lower family rooms create endless possibilities for gatherings, recreation, or multi-generational living. Situated on nearly one acre with meticulously established landscaping, mature trees, colorful flowers, and lush shrubs, the property is as inviting outside as it is in. Enjoy 107 feet of high-bank frontage on stunning Lake Osoyoos with breathtaking views and direct access to one of the region's premier recreational lakes. Whether you're searching for your forever home or the perfect multi-family vacation retreat, this exceptional waterfront property is a rare opportunity you won't want to miss.
Contact an agent
Home facts
- Year built:1970
- Subdivision & Development:Oroville
- Listing ID #:2560694
- Updated:September 18, 2026 at 11:32 AM
Rooms and interior
- Bedrooms:3
- Total bathrooms:3
- Full bathrooms:1
- Flooring:Carpet, Hardwood
- Kitchen Description:Refrigerator
- Bedroom Description:Lower Level Bedrooms : 1, Main Level Bedrooms : 2
- Basement:Yes
- Basement Description:Daylight, Partially Finished
- Living area:3,528 sq. ft.
Heating and cooling
- Heating:Forced Air
Structure and exterior
- Roof:Composition
- Year built:1970
- Building area:3,528 sq. ft.
- Lot area:0.92 Acres
- Lot Features:Secluded, Sidewalk
- Architectural Style:Contemporary
- Construction Materials:Wood Products Exterior Finish
- Exterior Features:Fenced-Partially, Patio, Sprinkler System
- Foundation Description:Daylight, Partially Finished
- Levels:1 Story
Schools
- High school:Oroville High
- Middle school:Oroville High
- Elementary school:Oroville Elementary
Utilities
- Water:Community
- Sewer:Septic Tank
Finances and disclosures
- Price:$570,000
- Price per sq. ft.:$161.56
- Tax amount:$5,389 (2026)
Features and amenities
- Appliances:Refrigerator
- Amenities:French Doors, High Speed Internet, Irrigation, Pantry, Sprinkler System, Walk-In Closet(s), Water Heater
Parking
- Total parking spaces:2
- Parking description:Attached Carport, Driveway
 Listings courtesy of Northwest MLS as distributed by MLS GRID. Based on information submitted to the MLS GRID as of September 18, 2026. All data is obtained from various sources and may not have been verified by broker or MLS GRID. Supplied Open House Information is subject to change without notice. All information should be independently reviewed and verified for accuracy. Properties may or may not be listed by the office/agent presenting the information. Listing information is provided for consumers' personal, non-commercial use, solely to identify prospective properties for potential purchase; all other use is strictly prohibited and may violate relevant federal and state law. Information deemed reliable but not guaranteed. Copyright © 2026 MLS GRID. All Rights Reserved.
New listings near 74 Westlake
- New
 $175,000Active1 beds 1 baths352 sq. ft.
9 Blackler Street, Oroville, WA 98844
MLS# 2580328Listed by: OKANOGAN COUNTY REALTY, LLC - New
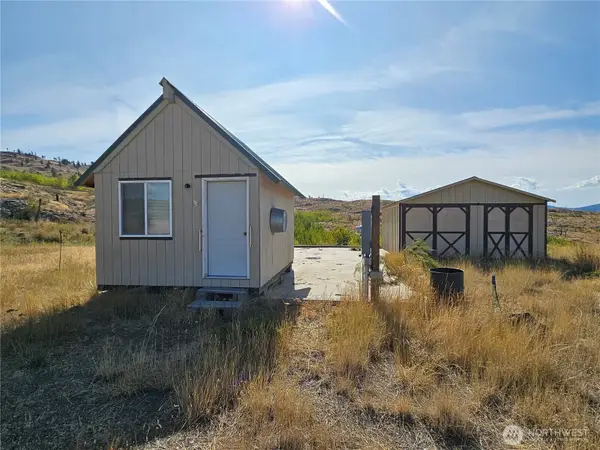 $130,000Active40.08 Acres
84 Allen Drive, Oroville, WA 98844
MLS# 2580283Listed by: CB CASCADE RE - OROVILLE - New
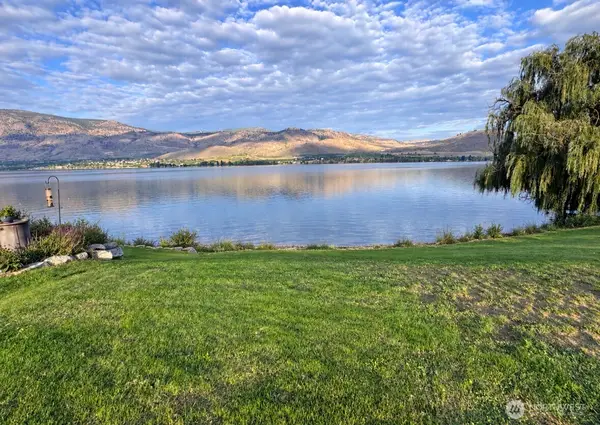 $299,000Active0.5 Acres
10 Turtle Lane #7, Oroville, WA 98844
MLS# 2581273Listed by: CB CASCADE RE - OROVILLE - New
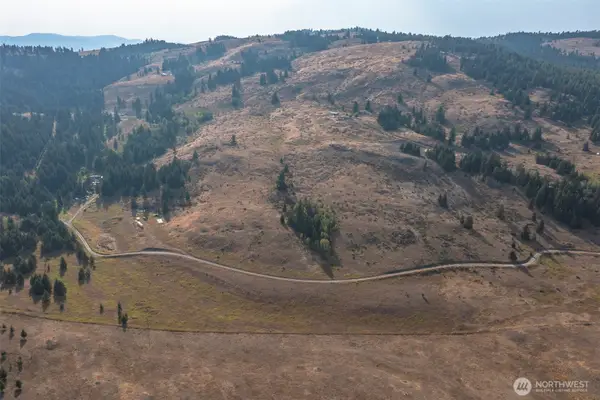 $94,900Active40 Acres
44 Wakefield Lane, Oroville, WA 98844
MLS# 2579913Listed by: KEN BARCUS REALTY  $355,000Active4 beds 2 baths1,804 sq. ft.
2120 Deerpath Drive, Oroville, WA 98844
MLS# 2576882Listed by: CB CASCADE RE - OROVILLE $219,900Active3 beds 2 baths2,304 sq. ft.
38 Hart Road, Oroville, WA 98844
MLS# 2576377Listed by: KEN BARCUS REALTY $490,000Active3 beds 2 baths2,815 sq. ft.
81 Golden Road, Oroville, WA 98844
MLS# 2575718Listed by: HAYDEN OUTDOORS LLC $400,000Active0.5 Acres
9 E Lake View Loop Trail #LOT 17, Oroville, WA 98844
MLS# 2575967Listed by: RE/MAX LAKE AND COUNTRY $285,000Active4 beds 2 baths1,340 sq. ft.
315 Juniper Street, Oroville, WA 98844
MLS# 2575954Listed by: CB CASCADE RE - OROVILLE $339,900Active4 beds 3 baths2,488 sq. ft.
1822 Juniper, Oroville, WA 98844
MLS# 2575188Listed by: RE/MAX LAKE AND COUNTRY


Protect your home and budget from life's surprises with an Assurant Home Warranty, backed by a partner that supports you through every step of homeownership. Explore Plans.
© 2023 - 2026 ERA Franchise Systems LLC. All rights reserved. ERA Franchise Systems LLC fully supports the principles of the Fair Housing Act and the Equal Opportunity Act. ERA, ERA Real Estate powered, and their respective logos are registered service marks of ERA Franchise Systems LLC. Each office is independently owned and operated.