
1349 E Oak Street, Othello, WA 99344
Local realty services provided by:ERA Skyview Realty
Listed by: lisa garmon, keoni hatch
Office: sunset real estate
MLS#:2584347
Source:NWMLS
1349 E Oak Street,Othello, WA 99344
$269,900
- 4 Beds
- 2 Baths
- 2,278 sq. ft.
- Single family
- Active
Price summary
- Price:$269,900
- Price per sq. ft.:$118.48
About this home
This property is now under auction terms. All Bids must be submitted during the auction via the property's listing page at servicelinkauctioncom. This sale is subject to a 5% or $2,500 minimum buyer's premium pursuant to the auction Terms & Conditions. All bids will be subject to seller approval (minimums may apply). Purchasers may use any lender they choose to finance the purchase of the property, however, Seller requires that all non-cash offers be pre-qualified by NewRez prior to negotiation of the offer. Come check out this home with 3 bedrooms, 1.5 baths, Huge living room and even larger bonus room plus another bonus room.
Contact an agent
Home facts
- Year built:1990
- Subdivision & Development:Othello
- Listing ID #:2584347
- Updated:October 28, 2026 at 12:22 AM
Rooms and interior
- Bedrooms:4
- Total bathrooms:2
- Full bathrooms:1
- Half bathrooms:1
- Flooring:Hardwood
- Bedroom Description:Main Level Bedrooms : 4
- Living area:2,278 sq. ft.
Heating and cooling
- Heating:Forced Air
Structure and exterior
- Roof:Composition
- Year built:1990
- Building area:2,278 sq. ft.
- Lot area:0.39 Acres
- Lot Features:Corner, Curbed Lot
- Construction Materials:Wood Products Exterior Finish
- Exterior Features:Fenced-Fully
- Foundation Description:None
- Levels:1 Story
Utilities
- Water:Public
- Sewer:Sewer Connected
Finances and disclosures
- Price:$269,900
- Price per sq. ft.:$118.48
- Tax amount:$3,629 (2026)
Parking
- Parking description:Driveway
 Listings courtesy of Northwest MLS as distributed by MLS GRID. Based on information submitted to the MLS GRID as of October 28, 2026. All data is obtained from various sources and may not have been verified by broker or MLS GRID. Supplied Open House Information is subject to change without notice. All information should be independently reviewed and verified for accuracy. Properties may or may not be listed by the office/agent presenting the information. Listing information is provided for consumers' personal, non-commercial use, solely to identify prospective properties for potential purchase; all other use is strictly prohibited and may violate relevant federal and state law. Information deemed reliable but not guaranteed. Copyright © 2026 MLS GRID. All Rights Reserved.
New listings near 1349 E Oak Street
- New
 $734,900Active3 beds 3 baths3,246 sq. ft.
828 S Skylark Way, Othello, WA 99344
MLS# 2593696Listed by: BHGRE GARY MANN REALTY - New
 $530,000Active4 beds 2 baths1,924 sq. ft.
777 S Canyon Court, Othello, WA 99344
MLS# 2597017Listed by: RE/MAX NORTHWEST 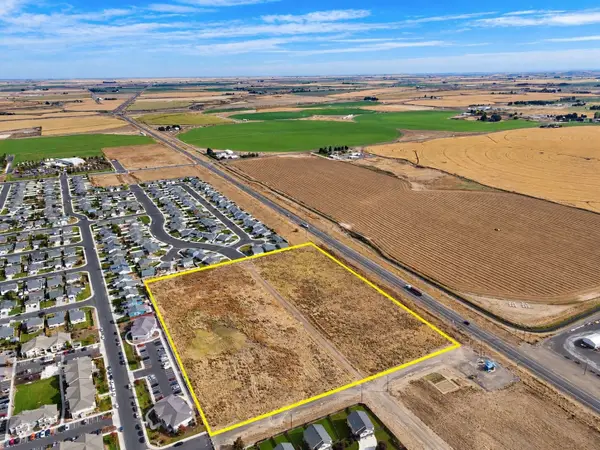 $1,600,000Active13.59 Acres
1295 S 7th Avenue, Othello, WA 99344
MLS# 2587703Listed by: RE/MAX NORTHWEST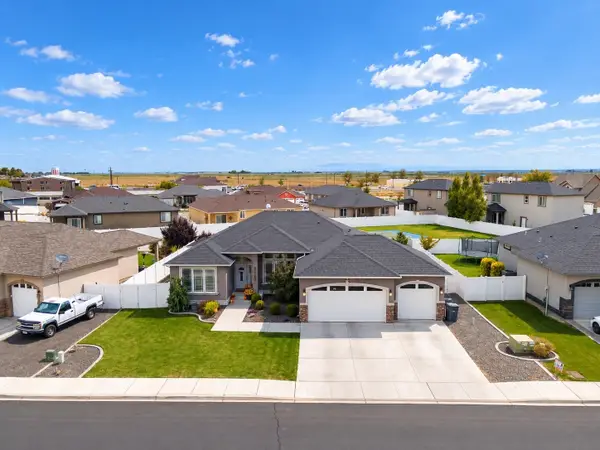 $480,000Active3 beds 2 baths1,744 sq. ft.
1515 E Palos Verdes Lane, Othello, WA 99344
MLS# 2588951Listed by: RE/MAX NORTHWEST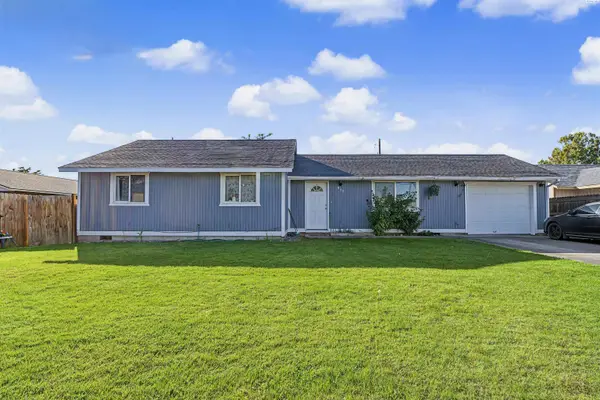 $340,000Active4 beds 2 baths1,248 sq. ft.
315 N 4th Avenue, Othello, WA 99344
MLS# 297199Listed by: RE/MAX NORTHWEST REALTORS - OTHELLO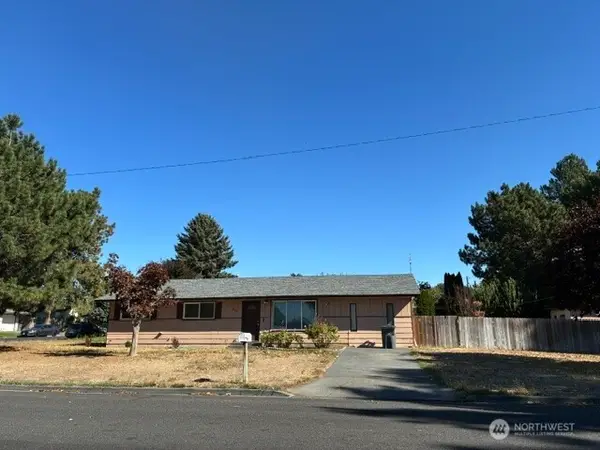 $330,000Active3 beds 1 baths1,458 sq. ft.
701 S 5th Avenue, Othello, WA 99344
MLS# 2591113Listed by: HUSKIE REALTY SERVICES $12Active26 Acres
TBD Main Street, Othello, WA 99344
MLS# 290881Listed by: SVN RETTER & COMPANY Listed by ERA$359,000Active3 beds 2 baths1,274 sq. ft.
812 E Casacde Street, Othello, WA 99344
MLS# 2586189Listed by: IMAGINE REALTY GRP ERA POWERED $155,000Active2 beds 1 baths400 sq. ft.
8206 Desert Greens Lp Se, Othello, WA 99344
MLS# 2584577Listed by: NEST REALTY COMPANY


Protect your home and budget from life's surprises with an Assurant Home Warranty, backed by a partner that supports you through every step of homeownership. Explore Plans.
© 2023 - 2026 ERA Franchise Systems LLC. All rights reserved. ERA Franchise Systems LLC fully supports the principles of the Fair Housing Act and the Equal Opportunity Act. ERA, ERA Real Estate powered, and their respective logos are registered service marks of ERA Franchise Systems LLC. Each office is independently owned and operated.