
820 S Meadowlark Lane, Othello, WA 99344
Local realty services provided by:ERA Skyview Realty
820 S Meadowlark Lane,Othello, WA 99344
$839,900
- 5 Beds
- 4 Baths
- 4,800 sq. ft.
- Single family
- Active
Listed by: elsa carlson
Office: john l scott tri-cities pasco
MLS#:295626
Source:WA_PRMLS
Price summary
- Price:$839,900
- Price per sq. ft.:$174.98
About this home
MLS# 295626 Welcome to a truly spectacular Home! Nestled in a beautiful, park-like setting along the Othello Golf Course, this impressive 4,800- square -foot home offers space, comfort, and incredible views of the 6th and 15th holes. With five bedrooms, four bathrooms, and an abundance of natural light, this well-maintained two-story home is designed for both everyday living and entertaining.The main level features a spacious primary suite complete with ensuite bathroom and large walk-in closet. You'll also find two inviting living spaces, an everyday spacious breakfast nook, as well an additional larger dinging space for family and guest dining, a dedicated office and two additional bedrooms on the main floor, offering exceptional flexibility for guests, hobbies or multigenerational living. One of the highlights is the indoor spa/hot-tub- a wonderful place to relax and unwind year-round.Upstairs, you'll discover two additional bedrooms and a full bathroom, providing plenty of privacy.Step outside and enjoy an abundance of outdoor living space designed for relaxing and entertaining. The spacious deck is the perfect spot to soak up the sunshine, fire up the barbecue, enjoy a meal outdoors, or gather with family and friends while taking in the peaceful golf- course setting. There is plenty of room to create lasting memories, whether you’re enjoying a quiet afternoon or hosting guests.The property also features a detached three-car garage with ample parking options. This exceptionally manicured property is surly a stunner! This is a rare opportunity to own your own piece of exceptional living that Othello WA has to offer! Come see this incredible property for yourself- you won't want to miss it!...
Contact an agent
Home facts
- Year built:1978
- Subdivision & Development:OTHER
- Listing ID #:295626
- Added:48 day(s) ago
- Updated:October 04, 2026 at 09:28 PM
Rooms and interior
- Bedrooms:5
- Total bathrooms:4
- Full bathrooms:3
- Half bathrooms:1
- Flooring:Carpet, Tile
- Kitchen Description:Dishwasher, Disposal, Freezer, Microwave, Oven, Range, Refrigerator
- Living area:4,800 sq. ft.
Heating and cooling
- Cooling:Central Air, Forced Air, Multi Units
- Heating:Central, Electric, Fireplace(s), Forced Air, Furnace
- Central air:Yes
Structure and exterior
- Roof:Composition
- Year built:1978
- Building area:4,800 sq. ft.
- Lot area:0.52 Acres
- Lot Features:Animals Allowed
- Construction Materials:Frame, Wood Siding
- Exterior Features:Irrigation System
- Foundation Description:Concrete
- Levels:2 Story
Utilities
- Water:Shared Well
- Sewer:Septic
Finances and disclosures
- Price:$839,900
- Price per sq. ft.:$174.98
- Tax amount:$5,210 (2026)
Features and amenities
- Appliances:Dishwasher, Disposal, Dryer, Freezer, Microwave, Oven, Range, Refrigerator, Washer, Water Heater
- Laundry features:Dryer, Washer
- Amenities:French Doors, Hot Tub, Storage, Utility Sink, Wet Bar
- Pool features:Above Ground, Heated, Indoor
Parking
- Parking description:3 Car, Carport, Detached, Garage Door Opener, Golf Cart Parking, Off Street
New listings near 820 S Meadowlark Lane
- New
 $12Active26 Acres
TBD Main Street, Othello, WA 99344
MLS# 290881Listed by: SVN RETTER & COMPANY  Listed by ERA$359,000Active3 beds 2 baths1,274 sq. ft.
812 E Casacde Street, Othello, WA 99344
MLS# 2586189Listed by: IMAGINE REALTY GRP ERA POWERED
 $155,000Active2 beds 1 baths400 sq. ft.
8206 Desert Greens Lp Se, Othello, WA 99344
MLS# 2584577Listed by: NEST REALTY COMPANY $358,000Active3 beds 2 baths1,551 sq. ft.
1200 E Ash Street, Othello, WA 99344
MLS# 2582642Listed by: RE/MAX NORTHWEST $485,000Active4 beds 2 baths1,782 sq. ft.
2207 W Parks Lane, Othello, WA 99344
MLS# 2579702Listed by: RE/MAX NORTHWEST Listed by ERA$799,900Active4 beds 3 baths2,511 sq. ft.
2007 W Joanna Lane, Othello, WA 99344
MLS# 2582639Listed by: IMAGINE REALTY GRP ERA POWERED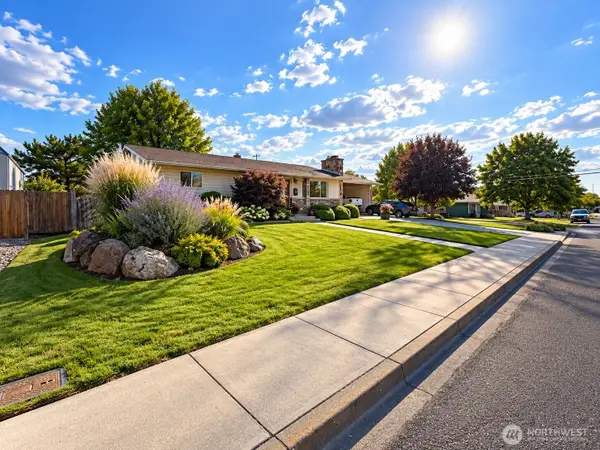 $495,000Active4 beds 2 baths2,576 sq. ft.
808 E Oak Street, Othello, WA 99344
MLS# 2578105Listed by: RE/MAX NORTHWEST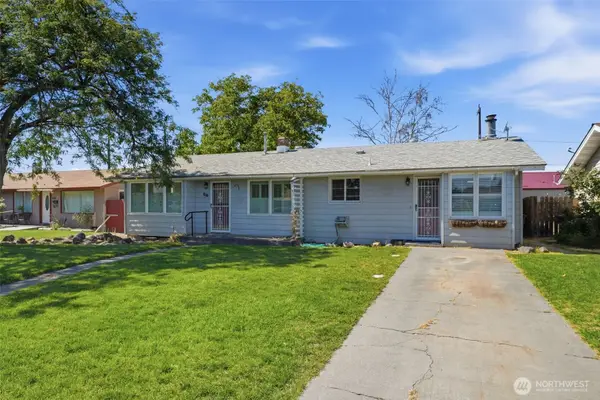 $260,000Pending3 beds 2 baths1,548 sq. ft.
616 S 2nd Avenue, Othello, WA 99344
MLS# 2580483Listed by: WINDERMERE GRP ONE TRI-CITIES $279,000Active3 beds 2 baths1,404 sq. ft.
7179 SE Summit Avenue, Othello, WA 99344
MLS# 2579742Listed by: BHGRE GARY MANN REALTY $310,000Pending3 beds 1 baths1,113 sq. ft.
1331 E Larch Street, Othello, WA 99344
MLS# 2577865Listed by: RE/MAX NORTHWEST


Protect your home and budget from life's surprises with an Assurant Home Warranty, backed by a partner that supports you through every step of homeownership. Explore Plans.
© 2023 - 2026 ERA Franchise Systems LLC. All rights reserved. ERA Franchise Systems LLC fully supports the principles of the Fair Housing Act and the Equal Opportunity Act. ERA, ERA Real Estate powered, and their respective logos are registered service marks of ERA Franchise Systems LLC. Each office is independently owned and operated.