
4101 N Ashton Rd, Otis Orchards, WA 99027
Local realty services provided by:Knipe Realty ERA Powered
Listed by: kyle krug
Office: john l. scott, inc
MLS#:2534057
Source:NWMLS
Price summary
- Price:$1,350,000
- Price per sq. ft.:$284.69
About this home
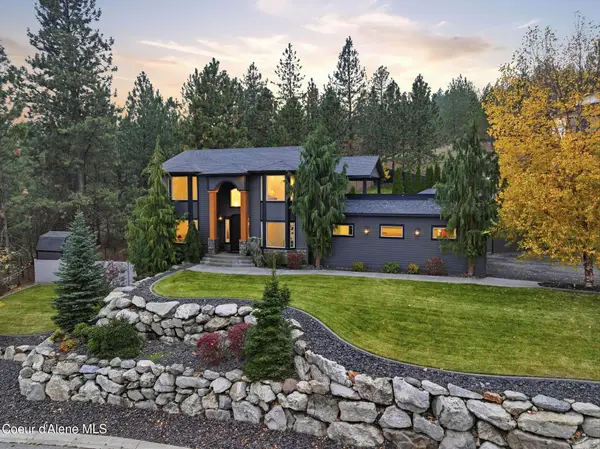
Nestled on 7 acres this farm-ready custom-built home offers 4 beds, 4 baths with a 2-car attached garage, 40’x50’ heated shop with 1-bed, 1-bath ADU, 52’x76’ 7-stall barn with hay storage, covered RV storage, & cross-fenced acreage. Step inside to vaulted ceilings, abundant natural light, & an open-concept design built for everyday comfort. The spacious living room with gas fireplace flows seamlessly into the dining & kitchen featuring granite countertops, stainless steel appliances & island. The main floor also includes an office/bed, two baths, formal dining, & primary with walk-in closet & ensuite bath. Upstairs are two beds with walk-in closets & a full bath plus a bonus room above the garage. Basement is roughed in for 2 beds, bath, & rec room with 9' ceilings & egress windows. The 800 sq ft ADU features a full kitchen, laundry, mini-split’s, walk-in closet, and carport. Step outside and enjoy the peace and quiet of country living with fenced pastures, an irrigated grass field, and raised garden beds....
Contact an agent
Home facts
- Year built:2010
- Subdivision & Development:Spokane
- Listing ID #:2534057
- Updated:October 05, 2026 at 12:20 AM
Rooms and interior
- Bedrooms:4
- Total bathrooms:4
- Full bathrooms:3
- Half bathrooms:1
- Kitchen Description:Dishwasher, Disposal, Microwave, Refrigerator
- Bedroom Description:Main Level Bedrooms : 2, Upper Level Bedrooms : 2
- Basement Description:Roughed In, Unfinished
- Living area:5,542 sq. ft.
Heating and cooling
- Heating:Forced Air
- Central air:Yes
Structure and exterior
- Roof:Composition
- Year built:2010
- Building area:5,542 sq. ft.
- Lot area:7 Acres
- Lot Features:Dirt Road, Open Space, Secluded
- Architectural Style:Craftsman
- Construction Materials:Cement Planked
- Exterior Features:Barn, Deck, Fenced-Partially, Patio, Sprinkler System
- Foundation Description:Roughed In, Unfinished
Schools
- High school:East Vly High&Extens
- Middle school:EastVly Mid
- Elementary school:Otis Orchards Elem
Utilities
- Water:Public
- Sewer:Septic Tank
Finances and disclosures
- Price:$1,350,000
- Price per sq. ft.:$284.69
- Tax amount:$8,963 (2026)
Features and amenities
- Appliances:Dishwasher, Refrigerator, Washer
- Laundry features:Dryer, Washer
- Amenities:Built-In Vacuum, Cable TV, Ceiling Fan(s), Gas Available, High Speed Internet, Irrigation, Shop, Vaulted Ceiling(s), Walk-In Closet(s)
Parking
- Total parking spaces:9
- Parking description:Attached Garage, Detached Garage, Driveway, Off Street Parking, RV Parking
- Garage:Yes
 Listings courtesy of Northwest MLS as distributed by MLS GRID. Based on information submitted to the MLS GRID as of October 5, 2026. All data is obtained from various sources and may not have been verified by broker or MLS GRID. Supplied Open House Information is subject to change without notice. All information should be independently reviewed and verified for accuracy. Properties may or may not be listed by the office/agent presenting the information. Listing information is provided for consumers' personal, non-commercial use, solely to identify prospective properties for potential purchase; all other use is strictly prohibited and may violate relevant federal and state law. Information deemed reliable but not guaranteed. Copyright © 2026 MLS GRID. All Rights Reserved.
New listings near 4101 N Ashton Rd



Protect your home and budget from life's surprises with an Assurant Home Warranty, backed by a partner that supports you through every step of homeownership. Explore Plans.
© 2023 - 2026 ERA Franchise Systems LLC. All rights reserved. ERA Franchise Systems LLC fully supports the principles of the Fair Housing Act and the Equal Opportunity Act. ERA, ERA Real Estate powered, and their respective logos are registered service marks of ERA Franchise Systems LLC. Each office is independently owned and operated.